Skip main navigation
Sold for $210,000
  • $210,000

    3596 State Route 39, Shelby, OH 44875

    4beds
    1,612sqft
    Single Family Residence
    Built in 1956
    0.51 Acres Lot
    $205,600 Zestimate®
    $130/sqft
    $1,487 Estimated rent

    Home value

    $205,600

    $195,000 - $216,000

    $1,487/mo

    Zestimate® history
    Loading
    Loading...

    Owner options

    List your home for rent

    $1,487/mo

    Rent Zestimate®

    Find your next renter with Zillow Rental Manager. Plus, with online applications, you can quickly screen prospective tenants – for free.

    Learn more

    $1,487/mo

    Rent Zestimate®

    Refinance and save

    $1,433/mo

    Est. payment

    Refinancing to a lower rate could help reduce your monthly payments and save thousands over the life of the loan.

    See today's rates

    $1,433/mo

    Est. payment

    Explore your selling options

    Work with a Zillow partner agent

    Leverage their expertise and Zillow's premium Showcase listings to get your home seen by more buyers.

    Get started

    List with your own agent

    Get your home in front of millions of buyers by listing it on Zillow.

    Learn how to do it

    Sell it yourself

    Take full control of how buyers see your home on Zillow by listing For Sale by Owner (FSBO).

    List your home

    What's special

    Ranch homeOak hardwood floorsPartially finished walkout basementWood stoveSandstone fireplace
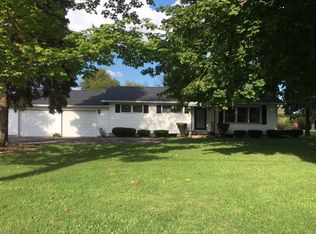
    Take a look at this 3-4 bedroom, 2 bath ranch home located on a half-acre just outside of Shelby. The main floor includes 3 bedrooms, one bathroom, living room, kitchen, dining room, and family room. Oak hardwood floors are present under the carpet in the living room and bedrooms. Enjoy decorating the mantel of the sandstone fireplace just in time for Christmas or cozying up to the wood stove in the family room. The combined kitchen, dining, and family room allow plenty of space for friends and family to gather. The partially finished walkout basement contains a 4th bedroom or game room, as well as a workshop and bathroom. A 3-tiered deck is available at the back of the house to enjoy the peace and serenity of country life. A whole house Generac generator ensures power during outages. Major maintenance and appliance updates have already been made (see the separate list). All that's left is to make this wonderful home your own.

    Zillow last checked:

    Listing updated:

    Listed by:

    Elizabeth King,

    Wilson Family Realty Corp

    Bought with:

    Agent Outside

    Outside Broker

    Source: MAR,MLS#: 9069503MLS Logo

    Facts & features

    Interior

    Bedrooms & bathrooms
    • Bedrooms: 4
    • Bathrooms: 2
    • Full bathrooms: 2
    • Main level bedrooms: 3
    Primary bedroom
    • Level: Main
    • Area: 137.07
    • Dimensions: 11.58 x 11.83
    Bedroom 2
    • Level: Main
    • Area: 118.25
    • Dimensions: 10.75 x 11
    Bedroom 3
    • Level: Main
    • Area: 113.67
    • Dimensions: 10.33 x 11
    Dining room
    • Level: Main
    • Area: 126.22
    • Dimensions: 10.67 x 11.83
    Family room
    • Level: Main
    • Area: 228.65
    • Dimensions: 13.58 x 16.83
    Kitchen
    • Level: Main
    • Area: 118.33
    • Dimensions: 10 x 11.83
    Living room
    • Level: Main
    • Area: 320.17
    • Dimensions: 17 x 18.83
    Heating
    • Forced Air, Natural Gas
    Cooling
    • Central Air
    Appliances
    • Included: Dishwasher, Dryer, Microwave, Oven, Refrigerator, Washer, Gas Water Heater, Water Softener Owned, Other
    Features
    • Other
    • Flooring: Hardwood, Carpet
    • Windows: Double Pane Windows, Vinyl
    • Basement: Full,Other,Partially Finished
    • Number of fireplaces: 2
    • Fireplace features: Living Room, Family Room, Wood Burning Stove
    Interior area
    • Total structure area: 1,612
    • Total interior livable area: 1,612 sqft
    • Finished area above ground: 1,612

    Property

    Parking
    • Total spaces: 1
    • Parking features: Underground, Other, Garage, Garage Door Opener, Asphalt, Gravel, Paved Driveway
    • Garage spaces: 1
    • Has uncovered spaces: Yes
    Features
    • Patio & porch: Open, Porch, Deck, Covered
    • Exterior features: Lighting
    Lot
    • Size: 0.51 Acres
    • Dimensions: 0.51
    • Features: Lawn, Few Trees, Irregular Lot
    Details
    • Additional structures: Barn(s)
    • Parcel number: 0163227016000, 0163225516003

    Construction

    Type & style
    • Home type: SingleFamily
    • Architectural style: Other
    • Property subtype: Single Family Residence
    Materials
    • Aluminum Siding, Stone, Vinyl Siding
    • Roof: Composition
    Condition
    • Year built: 1956

    Utilities & green energy

    • Sewer: Septic Tank
    • Water: Well

    Community & neighborhood

    Security
    • Security features: Smoke Detector(s)
    Location
    • Region: Shelby

    Other

    Other facts
    • Listing terms: Cash,Conventional

    Price history

    DateEventPrice
    2/18/2026Sold$210,000$130/sqft
    Source: MAR #9069503 Report a problem
    2/5/2026Pending sale$210,000$130/sqft
    Source: MAR #9069503 Report a problem
    1/14/2026Contingent$210,000$130/sqft
    Source: MAR #9069503 Report a problem
    11/6/2025Price change$210,000-4.5%$130/sqft
    Source: MAR #9069503 Report a problem
    10/21/2025Price change$220,000-2.2%$136/sqft
    Source: MAR #9069503 Report a problem
    10/3/2025Listed for sale$225,000$140/sqft
    Source: MAR #9069503 Report a problem
    9/4/2025Listing removed--
    Source: Owner Report a problem
    6/6/2025Listed for sale$225,000$140/sqft
    Source: Owner Report a problem

    Public tax history

    YearProperty taxesTax assessment
    2025$990 -4.7%$37,190
    2024$1,038 -2.4%$37,190
    2023$1,064 +17.2%$37,190 +23.6%
    2022$908 -0.1%$30,100
    2021$908 -0.1%$30,100
    2020$909 +134.1%$30,100 +17.9%
    2019$388 +2.1%$25,540
    2018$380 -49.5%$25,540
    2017$753 -7%$25,540 -5.3%
    2016$810 +0.6%$26,980
    2015$805 +3.6%$26,980
    2014$778 +102.3%$26,980
    2012$384 $26,980
    2011-- $26,980 -13.7%
    2010$900 +123.4%$31,270
    2009$403 -50.5%$31,270
    2008$814 -24.3%$31,270 0%
    2006$1,076 $31,273

    Find assessor info on the county website

    Neighborhood: 44875

    Nearby schools

    GreatSchools rating
    Schools provided by the listing agent
    • District: Shelby City Schools

    Source: MAR. This data may not be complete. We recommend contacting the local school district to confirm school assignments for this home.

    Get pre-qualified for a loan
    At Zillow Home Loans, we can pre-qualify you in as little as 5 minutes with no impact to your credit score.

    An equal housing lender. NMLS #10287.

    Sell for more on Zillow
    Get a Zillow Showcase℠ listing at no additional cost and you could sell for .
    $205,600
    2% more
    +$4,112
    With Zillow Showcase(estimated)
    $209,712