Skip main navigation
Sold for $576,250
  • $576,250

    3596 W Medinah Avenue, Southport, NC 28461

    3beds
    2,486sqft
    Single Family Residence
    Built in 2000
    0.3 Acres Lot
    $576,200 Zestimate®
    $232/sqft
    $3,122 Estimated rent

    Home value

    $576,200

    $547,000 - $605,000

    $3,122/mo

    Zestimate® history
    Loading
    Loading...

    Owner options

    List your home for rent

    $3,122/mo

    Rent Zestimate®

    Find your next renter with Zillow Rental Manager. Plus, with online applications, you can quickly screen prospective tenants – for free.

    Learn more

    $3,122/mo

    Rent Zestimate®

    Refinance and save

    $4,719/mo

    Est. payment

    Refinancing to a lower rate could help reduce your monthly payments and save thousands over the life of the loan.

    See today's rates

    $4,719/mo

    Est. payment

    Explore your selling options

    Work with a Zillow partner agent

    Leverage their expertise and Zillow's premium Showcase listings to get your home seen by more buyers.

    Get started

    List with your own agent

    Get your home in front of millions of buyers by listing it on Zillow.

    Learn how to do it

    Sell it yourself

    Take full control of how buyers see your home on Zillow by listing For Sale by Owner (FSBO).

    List your home

    What's special

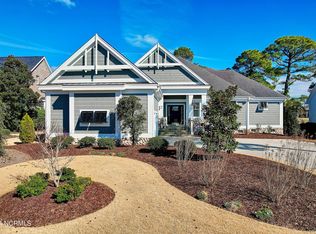
    This beautifully maintained home in St. James Plantation offers 2,486 square feet of living space, featuring three bedrooms and two and a half bathrooms. The property is ideally positioned directly on the prestigious Members Club golf course. It comes with premium mechanical updates, including a roof replaced in 2019 and a heating and cooling system upgraded in 2021. The exterior has also been newly painted to boost curb appeal and provide fresh protection against coastal weather. A manicured front lawn and paved driveway with attractive brick pillar walls sets the stage for this low country style home. The welcoming front porch invites you to relax, while the front door elegantly framed by an arched transom and sidelights sets a warm and timeless tone as you step inside. The dramatic and bright foyer features a beautiful dormer window and real three-quarter inch oak flooring that flows seamlessly through the common areas. Just off the entry, the formal dining room exudes elegance with its tray ceiling, custom wainscoting, and a striking arched window. This inviting space connects effortlessly to the kitchen, where granite counters, abundant cabinetry, a built-in wine rack, wall-mounted oven and microwave, gas cooktop, raised bar peninsula, and cozy breakfast nook create the perfect blend of style and function for both everyday living and entertaining. The kitchen opens to a spacious great room highlighted by a soaring cathedral ceiling and a cozy gas fireplace flanked by custom built in cabinetry perfect for your media center or storage. Enjoy amazing views of the 6th golf hole of the Members club golf course from the convenient and spacious 3-season room. This versatile area can be used as a screened porch or cozy room in the fall and winter. Sliding glass doors invite you out to the back deck, an ideal spot to soak up the sun and enjoy the mild Carolina weather. The thoughtfully designed floor plan offers maximum privacy with the owner's suite tucked away from the guest bedrooms. This serene retreat features cozy carpeting, a tray ceiling, and a spacious en-suite bathroom. The bathroom boasts a dual sink vanity, jetted tub, walk-in shower, and direct access to a well-organized walk-in closet. Family and guests will enjoy two comfortable bedrooms that share a full bathroom with dual sinks and a tub/shower combo. Additional space for sleeping quarters or entertaining is found in the versatile bonus room, which includes a convenient half bath and easy access to attic storage. This home also features a built-in surround sound system, enhancing your entertainment experience throughout the main living areas. If you are searching for a well-maintained home on the golf course in St. James Plantation you have found it!

    Zillow last checked:

    Listing updated:

    Listed by:

    Nolan K Formalarie 910-477-0085,

    Discover NC Homes

    Bought with:

    Lisa S Frye, 281595

    St James Properties LLC, Marina Office

    Source: Hive MLS,MLS#: 100577504MLS LogoOriginating MLS: Brunswick County Association of Realtors

    Facts & features

    Interior

    Bedrooms & bathrooms
    • Bedrooms: 3
    • Bathrooms: 3
    • Full bathrooms: 2
    • 1/2 bathrooms: 1
    Rooms
    • Room types: Dining Room, Living Room, Breakfast Nook, Master Bedroom, Bedroom 1, Bedroom 2, Bonus Room
    Primary bedroom
    • Level: First
    Bedroom 1
    • Level: First
    Bedroom 2
    • Level: First
    Bonus room
    • Level: Second
    Breakfast nook
    • Level: First
    Dining room
    • Level: First
    Kitchen
    • Level: First
    Living room
    • Level: First
    Heating
    • Heat Pump, Electric
    Cooling
    • Central Air, Heat Pump
    Appliances
    • Included: Gas Cooktop, Electric Oven, Built-In Microwave, Washer, Refrigerator, Dryer, Dishwasher
    • Laundry: Laundry Room
    Features
    • Walk-in Closet(s), Vaulted Ceiling(s), Tray Ceiling(s), High Ceilings, Entrance Foyer, Bookcases, Ceiling Fan(s), Walk-in Shower, Walk-In Closet(s)
    • Flooring: Carpet, Tile, Wood
    • Basement: None
    • Attic: Walk-In
    • Number of fireplaces: 1
    Interior area
    • Total structure area: 2,486
    • Total interior livable area: 2,486 sqft

    Property

    Parking
    • Total spaces: 2
    • Parking features: Concrete
    • Attached garage spaces: 2
    Features
    • Levels: Two
    • Patio & porch: Covered, Deck, Porch
    • Exterior features: Irrigation System
    • Fencing: None
    • Has view: Yes
    • View description: Golf Course
    • Frontage type: Golf Course
    Lot
    • Size: 0.3 Acres
    • Dimensions: 76 x 161 x 88 x 156
    • Features: On Golf Course
    Details
    • Parcel number: 219na008
    • Zoning: Sj-Epud
    • Special conditions: Standard

    Construction

    Type & style
    • Home type: SingleFamily
    • Property subtype: Single Family Residence
    Materials
    • Composition, Wood Frame
    • Foundation: Crawl Space
    • Roof: Shingle
    Condition
    • New construction: No
    • Year built: 2000

    Utilities & green energy

    • Sewer: Public Sewer
    • Water: Public
    • Utilities for property: Sewer Connected, Water Connected

    Community & HOA

    Community
    • Subdivision: St James
    HOA
    • Has HOA: Yes
    • Amenities included: Beach Access, Clubhouse, Pool, Dog Park, Exercise Course, Fitness Center, Gated, Golf Course, Indoor Pool, Maintenance Common Areas, Maintenance Roads, Marina, Park, Pickleball, Picnic Area, Playground, Restaurant, Security, Sidewalks, Street Lights, Tennis Court(s), Trail(s)
    • HOA fee: $1,380 annually
    • HOA name: St James Plantation
    • HOA phone: 910-253-4805
    Location
    • Region: Southport

    Financial & listing details

    • Price per square foot: $232/sqft
    • Tax assessed value: $503,830
    • Annual tax amount: $2,023
    • Date on market: 5/29/2026
    • Cumulative days on market: 6 days
    • Listing agreement: Exclusive Right To Sell
    • Listing terms: Cash,Conventional
    • Road surface type: Paved

    Price history

    DateEventPrice
    8/19/2026Sold$576,250-3.8%$232/sqft
    Source: Hive MLS #100577504 Report a problem
    6/3/2026Contingent$599,000$241/sqft
    Source: Hive MLS #100577504 Report a problem
    5/29/2026Listed for sale$599,000+1.7%$241/sqft
    Source: Hive MLS #100577504 Report a problem
    2/24/2026Listing removed$589,000$237/sqft
    Source: Hive MLS #100523276 Report a problem
    2/4/2026Price change$589,000-1.7%$237/sqft
    Source: Hive MLS #100523276 Report a problem
    9/18/2025Price change$599,000-3.2%$241/sqft
    Source: Hive MLS #100523276 Report a problem
    8/5/2025Listed for sale$619,000$249/sqft
    Source: Hive MLS #100523276 Report a problem

    Public tax history

    YearProperty taxesTax assessment
    2025$2,024 $503,830
    2024$2,024 $503,830
    2023$2,024 +7.7%$503,830 +45.9%
    2022$1,880 +0%$345,220
    2021$1,880 $345,220
    2020$1,880 $345,220
    2019$1,880 +11.5%$345,220 +206.5%
    2018$1,685 $112,650
    2017$1,685 $112,650
    2016$1,685 $112,650 -64.3%
    2015$1,685 +9.1%$315,350 +0.5%
    2014$1,545 $313,629
    2013-- --
    2012-- --
    2011-- --
    2010-- --
    2009-- --
    2008-- --
    2007-- --
    2006-- --
    2005-- --
    2004-- --
    2003-- --
    2002-- --
    2001-- --
    Find assessor info on the county website

    Neighborhood: Saint James

    Nearby schools

    GreatSchools rating
    Schools provided by the listing agent
    • Elementary: Virginia Williamson
    • Middle: South Brunswick
    • High: South Brunswick

    Source: Hive MLS. This data may not be complete. We recommend contacting the local school district to confirm school assignments for this home.

    Get a cash offer in 3 minutes
    Find out how much your home could sell for in as little as 3 minutes with a no-obligation cash offer.
    Estimated market value
    $576,200
    Get a cash offer in 3 minutes
    Find out how much your home could sell for in as little as 3 minutes with a no-obligation cash offer.
    Estimated market value
    $576,200