Property IS BACK ON THE MARKET BUYER NOT QUIALIFIED This two house with one very large Bedroom on first floor, on second floor three bedroom with large laundry room, New architectural-timber roof with 25 years manufactory warranty, painted is been very meticulously all inside and outside, new water heater, new AC with new condenser, new doors, new all floors, new blinds, new light fixtures, all house have new modern locks, utilities room is finished look nice, Granite white counter top, white back splash, new electric stove, new stainless steel vent hood, new dish wash, all appliance stay, back yard is enclose for the privacies of the new owners, large level lot with trees enclose and a large shed house with a second electric Metter if new owner wants, it is update too with a attic for more storage space, back porch has large fan for the conform of new family, front porch is a unique for your rocking chairs, stone factory fire place, new unique mail box, new driveway. THIS PROPERTY IS ONE OF THE LARGER HOUSES IN THE SUBDIVISION. Come to see this wonderful house in very quit neighbor, and within distance of everything on 78 highway.
Closed
$359,000
3596 Winterberry Ln, Snellville, GA 30039
4beds
2,244sqft
Single Family Residence, Residential
Built in 1986
0.36 Acres Lot
$363,500 Zestimate®
$160/sqft
$2,299 Estimated rent
Home value
$363,500
$345,000 - $382,000
$2,299/mo
Zestimate® history
Owner options
List your home for rent
$2,299/mo
Rent Zestimate®
Find your next renter with Zillow Rental Manager. Plus, with online applications, you can quickly screen prospective tenants – for free.
$2,299/mo
Rent Zestimate®
Refinance and save
$2,257/mo
Est. payment
Refinancing to a lower rate could help reduce your monthly payments and save thousands over the life of the loan.
$2,257/mo
Est. payment
Explore your selling options
Work with a Zillow partner agent
Leverage their expertise and Zillow's premium Showcase listings to get your home seen by more buyers.
Get startedList with your own agent
Get your home in front of millions of buyers by listing it on Zillow.
Learn how to do itSell it yourself
Take full control of how buyers see your home on Zillow by listing For Sale by Owner (FSBO).
List your homeWhat's special
New modern locksBack porchGranite white counter topNew electric stoveLarge shed houseNew drivewayMore storage space
Zillow last checked:
Listing updated:
Listed by:
NORMA NUNEZ,
Normas Realty and Associates, Inc. 678-776-8888
Bought with:
JOHN H SANTIAGO, 161775
RE/MAX Center
Source: FMLS GA,MLS#: 7254101
Facts & features
Interior
Bedrooms & bathrooms
- Bedrooms: 4
- Bathrooms: 3
- Full bathrooms: 2
- 1/2 bathrooms: 1
- Main level bedrooms: 1
Rooms
- Room types: Sun Room
Primary bedroom
- Features: Split Bedroom Plan
- Level: Split Bedroom Plan
Bedroom
- Features: Split Bedroom Plan
Primary bathroom
- Features: Soaking Tub, Tub/Shower Combo
Dining room
- Features: Dining L, Separate Dining Room
Kitchen
- Features: Breakfast Room, Cabinets White, Country Kitchen, Stone Counters, View to Family Room
Heating
- Central, Forced Air, Natural Gas
Cooling
- Central Air
Appliances
- Included: Dishwasher, Disposal, Electric Range, ENERGY STAR Qualified Appliances, Gas Water Heater, Range Hood, Refrigerator, Self Cleaning Oven
- Laundry: Laundry Room, Upper Level
Features
- Entrance Foyer, Smart Home, Walk-In Closet(s)
- Flooring: Laminate, Other
- Windows: Insulated Windows, Storm Window(s)
- Basement: None
- Attic: Pull Down Stairs
- Number of fireplaces: 1
- Fireplace features: Factory Built, Family Room
- Common walls with other units/homes: No Common Walls
Interior area
- Total structure area: 2,244
- Total interior livable area: 2,244 sqft
Property
Parking
- Total spaces: 4
- Parking features: Driveway, Kitchen Level, Level Driveway, Storage
- Has uncovered spaces: Yes
Accessibility
- Accessibility features: Accessible Bedroom, Accessible Closets
Features
- Levels: Two
- Stories: 2
- Patio & porch: Front Porch, Patio, Rear Porch, Side Porch
- Exterior features: Private Yard, Storage, No Dock
- Pool features: None
- Spa features: None
- Fencing: Chain Link,Fenced
- Has view: Yes
- View description: Other
- Waterfront features: None
- Body of water: None
Lot
- Size: 0.36 Acres
- Features: Back Yard, Front Yard, Landscaped, Level, Private
Details
- Additional structures: None
- Parcel number: R6048 361
- Other equipment: None
- Horse amenities: None
Construction
Type & style
- Home type: SingleFamily
- Architectural style: A-Frame,Contemporary,Traditional
- Property subtype: Single Family Residence, Residential
Materials
- Frame
- Foundation: Block, Slab
- Roof: Composition,Shingle
Condition
- Resale
- New construction: No
- Year built: 1986
Utilities & green energy
- Electric: 110 Volts, 220 Volts
- Sewer: Public Sewer
- Water: Public
- Utilities for property: Cable Available, Electricity Available, Natural Gas Available, Phone Available, Sewer Available, Underground Utilities, Water Available
Green energy
- Green verification: ENERGY STAR Certified Homes, HERS Index Score
- Energy efficient items: Doors, Insulation, Roof, Thermostat, Water Heater, Windows
- Energy generation: None
Community & HOA
Community
- Features: Near Shopping, Restaurant, Other
- Security: Fire Alarm, Smoke Detector(s)
- Subdivision: Griers Station
HOA
- Has HOA: No
Location
- Region: Snellville
Financial & listing details
- Price per square foot: $160/sqft
- Tax assessed value: $404,900
- Annual tax amount: $4,782
- Date on market: 7/30/2023
- Cumulative days on market: 28 days
- Ownership: Fee Simple
- Electric utility on property: Yes
- Road surface type: Asphalt, Concrete
- Body type: Other
Price history
| Date | Event | Price |
|---|---|---|
| 9/29/2023 | Sold | $359,000$160/sqft |
Source:  FMLS GA #7254101 Report a problem FMLS GA #7254101 Report a problem | ||
| 9/25/2023 | Pending sale | $359,000$160/sqft |
Source: FMLS GA #7254101 Report a problem | ||
| 8/13/2023 | Listed for sale | $359,000$160/sqft |
Source: FMLS GA #7254101 Report a problem | ||
| 8/11/2023 | Pending sale | $359,000$160/sqft |
Source: FMLS GA #7254101 Report a problem | ||
| 8/3/2023 | Listed for sale | $359,000+43.6%$160/sqft |
Source: FMLS GA #7254101 Report a problem | ||
| 5/18/2023 | Sold | $250,000-16.6%$111/sqft |
Source: FMLS GA #7157576 Report a problem | ||
| 5/18/2023 | Pending sale | $299,900$134/sqft |
Source:  GAMLS #10118847 Report a problem GAMLS #10118847 Report a problem | ||
| 5/11/2023 | Contingent | $299,900+9.1%$134/sqft |
Source: GAMLS #10118847 Report a problem | ||
| 4/22/2023 | Pending sale | $274,900-8.3%$123/sqft |
Source: FMLS GA #7157576 Report a problem | ||
| 4/18/2023 | Contingent | $299,900+9.1%$134/sqft |
Source: GAMLS #10118847 Report a problem | ||
| 4/4/2023 | Price change | $274,900-8.3%$123/sqft |
Source: FMLS GA #7157576 Report a problem | ||
| 1/13/2023 | Price change | $299,900-4.8%$134/sqft |
Source: GAMLS #10118847 Report a problem | ||
| 12/30/2022 | Listed for sale | $314,900+494.2%$140/sqft |
Source: GAMLS #10118847 Report a problem | ||
| 10/13/2017 | Listing removed | $1,250$1/sqft |
Source: RE/MAX PREFERRED #8259927 Report a problem | ||
| 9/19/2017 | Listed for rent | $1,250$1/sqft |
Source: RE/MAX PREFERRED #8259927 Report a problem | ||
| 6/19/2009 | Sold | $53,000-18.5%$24/sqft |
Source: Agent Provided Report a problem | ||
| 3/13/2009 | Listing removed | $65,000$29/sqft |
Source: foreclosure.com Report a problem | ||
| 3/9/2009 | Listed for sale | $65,000-54.8%$29/sqft |
Source: foreclosure.com Report a problem | ||
| 2/3/2009 | Sold | $143,759+6.5%$64/sqft |
Source: Public Record Report a problem | ||
| 11/20/2008 | Sold | $135,000-2.8%$60/sqft |
Source: Public Record Report a problem | ||
| 4/16/2004 | Sold | $138,900+12.9%$62/sqft |
Source: Public Record Report a problem | ||
| 1/30/2002 | Sold | $123,000+32.3%$55/sqft |
Source: Public Record Report a problem | ||
| 4/27/1994 | Sold | $93,000$41/sqft |
Source: Public Record Report a problem | ||
Public tax history
| Year | Property taxes | Tax assessment |
|---|---|---|
| 2025 | $5,457 +4.7% | $161,960 +12.8% |
| 2024 | $5,213 -3.7% | $143,600 +0.6% |
| 2023 | $5,413 +13.2% | $142,720 +13.3% |
| 2022 | $4,782 +47.5% | $125,960 +55% |
| 2021 | $3,241 -0.5% | $81,240 |
| 2020 | $3,259 +11.4% | $81,240 +8.3% |
| 2019 | $2,926 | $75,000 |
| 2018 | $2,926 +27.9% | $75,000 +33.3% |
| 2016 | $2,287 +19.3% | $56,280 +24.8% |
| 2015 | $1,917 | $45,080 +25.2% |
| 2014 | $1,917 +38.6% | $36,000 +20.5% |
| 2013 | $1,383 | $29,880 |
| 2012 | -- | $29,880 -32.4% |
| 2011 | -- | $44,200 -23.2% |
| 2010 | -- | $57,520 |
| 2009 | -- | $57,520 |
| 2007 | -- | $57,520 |
| 2006 | -- | $57,520 |
| 2005 | -- | $57,520 |
| 2004 | $634 -0.1% | $57,520 |
| 2003 | $635 -29.8% | $57,520 +42% |
| 2002 | $903 -6.8% | $40,520 |
| 2001 | $969 | $40,520 |
Find assessor info on the county website
Neighborhood: 30039
Nearby homes
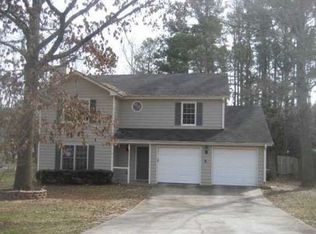
- $303,6003 bd3 ba1.8k sqft3606 Winterberry Ln, Snellville, GA 30039Off Market
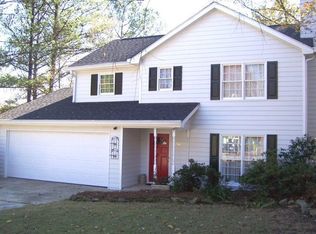
- $279,0003 bd2 ba1.6k sqft3586 Winterberry Ln, Snellville, GA 30039Off Market
- $315,5003 bd2 ba1.6k sqft3616 Winterberry Ln, Snellville, GA 30039Off Market
- $305,9003 bd3 ba1.6k sqft3626 Winterberry Ln #0, Snellville, GA 30039Off Market
- $288,2003 bd2 ba1.9k sqft2934 Wildflower Ln, Snellville, GA 30039Off Market
- $294,4003 bd3 ba1.6k sqft2924 Wildflower Ln, Snellville, GA 30039Off Market
- $251,0003 bd2 ba2.1k sqft2974 Wildflower Ln, Snellville, GA 30039Sold
- $290,6003 bd3 ba1.6k sqft2954 Wildflower Ln, Snellville, GA 30039Off Market
Nearby schools
GreatSchools rating
- 6/10Centerville Elementary SchoolGrades: PK-5Distance: 1.3 mi
- 5/10Shiloh Middle SchoolGrades: 6-8Distance: 1.3 mi
- 3/10Shiloh High SchoolGrades: 9-12Distance: 1.3 mi
Schools provided by the listing agent
- Elementary: Centerville - Gwinnett
- Middle: Shiloh
- High: Shiloh
Source: FMLS GA. This data may not be complete. We recommend contacting the local school district to confirm school assignments for this home.
Get a cash offer in 3 minutes
Find out how much your home could sell for in as little as 3 minutes with a no-obligation cash offer.
Estimated market value
$363,500
Get a cash offer in 3 minutes
Find out how much your home could sell for in as little as 3 minutes with a no-obligation cash offer.
Estimated market value
$363,500
- Georgia
- Gwinnett County
- Snellville
- 30039
- 3596 Winterberry Ln
Nearby cities
Nearby neighborhoods
Nearby zip codes
Other Snellville Topics
