Skip main navigation
Sold for $490,000
  • $490,000

    3596 Wonder Drive, Castle Rock, CO 80109

    2beds
    1,138sqft
    Single Family Residence
    Built in 2004
    4,791 Square Feet Lot
    $489,800 Zestimate®
    $431/sqft
    $2,379 Estimated rent

    Home value

    $489,800

    $465,000 - $514,000

    $2,379/mo

    Zestimate® history
    Loading
    Loading...

    Owner options

    List your home for rent

    $2,379/mo

    Rent Zestimate®

    Find your next renter with Zillow Rental Manager. Plus, with online applications, you can quickly screen prospective tenants – for free.

    Learn more

    $2,379/mo

    Rent Zestimate®

    Refinance and save

    $3,163/mo

    Est. payment

    Refinancing to a lower rate could help reduce your monthly payments and save thousands over the life of the loan.

    See today's rates

    $3,163/mo

    Est. payment

    Explore your selling options

    Work with a Zillow partner agent

    Leverage their expertise and Zillow's premium Showcase listings to get your home seen by more buyers.

    Get started

    List with your own agent

    Get your home in front of millions of buyers by listing it on Zillow.

    Learn how to do it

    Sell it yourself

    Take full control of how buyers see your home on Zillow by listing For Sale by Owner (FSBO).

    List your home

    What's special

    Greenbelt viewsLow maintenance yardLarge windowsLifted ceilingsInviting open layout
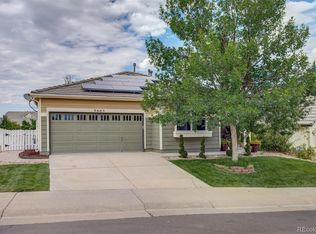
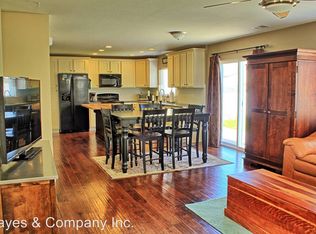
    Welcome to this charming single-story home located The Meadows community in Castle Rock. Built in 2004, this residence offers approximately 1,138 square feet of living space with 2 bedrooms, 2 full bathrooms, and a bonus room and an attached two-car garage. Upon arrival you will notice a low maintenance yard leading up to a small, covered patio offering shade and privacy. Step inside to discover an inviting open layout perfect for both everyday living and entertaining. Vinyl planks cover the whole house and make for easy cleaning. The living room is equipped with built in surround sound and anchored by a cozy fireplace surrounded with custom tiles creating a warm focal point. The gas fireplace also doubles as a heater equipped with a blower saving on energy costs. Large windows, lifted ceilings and greenbelt views allow natural light to flow throughout the home, enhancing the airy feel. The kitchen is conveniently positioned with easy access to the dining area and living space, offering plenty of cabinet storage and workspace for cooking and hosting. The adjacent dining area offers seating at the kitchen counter and opens to the backyard, creating a seamless indoor-outdoor connection ideal for summer barbecues and relaxing evenings. You’ll find two moderately sized bedrooms, including a private primary suite with its own full bathroom and a walk-in closet. Another additional bedroom, a bonus room with sliding barn doors, and a full bathroom provide flexibility for family, guests, or a home office. The home sits on a 4,791 sq ft lot, including a generously sized, low maintenance, concrete, covered back deck perfect for entertaining or dining. The fenceline backs up to a greenbelt that is known to invite deer and other Colorado wildlife and connects to open space trails great for walks and bike rides. This area offers a manageable yard with a sprinkler system and space for outdoor seating, pets, or gardening while maintaining low maintenance for busy lifestyles.

    Zillow last checked:

    Listing updated:

    Listed by:

    Robert Wisher 720-742-8611 robwisherrealestate@gmail.com,

    Equity Colorado Real Estate Premier

    Bought with:

    Cheryl Bustin, 40047466

    RE/MAX Alliance

    Source: REcolorado as distributed by MLS GRID,MLS#: 7726743MLS Logo

    Facts & features

    Interior

    Bedrooms & bathrooms
    • Bedrooms: 2
    • Bathrooms: 2
    • Full bathrooms: 2
    • Main level bathrooms: 2
    • Main level bedrooms: 2
    Bedroom
    • Level: Main
    Bedroom
    • Features: Primary Suite
    • Level: Main
    Bathroom
    • Features: Primary Suite
    • Level: Main
    Bathroom
    • Level: Main
    Bonus room
    • Level: Main
    Dining room
    • Level: Main
    Kitchen
    • Level: Main
    Laundry
    • Level: Main
    Living room
    • Level: Main
    Heating
    • Forced Air
    Cooling
    • Central Air
    Features
    • Has basement: No
    Interior area
    • Total structure area: 1,138
    • Total interior livable area: 1,138 sqft
    • Finished area above ground: 1,138

    Property

    Parking
    • Total spaces: 5
    • Parking features: Concrete
    • Attached garage spaces: 2
    • Details: Off Street Spaces: 3
    Features
    • Levels: One
    • Stories: 1
    Lot
    • Size: 4,791 Square Feet
    • Features: Borders Public Land
    Details
    • Parcel number: R0442335
    • Special conditions: Standard

    Construction

    Type & style
    • Home type: SingleFamily
    • Property subtype: Single Family Residence
    Materials
    • Frame
    • Roof: Concrete
    Condition
    • Year built: 2004

    Utilities & green energy

    • Sewer: Public Sewer
    • Water: Public

    Community & HOA

    Community
    • Subdivision: The Meadows
    HOA
    • Has HOA: Yes
    • HOA fee: $272 quarterly
    • HOA name: The Meadows Neighborhood Company
    • HOA phone: 303-814-2358
    Location
    • Region: Castle Rock

    Financial & listing details

    • Price per square foot: $431/sqft
    • Tax assessed value: $519,726
    • Annual tax amount: $3,595
    • Date on market: 3/18/2026
    • Listing terms: Cash,Conventional,FHA,VA Loan
    • Exclusions: Sellers Personal Property
    • Ownership: Individual

    Price history

    DateEventPrice
    5/5/2026Sold$490,000-2%$431/sqft
    Source: REcolorado as distributed by MLS GRID #7726743 Report a problem
    4/6/2026Pending sale$499,900$439/sqft
    Source: REcolorado as distributed by MLS GRID #7726743 Report a problem
    3/18/2026Listed for sale$499,900+63.9%$439/sqft
    Source: REcolorado as distributed by MLS GRID #7726743 Report a problem
    2/28/2017Sold$305,000+45.6%$268/sqft
    Source: Public Record Report a problem
    12/4/2012Sold$209,500$184/sqft
    Source: Public Record Report a problem
    10/12/2012Price change$209,500-1.4%$184/sqft
    Source: Dylan Barnes Realty #1132295 Report a problem
    9/17/2012Listed for sale$212,500+2.6%$187/sqft
    Source: Dylan Barnes Realty #1132295 Report a problem
    7/2/2004Sold$207,125$182/sqft
    Source: Public Record Report a problem

    Public tax history

    YearProperty taxesTax assessment
    2025$3,431 -0.9%$32,480 -11.2%
    2024$3,463 +33.7%$36,590 -0.9%
    2023$2,590 -3.7%$36,940 +45%
    2022$2,690 $25,480 -2.8%
    2021-- $26,220 +11.4%
    2020$2,426 +12.3%$23,530
    2019$2,161 0%$23,530 +14.6%
    2018$2,161 +6%$20,540
    2017$2,039 +120.5%$20,540 +12.2%
    2016$925 -50.9%$18,310
    2015$1,884 +24.5%$18,310 +31.9%
    2014$1,513 $13,880
    2013-- $13,880 -1.1%
    2012-- $14,030
    2011-- $14,030 -19.6%
    2010-- $17,460 +2.7%
    2009$916 $17,000
    2008-- $17,000 +7.5%
    2007-- $15,810
    2006$1,636 +1023.6%$15,810 +83.2%
    2004$146 $8,630
    Find assessor info on the county website

    Neighborhood: The Meadows

    Nearby schools

    GreatSchools rating
    Schools provided by the listing agent
    • Elementary: Soaring Hawk
    • Middle: Castle Rock
    • High: Castle View
    • District: Douglas RE-1

    Source: REcolorado as distributed by MLS GRID. This data may not be complete. We recommend contacting the local school district to confirm school assignments for this home.

    Get a cash offer in 3 minutes
    Find out how much your home could sell for in as little as 3 minutes with a no-obligation cash offer.
    Estimated market value
    $489,800
    Get a cash offer in 3 minutes
    Find out how much your home could sell for in as little as 3 minutes with a no-obligation cash offer.
    Estimated market value
    $489,800