$50,000 PRICE REDUCTION! Shows like a model and sits on one of the premium home sites in Anthem! Backs to ponds, walking trails, open space and has unobstructed views of the mountains! From the covered front porch to the spacious covered deck in back, this house takes advantage of its surroundings and provides an inviting ambiance to relax and enjoy. The floor plan is spacious & open, with a home office off the entry with custom built-in shelves & French doors for privacy. The kitchen is opulent, with an abundance of cabinet space, generous island, high ceilings with generous lighting and a luxurious walk-in pantry, and soft-close doors & drawers throughout. The family room flows naturally off the kitchen, with an inviting & modern fireplace, wooden ceiling beams spanning the room, and many windows taking advantage of some of the best views in Metro Denver. The dining space is integrated into the open floor plan w/ 2-story ceilings, sliding patio doors leading to the covered deck. There is another bonus craft room in the back of the main level, providing functional space that most houses don't possess. Upstairs has a loft area that overlooks the main level and welcomes you to the upper level. The upstairs level has four bedrooms, one with an en-suite full bathroom, and the primary bedroom that includes two spacious closets, a coffee bar, and truly magnificent views of water, open space, and mountains! Walk-in closets in each bedroom, & the laundry room has extra storage attached. The full walkout basement is ready for your custom finishes. Elegant hand trowel texture throughout the finished portions of this home. The outside space in this house is every bit as inviting as the inside, with built-in fire pit and grilling area, raised gardens, and privacy. In addition to the premium open space location, this house is just a five minute walk to the new Thunder Vista PK-8 school, and there are miles of walking trails with access just outside your front door.
Sold for $1,175,000
$1,175,000
3596 Yale Drive, Broomfield, CO 80023
4beds
5,242sqft
Single Family Residence
Built in 2014
7,190 Square Feet Lot
$1,168,600 Zestimate®
$224/sqft
$4,692 Estimated rent
Home value
$1,168,600
$1.11M - $1.23M
$4,692/mo
Zestimate® history
Owner options
List your home for rent
$4,692/mo
Rent Zestimate®
Find your next renter with Zillow Rental Manager. Plus, with online applications, you can quickly screen prospective tenants – for free.
$4,692/mo
Rent Zestimate®
Refinance and save
$6,044/mo
Est. payment
Refinancing to a lower rate could help reduce your monthly payments and save thousands over the life of the loan.
$6,044/mo
Est. payment
Explore your selling options
Work with a Zillow partner agent
Leverage their expertise and Zillow's premium Showcase listings to get your home seen by more buyers.
Get startedList with your own agent
Get your home in front of millions of buyers by listing it on Zillow.
Learn how to do itSell it yourself
Take full control of how buyers see your home on Zillow by listing For Sale by Owner (FSBO).
List your homeWhat's special
Home officeCustom built-in shelvesCoffee barGenerous lightingHigh ceilingsModern fireplaceLuxurious walk-in pantry
Zillow last checked:
Listing updated:
Listed by:
John Demaray 303-931-4300 jdemaray@gmail.com,
RE/MAX Alliance
Bought with:
Das Reddy Thumma, 40039663
HomeSmart
Source: REcolorado as distributed by MLS GRID,MLS#: 4583938
Facts & features
Interior
Bedrooms & bathrooms
- Bedrooms: 4
- Bathrooms: 4
- Full bathrooms: 3
- 1/2 bathrooms: 1
- Main level bathrooms: 1
Primary bedroom
- Level: Upper
Bedroom
- Level: Upper
Bedroom
- Level: Upper
Bedroom
- Level: Upper
Primary bathroom
- Level: Upper
Bathroom
- Level: Main
Bathroom
- Level: Upper
Bathroom
- Description: En Suite
- Level: Upper
Bonus room
- Level: Main
Dining room
- Level: Main
Family room
- Level: Main
Kitchen
- Level: Main
Laundry
- Level: Upper
Loft
- Level: Upper
Office
- Level: Main
Heating
- Forced Air
Cooling
- Central Air
Appliances
- Included: Cooktop, Dishwasher, Disposal, Dryer, Microwave, Range, Range Hood, Refrigerator, Self Cleaning Oven, Washer
Features
- Five Piece Bath, Granite Counters, High Ceilings, High Speed Internet, Kitchen Island, Pantry, Primary Suite, Smart Thermostat, Smoke Free, Vaulted Ceiling(s), Walk-In Closet(s)
- Flooring: Carpet, Tile, Wood
- Windows: Double Pane Windows, Window Coverings, Window Treatments
- Basement: Full,Unfinished,Walk-Out Access
- Number of fireplaces: 1
- Fireplace features: Family Room, Gas Log
Interior area
- Total structure area: 5,242
- Total interior livable area: 5,242 sqft
- Finished area above ground: 3,536
- Finished area below ground: 0
Property
Parking
- Total spaces: 3
- Parking features: Garage - Attached
- Attached garage spaces: 3
Features
- Levels: Three Or More
- Patio & porch: Covered, Front Porch
- Exterior features: Balcony, Barbecue, Fire Pit, Garden, Gas Valve
- Fencing: Full
- Has view: Yes
- View description: Lake, Mountain(s)
- Has water view: Yes
- Water view: Lake
Lot
- Size: 7,190 Square Feet
- Features: Open Space, Sprinklers In Front
Details
- Parcel number: R8868380
- Zoning: PUD
- Special conditions: Standard
Construction
Type & style
- Home type: SingleFamily
- Property subtype: Single Family Residence
Materials
- Stone, Wood Siding
- Foundation: Slab
Condition
- Year built: 2014
Details
- Builder name: Standard Pacific Homes
Utilities & green energy
- Sewer: Public Sewer
- Water: Public
- Utilities for property: Cable Available, Electricity Connected, Internet Access (Wired)
Community & HOA
Community
- Security: Carbon Monoxide Detector(s), Smoke Detector(s), Video Doorbell
- Subdivision: Anthem Highlands
HOA
- Has HOA: Yes
- Amenities included: Clubhouse, Fitness Center, Pool
- HOA fee: $510 quarterly
- HOA name: Anthem Highlands
- HOA phone: 303-750-0994
Location
- Region: Broomfield
Financial & listing details
- Price per square foot: $224/sqft
- Tax assessed value: $1,185,780
- Annual tax amount: $8,756
- Date on market: 3/1/2024
- Listing terms: Cash,Conventional,Jumbo
- Exclusions: Seller's Personal Property, Washer, Dryer.
- Ownership: Individual
- Electric utility on property: Yes
Price history
| Date | Event | Price |
|---|---|---|
| 5/6/2024 | Sold | $1,175,000-2.1%$224/sqft |
Source:  REcolorado as distributed by MLS GRID #4583938 Report a problem REcolorado as distributed by MLS GRID #4583938 Report a problem | ||
| 3/29/2024 | Pending sale | $1,200,000$229/sqft |
Source: REcolorado as distributed by MLS GRID #4583938 Report a problem | ||
| 3/25/2024 | Price change | $1,200,000-2%$229/sqft |
Source: REcolorado as distributed by MLS GRID #4583938 Report a problem | ||
| 3/15/2024 | Price change | $1,225,000-3.9%$234/sqft |
Source: REcolorado as distributed by MLS GRID #4583938 Report a problem | ||
| 3/1/2024 | Listed for sale | $1,275,000+64%$243/sqft |
Source: REcolorado as distributed by MLS GRID #4583938 Report a problem | ||
| 9/22/2014 | Sold | $777,374+108%$148/sqft |
Source: Public Record Report a problem | ||
| 8/18/2006 | Sold | $373,810$71/sqft |
Source: Public Record Report a problem | ||
Public tax history
| Year | Property taxes | Tax assessment |
|---|---|---|
| 2025 | $10,367 +0.8% | $79,450 -7.6% |
| 2024 | $10,286 +17.5% | $86,010 -3.6% |
| 2023 | $8,756 -3.1% | $89,220 +36.9% |
| 2022 | $9,034 +5.6% | $65,170 |
| 2021 | $8,556 -0.4% | $65,170 +7% |
| 2020 | $8,590 -5.8% | $60,910 -0.7% |
| 2019 | $9,117 | $61,330 -0.8% |
| 2018 | $9,117 +6.9% | $61,840 -9.6% |
| 2017 | $8,530 -1.6% | $68,370 +14.6% |
| 2016 | $8,669 -4% | $59,680 +604.6% |
| 2015 | $9,027 +563.2% | $8,470 +4.6% |
| 2014 | $1,361 | $8,100 |
Find assessor info on the county website
Neighborhood: 80023
Nearby homes
- $1,200,6005 bd5 ba4.7k sqft3586 Yale Dr, Broomfield, CO 80023Off Market
- $1,179,1005 bd5 ba4.6k sqft3606 Yale Dr, Broomfield, CO 80023Off Market
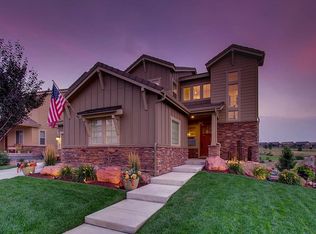
- $1,068,4003 bd3 ba2.3k sqft3576 Yale Dr, Broomfield, CO 80023Off Market
- $100-- bd-- ba-- sqft3640 Yale Dr, Broomfield, CO 80023Off Market
- $1,164,2005 bd4 ba4.8k sqft15970 Pikes Peak Dr, Broomfield, CO 80023Off Market
- $1,000,0003 bd4 ba5.1k sqft15961 Lookout Point, Broomfield, CO 80023Sold
- $1,146,0004 bd4 ba4.8k sqft3556 Yale Dr, Broomfield, CO 80023Off Market
- $1,272,4004 bd3 ba4.9k sqft3656 Yale Dr, Broomfield, CO 80023Off Market
Nearby schools
GreatSchools rating
- 7/10Thunder Vista P-8Grades: PK-8Distance: 0.3 mi
- 9/10Legacy High SchoolGrades: 9-12Distance: 3 mi
Schools provided by the listing agent
- Elementary: Meridian
- Middle: Westlake
- High: Legacy
- District: Adams 12 5 Star Schl
Source: REcolorado as distributed by MLS GRID. This data may not be complete. We recommend contacting the local school district to confirm school assignments for this home.
Get a cash offer in 3 minutes
Find out how much your home could sell for in as little as 3 minutes with a no-obligation cash offer.
Estimated market value
$1,168,600
Get a cash offer in 3 minutes
Find out how much your home could sell for in as little as 3 minutes with a no-obligation cash offer.
Estimated market value
$1,168,600
- Colorado
- Broomfield County
- Broomfield
- 80023
- 3596 Yale Drive
Nearby cities
Nearby neighborhoods
Nearby zip codes
Other Broomfield Topics
