Skip main navigation
For sale
  • Listed by: eXp Realty of Greater Los Angeles, Inc. • Thelma Wacasey • Contact: 323-479-4592
    Price increase: $20K (6/30)
    $869,999

    35962 52nd St E, Palmdale, CA 93552

    4beds
    1,953sqft
    : 
    Loading
    Get pre-qualified
    Single Family Residence
    Built in 1993
    1.09 Acres Lot
    $860,700 Zestimate®
    $445/sqft
    $-- HOA

    What's special

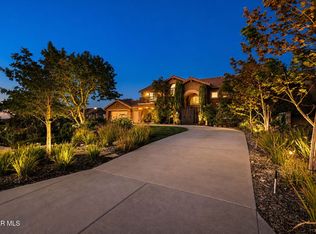
    Welcome to this exceptional equestrian estate in the highly desirable Northview Estates, where peaceful country living meets everyday convenience. Situated on one of the largest 1.08-acre corner lots in the community, this fully usable property offers breathtaking valley views, three gated entrances, white post-and-rail fencing, mature landscaping, and outstanding curb appeal. The meticulously maintained single-owner home features approximately 1,953 square feet with 4 bedrooms, 2 bathrooms, plus a versatile bonus room ideal as a 5th bedroom, office, gym, or hobby room. Pride of ownership is evident throughout with a tile roof, new side gate, LED lighting, upgraded electrical outlets and paddle switches, new smoke and carbon monoxide detectors, new window and door screens, and a beautifully updated front entry door. The spacious primary suite includes a walk-in closet, private bath, refinished oval soaking tub, Kohler double sinks, granite countertops, and upgraded fixtures. The inviting living room features a cozy natural gas fireplace, while the beautifully remodeled kitchen offers quartz countertops, stainless steel sink, and LG stainless steel appliances including gas range, microwave, refrigerator, and dishwasher. Smart home technology allows remote control of the Honeywell smart thermostat, sprinkler system, SimpliSafe security system, motion sensors, door/window sensors, and four Wi-Fi security cameras. Outdoor living is equally impressive with a freshly painted covered patio, natural gas BBQ hookup, mature landscaping, over 15 varieties of roses, fruit trees including apple and pear varieties, Thompson Seedless grapevines, blackberry bushes, and privacy hedges. Horse enthusiasts will appreciate the professional equestrian facilities featuring an MD raised center-isle 4-stall barn with 12' x 12' stalls, oversized runs, premium rubber flooring, wash rack, riding arena, trailer parking, custom barn entrance, and direct access to nearby riding trails, including the Pacific Crest Trail. Vasquez Rocks and Rock Creek Canyon are just minutes away. Additional highlights include a fully finished two-car garage, approximately 75-foot driveway. Located in unincorporated Los Angeles County with easy access to shopping, restaurants, schools, and commuter friendly. A rare opportunity to own a move-in-ready horse property that combines luxury, functionality, and the lifestyle you've been searching for. Call me for your private showing today.
    10 days
    |
    301
    |
    11
    |

    Zillow last checked:

    Listing updated:

    Listed by:

    Thelma Wacasey DRE #02226366 323-479-4592,

    eXp Realty of Greater Los Angeles, Inc.

    Source: CRMLS,MLS#: SR26135615MLS LogoOriginating MLS: California Regional MLS

    Loading...

      Facts & features

      Interior

      Bedrooms & bathrooms
      • Bedrooms: 4
      • Bathrooms: 2
      • Full bathrooms: 2
      • Main level bathrooms: 1
      • Main level bedrooms: 1
      Rooms
      • Room types: Entry/Foyer, Family Room, Kitchen, Laundry, Living Room, Primary Bathroom, Primary Bedroom, Other, Dining Room
      Primary bedroom
      • Features: Primary Suite
      Bathroom
      • Features: Bathroom Exhaust Fan, Bathtub, Closet, Dual Sinks, Granite Counters, Separate Shower, Tub Shower, Walk-In Shower
      Kitchen
      • Features: Kitchen Island, Kitchen/Family Room Combo, Pots & Pan Drawers, Tile Counters
      Other
      • Features: Walk-In Closet(s)
      Heating
      • Central
      Cooling
      • Central Air
      Appliances
      • Included: Dishwasher, Disposal, Gas Range, Water Heater
      • Laundry: Laundry Closet
      Features
      • Breakfast Bar, Ceiling Fan(s), Separate/Formal Dining Room, High Ceilings, Pantry, Tile Counters, Primary Suite, Walk-In Closet(s)
      • Flooring: Tile, Wood
      • Doors: Sliding Doors
      • Windows: Blinds, Double Pane Windows
      • Has fireplace: Yes
      • Fireplace features: Family Room, Living Room, Multi-Sided
      • Common walls with other units/homes: No Common Walls
      Interior area
      • Total interior livable area: 1,953 sqft

      Property

      Parking
      • Total spaces: 2
      • Parking features: Concrete, Direct Access, Driveway, Driveway Up Slope From Street, Garage Faces Front, Garage, Garage Door Opener, RV Access/Parking, Workshop in Garage
      • Attached garage spaces: 2
      Features
      • Levels: One
      • Stories: 1
      • Entry location: FRONT
      • Patio & porch: Concrete, Front Porch, Open, Patio
      • Pool features: None
      • Spa features: None
      • Fencing: Brick,Wood
      • Has view: Yes
      • View description: City Lights, Canyon, Desert
      Lot
      • Size: 1.09 Acres
      • Features: 0-1 Unit/Acre, Back Yard, Front Yard, Garden, Horse Property, Sprinklers In Rear, Sprinklers In Front, Lawn, Landscaped, Sprinkler System, Yard
      Details
      • Additional structures: Barn(s), Shed(s), Corral(s), Stable(s)
      • Parcel number: 3051036002
      • Special conditions: Standard
      • Horses can be raised: Yes
      • Horse amenities: Riding Trail

      Construction

      Type & style
      • Home type: SingleFamily
      • Architectural style: Ranch
      • Property subtype: Single Family Residence
      Materials
      • Stucco
      • Foundation: Slab
      • Roof: Tile
      Condition
      • Turnkey
      • New construction: No
      • Year built: 1993

      Utilities & green energy

      • Electric: 220 Volts Other, 220 Volts in Garage, 220 Volts in Laundry, See Remarks, Standard
      • Sewer: Mound Septic
      • Water: Shared Well
      • Utilities for property: Cable Available, Electricity Connected, Phone Available, Water Connected

      Community & HOA

      Community
      • Features: Horse Trails, Sidewalks
      • Security: Carbon Monoxide Detector(s), 24 Hour Security, Smoke Detector(s)
      Location
      • Region: Palmdale

      Financial & listing details

      • Price per square foot: $445/sqft
      • Tax assessed value: $306,809
      • Annual tax amount: $4,791
      • Date on market: 6/30/2026
      • Cumulative days on market: 10 days
      • Listing terms: Cash to New Loan
      • Road surface type: Paved

        Estimated market value

        $860,700

        $818,000 - $904,000

        $3,500/mo

        Price history

        DateEventPrice
        6/30/2026Price change$869,999+2.4%$445/sqft
        Source: CRMLS #SR26135615 Report a problem
        6/3/2026Listed for sale$850,000+359.5%$435/sqft
        Source: Owner Report a problem
        7/27/1995Sold$185,000$95/sqft
        Source: Public Record Report a problem

        Public tax history

        YearProperty taxesTax assessment
        2025$4,791 +1.2%$306,809 +2%
        2024$4,732 +3.1%$300,794 +2%
        2023$4,588 +4%$294,897 +2%
        2022$4,410 +1.6%$289,115 +2%
        2021$4,341 +2.3%$283,447 +1%
        2020$4,244 $280,542 +2%
        2019$4,244 +2.9%$275,042 +2%
        2018$4,125 $269,650 +2%
        2017$4,125 +1.2%$264,363 +2%
        2016$4,078 +6.6%$259,180 +1.5%
        2015$3,826 +1.2%$255,288 +2%
        2014$3,780 $250,289 +2.5%
        2012-- $244,275 +2%
        2011-- $239,487 +0.8%
        2010-- $237,698 -0.2%
        2009-- $238,263 +2%
        2008-- $233,592 +2%
        2007-- $229,012 +2%
        2006-- $224,522
        2005-- $224,522 +4%
        2004-- $215,806 +1.9%
        2003-- $211,851 +2%
        2002-- $207,698 +4%
        2000-- $199,635

        Find assessor info on the county website

        Monthly payment

        Est. payment

        Payment breakdown

        Explore the cost of this home by adjusting the details. Changes won't be saved.
        All calculations are estimates and provided by Zillow, Inc. for informational purposes only. Actual amounts may vary.
        HOA fees may include property taxes on listings classified as Co-Ops. Contact the listing agent and/or owner for fee details.
        Mortgage interest rates are dependent on a number of factors, including credit score, down payment, and repayment length. Interest rate data provided by Zillow Group Marketplace, Inc. as of 1/1/1970 from various mortgage lenders with which we have lead or other similar arrangements; the Estimated Payment is an average of those rates.
        See how much you could borrow to make a competitive offer.

        Climate risks

        Neighborhood: 93552

        Getting around

        9 / 100
        Car-Dependent
        20 / 100
        Somewhat Bikeable

        Nearby schools

        GreatSchools rating

        A local agent can set up tours, give advice and negotiate with sellers.

        Browse local experts

        Similar homes

        Skip to the end of the carouselSkip to the beginning of the carousel
            • Local buyer's agents are ready to help