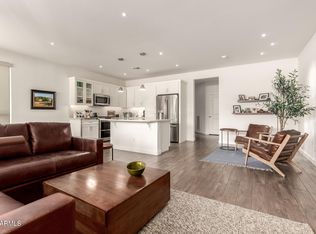
Immediate resort living at the Resort Collection in Encanterra! This pristine move-in-ready, 2+2+office Aria floorplan boasts high ceilings, porcelain tile flooring throughout, tiled kitchen backsplash, recessed lighting, a gourmet kitchen with luxurious granite countertops, modern shaker cabinets, and stainless-steel kitchen appliances. The private en-suite primary bedroom provides double vanities and a walk-in closet On one of this neighborhood's largest lots, (a $20k upgrade) this premium homesite sits next to a serene green space for privacy. The large backyard with expanded pavers has a built in fire-pit for outdoor enjoyment. The two-car garage floor is sealed with a commercial quality polyaspartic product, with additional parking for up to 4 cars on the extended driveway. Designed for easy "lock and leave" living, this property is ideal for those who choose to travel frequently. Live the good life and take in the beautiful Arizona sunsets from your private backyard oasis steps away from the La Casa clubhouse and the Algarve with their private restaurants, four swimming pools, and spa tub. Offering a blend of relaxation and activity, Encanterra caters to resort-style everyday living and seasonal getaways in a vibrant environment. See attached documents for added builder upgrades.
Sold for $409,700
$409,700
35964 N DESERT TEA Drive, Queen Creek, AZ 85140
2beds
1,321sqft
Townhouse
Built in 2019
5,038 Square Feet Lot
$405,700 Zestimate®
$310/sqft
$2,096 Estimated rent
Home value
$405,700
$373,000 - $442,000
$2,096/mo
Zestimate® history
Owner options
List your home for rent
$2,096/mo
Rent Zestimate®
Find your next renter with Zillow Rental Manager. Plus, with online applications, you can quickly screen prospective tenants – for free.
$2,096/mo
Rent Zestimate®
Refinance and save
$4,203/mo
Est. payment
Refinancing to a lower rate could help reduce your monthly payments and save thousands over the life of the loan.
$4,203/mo
Est. payment
Explore your selling options
Work with a Zillow partner agent
Leverage their expertise and Zillow's premium Showcase listings to get your home seen by more buyers.
Get startedList with your own agent
Get your home in front of millions of buyers by listing it on Zillow.
Learn how to do itSell it yourself
Take full control of how buyers see your home on Zillow by listing For Sale by Owner (FSBO).
List your homeWhat's special
High ceilingsPrivate en-suite primary bedroomModern shaker cabinetsRecessed lightingWalk-in closetLuxurious granite countertopsGourmet kitchen
Zillow last checked:
Listing updated:
Listed by:
Gregory Wolfe 480-612-9975,
JK Realty
Bought with:
Ben Leeson, SA117762000
Keller Williams Integrity First
TJ Kelley, SA623381000
Keller Williams Integrity First
Source: ARMLS,MLS#: 6952172
Facts & features
Interior
Bedrooms & bathrooms
- Bedrooms: 2
- Bathrooms: 2
- Full bathrooms: 2
Heating
- Natural Gas
Cooling
- Central Air, Ceiling Fan(s), Programmable Thmstat
Appliances
- Included: Built-In Gas Oven
Features
- Granite Counters, Breakfast Bar, 9+ Flat Ceilings, No Interior Steps, Kitchen Island, Pantry, 3/4 Bath Master Bdrm
- Flooring: Tile
- Windows: Solar Screens, Vinyl Frame
- Has basement: No
Interior area
- Total structure area: 1,321
- Total interior livable area: 1,321 sqft
Property
Parking
- Total spaces: 6
- Parking features: Garage Door Opener, Direct Access
- Garage spaces: 2
- Uncovered spaces: 4
Features
- Stories: 1
- Patio & porch: Covered, Patio
- Spa features: None
- Fencing: Block,Partial
Lot
- Size: 5,038 Square Feet
- Features: East/West Exposure, Sprinklers In Rear, Sprinklers In Front, Desert Back, Desert Front, Auto Timer H2O Front, Auto Timer H2O Back, Irrigation Front, Irrigation Back
Details
- Parcel number: 10955129
Construction
Type & style
- Home type: Townhouse
- Property subtype: Townhouse
- Attached to another structure: Yes
Materials
- Stucco, Wood Frame
- Roof: Tile
Condition
- Year built: 2019
Details
- Builder name: Shea Homes
Utilities & green energy
- Sewer: Public Sewer
- Water: City Water
Community & HOA
Community
- Features: Pool, Golf, Pickleball, Lake, Gated, Community Spa, Community Spa Htd, Guarded Entry, Concierge, Tennis Court(s), Playground, Biking/Walking Path, Fitness Center
- Security: Security Guard
- Subdivision: RE-PLAT FOR SHEA HOMES AT JOHNSON FARMS NEIGHBORHOOD
HOA
- Has HOA: Yes
- Services included: Roof Repair, Sewer, Maintenance Grounds, Street Maint, Front Yard Maint, Roof Replacement, Maintenance Exterior
- HOA fee: $1,800 quarterly
- HOA name: Encanterra HOA
- HOA phone: 602-957-9191
Location
- Region: Queen Creek
Financial & listing details
- Price per square foot: $310/sqft
- Tax assessed value: $391,835
- Annual tax amount: $2,192
- Date on market: 12/20/2025
- Cumulative days on market: 4 days
- Listing terms: Cash,Conventional,FHA,VA Loan
- Ownership: Fee Simple
Price history
| Date | Event | Price |
|---|---|---|
| 12/23/2025 | Sold | $409,700$310/sqft |
Source:  ARMLS #6952172 Report a problem ARMLS #6952172 Report a problem | ||
| 12/2/2025 | Pending sale | $409,700$310/sqft |
Source: ARMLS #6952172 Report a problem | ||
| 11/28/2025 | Listed for sale | $409,700+37.5%$310/sqft |
Source: ARMLS #6952172 Report a problem | ||
| 4/16/2020 | Sold | $298,026$226/sqft |
Source: Public Record Report a problem | ||
Public tax history
| Year | Property taxes | Tax assessment |
|---|---|---|
| 2026 | $2,192 +3.3% | $39,183 +0.6% |
| 2025 | $2,121 -0.4% | $38,947 -8.4% |
| 2024 | $2,130 -0.7% | $42,508 +16.2% |
| 2023 | $2,145 -0.4% | $36,575 -3.5% |
| 2022 | $2,154 +89.6% | $37,904 +7.6% |
| 2021 | $1,136 +16.7% | $35,242 +258.9% |
| 2020 | $974 +4.8% | $9,820 -6.3% |
| 2019 | $929 +2.6% | $10,475 -3.7% |
| 2018 | $906 | $10,873 |
Find assessor info on the county website
Neighborhood: 85140
Nearby homes
- $390,400-- bd-- ba1.3k sqft35970 N Desert Tea Dr, Queen Creek, AZ 85140Off Market
- $402,700-- bd-- ba1.3k sqft35980 N Desert Tea Dr, Queen Creek, AZ 85140Off Market
- $---- bd-- ba-- sqft35980 N Desert Tea Dr, San Tan Valley, AZ 85140Off Market
- $412,0002 bd2 ba1.3k sqft35990 N Desert Tea Dr, Queen Creek, AZ 85140Sold
- $396,800-- bd-- ba1.3k sqft623 E Cobble Stone Dr, Queen Creek, AZ 85140Off Market
- $382,7002 bd2 ba1.3k sqft626 E Cobble Stone Dr, Queen Creek, AZ 85140Off Market
- $393,1002 bd2 ba1.3k sqft635 E Cobble Stone Dr, Queen Creek, AZ 85140Off Market
- $388,200-- bd-- ba1.3k sqft36004 N Desert Tea Dr, San Tan Valley, AZ 85140Off Market
Nearby schools
GreatSchools rating
- 3/10J. O. Combs Middle SchoolGrades: K-8Distance: 1.2 mi
- 7/10Combs High SchoolGrades: 8-12Distance: 5 mi
- 3/10Ellsworth Elementary SchoolGrades: PK-6Distance: 1.6 mi
Schools provided by the listing agent
- Elementary: Ellsworth Elementary School
- Middle: J. O. Combs Middle School
- High: Combs High School
- District: J O Combs Unified School District
Source: ARMLS. This data may not be complete. We recommend contacting the local school district to confirm school assignments for this home.
Get a cash offer in 3 minutes
Find out how much your home could sell for in as little as 3 minutes with a no-obligation cash offer.
Estimated market value
$405,700
Get a cash offer in 3 minutes
Find out how much your home could sell for in as little as 3 minutes with a no-obligation cash offer.
Estimated market value
$405,700
- Arizona
- Pinal County
- San Tan Valley
- 85140
- 35964 N DESERT TEA Drive
Nearby cities
Nearby zip codes
Other San Tan Valley Topics
