Skip main navigation
Sold
  • $357,500

    35968 Jamison St, Livonia, MI 48154

    3beds
    1,528sqft
    Single Family Residence
    Built in 1964
    8,276.4 Square Feet Lot
    $357,600 Zestimate®
    $234/sqft
    $2,531 Estimated rent

    Home value

    $357,600

    $333,000 - $383,000

    $2,531/mo

    Zestimate® history
    Loading
    Loading...

    Owner options

    List your home for rent

    $2,531/mo

    Rent Zestimate®

    Find your next renter with Zillow Rental Manager. Plus, with online applications, you can quickly screen prospective tenants – for free.

    Learn more

    $2,531/mo

    Rent Zestimate®

    Refinance and save

    $2,466/mo

    Est. payment

    Refinancing to a lower rate could help reduce your monthly payments and save thousands over the life of the loan.

    See today's rates

    $2,466/mo

    Est. payment

    Explore your selling options

    Work with a Zillow partner agent

    Leverage their expertise and Zillow's premium Showcase listings to get your home seen by more buyers.

    Get started

    List with your own agent

    Get your home in front of millions of buyers by listing it on Zillow.

    Learn how to do it

    Sell it yourself

    Take full control of how buyers see your home on Zillow by listing For Sale by Owner (FSBO).

    List your home

    What's special

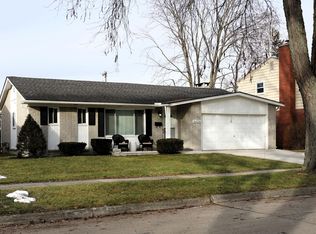
    Meticulously maintained 3-bedroom, 1.1-bath quad-level home situated on a quiet Livonia street. This move-in-ready property features a 2-car detached garage, newer HVAC, newer roof, recently poured driveway and walkway, and updated landscaping that enhances its curb appeal. Flexible floor plan offers the potential for a 4th bedroom, home office, or additional living space. Enjoy a spacious backyard perfect for relaxing, entertaining, or outdoor activities. Conveniently located near shopping, dining, parks, schools, and major expressways. A true pride-of-ownership home you won't want to miss! Welcome home!

    Zillow last checked:

    Listing updated:

    Listed by:

    Benjamin Cockrum 734-787-6887,

    Preferred, Realtors Ltd,

    Jeffrey Packer 734-707-7992,

    Preferred, Realtors Ltd

    Bought with:

    Nicolle L Lasota

    Source: MichRIC,MLS#: 26026471MLS Logo

    Facts & features

    Interior

    Bedrooms & bathrooms
    • Bedrooms: 3
    • Bathrooms: 2
    • Full bathrooms: 1
    • 1/2 bathrooms: 1
    Primary bedroom
    • Level: Upper
    • Area: 130
    • Dimensions: 13.00 x 10.00
    Bedroom 2
    • Level: Upper
    • Area: 90
    • Dimensions: 10.00 x 9.00
    Bedroom 3
    • Level: Upper
    • Area: 56
    • Dimensions: 7.00 x 8.00
    Bathroom 1
    • Level: Upper
    • Area: 130
    • Dimensions: 10.00 x 13.00
    Bathroom 2
    • Description: Half Bath
    • Level: Lower
    • Area: 36
    • Dimensions: 6.00 x 6.00
    Dining area
    • Description: Breakfast Nook
    • Level: Main
    • Area: 90
    • Dimensions: 9.00 x 10.00
    Family room
    • Level: Lower
    • Area: 340
    • Dimensions: 20.00 x 17.00
    Kitchen
    • Level: Main
    • Area: 90
    • Dimensions: 9.00 x 10.00
    Living room
    • Level: Main
    • Area: 208
    • Dimensions: 16.00 x 13.00
    Office
    • Level: Lower
    • Area: 120
    • Dimensions: 12.00 x 10.00
    Utility room
    • Level: Basement
    • Area: 391
    • Dimensions: 17.00 x 23.00
    Utility room
    • Level: Basement
    • Area: 45
    • Dimensions: 5.00 x 9.00
    Heating
    • Forced Air
    Cooling
    • Central Air
    Appliances
    • Included: Dishwasher, Disposal, Dryer, Range, Refrigerator, Washer
    • Laundry: In Basement, Sink
    Features
    • Ceiling Fan(s)
    • Flooring: Carpet, Wood
    • Basement: Full
    • Number of fireplaces: 1
    • Fireplace features: Family Room
    Interior area
    • Total structure area: 1,528
    • Total interior livable area: 1,528 sqft
    • Finished area below ground: 0

    Property

    Parking
    • Total spaces: 2
    • Parking features: Garage Door Opener, Detached
    • Garage spaces: 2
    Features
    • Stories: 4
    Lot
    • Size: 8,276 sqft
    • Dimensions: 60 x 136
    • Features: Sidewalk
    Details
    • Parcel number: 46077060213000

    Construction

    Type & style
    • Home type: SingleFamily
    • Property subtype: Single Family Residence
    Materials
    • Brick, Vinyl Siding
    • Roof: Asphalt
    Condition
    • New construction: No
    • Year built: 1964

    Utilities & green energy

    • Sewer: Public Sewer
    • Water: Public

    Community & neighborhood

    Location
    • Region: Livonia

    Other

    Other facts
    • Listing terms: Cash,FHA,VA Loan,Conventional
    • Road surface type: Paved

    Price history

    DateEventPrice
    7/1/2026Sold$357,500+5.2%$234/sqft
    Source: MichRIC #26026471 Report a problem
    6/8/2026Pending sale$339,900$222/sqft
    Source: MichRIC #26026471 Report a problem
    6/5/2026Listed for sale$339,900+65.4%$222/sqft
    Source: MichRIC #26026471 Report a problem
    4/16/2004Sold$205,500$134/sqft
    Source: Public Record Report a problem

    Public tax history

    YearProperty taxesTax assessment
    2025-- $143,800 +6.5%
    2024-- $135,000 +14.7%
    2023-- $117,700 +0.7%
    2022-- $116,900 +10%
    2021-- $106,300
    2020$2,851 +2.2%$106,300 +5.1%
    2019$2,789 $101,100 +14.6%
    2018$2,789 $88,200 +4.5%
    2017-- $84,400
    2016$2,348 $84,400 +14%
    2015$2,348 $74,010 +22.1%
    2012-- $60,600
    2005$1,472 -41.2%--
    2003$2,503 +9.5%--
    2001$2,286 +2.8%$71,320 +3.2%
    2000$2,225 $69,110

    Find assessor info on the county website

    Neighborhood: SMB Estates

    Nearby schools

    GreatSchools rating
    Get a cash offer in 3 minutes
    Find out how much your home could sell for in as little as 3 minutes with a no-obligation cash offer.
    Estimated market value
    $357,600
    Get a cash offer in 3 minutes
    Find out how much your home could sell for in as little as 3 minutes with a no-obligation cash offer.
    Estimated market value
    $357,600