Welcome to the charming 3-bedroom, 2-bath home in the heart of Denham Springs, a sought-after community that exudes comfort and convenience. From the moment you step through the front door, you'll be greeted by a warm and inviting ambiance that feels like home. Situated on a beautifully landscaped lot, this home boasts excellent curb appeal with its meticulously maintained garden, lush greenery, and a welcoming front porch. The attractive façade beckons you to explore the comfortable and inviting interiors within.Once inside, you'll be delighted by the abundance of natural light that fills the open-concept living spaces. The thoughtfully designed floor plan optimizes every inch of space, ensuring a seamless flow between the living, dining, and kitchen areas. Live Oak School District The spacious living room serves as the heart of the home, where cherished moments with loved ones will be created. Whether it's relaxing on lazy weekends or hosting gatherings with friends, this space offers the perfect backdrop. Large windows not only illuminate the area but also provide picturesque views of the charming neighborhood.
Sold
Price Unknown
35968 Sarasota Ave, Denham Springs, LA 70706
3beds
1,635sqft
Single Family Residence, Residential
Built in ----
0.28 Acres Lot
$235,000 Zestimate®
$--/sqft
$1,960 Estimated rent
Home value
$235,000
$223,000 - $247,000
$1,960/mo
Zestimate® history
Owner options
List your home for rent
$1,960/mo
Rent Zestimate®
Find your next renter with Zillow Rental Manager. Plus, with online applications, you can quickly screen prospective tenants – for free.
$1,960/mo
Rent Zestimate®
Refinance and save
Refinancing to a lower rate could help reduce your monthly payments and save thousands over the life of the loan.
Explore your selling options
Work with a Zillow partner agent
Leverage their expertise and Zillow's premium Showcase listings to get your home seen by more buyers.
Get startedList with your own agent
Get your home in front of millions of buyers by listing it on Zillow.
Learn how to do itSell it yourself
Take full control of how buyers see your home on Zillow by listing For Sale by Owner (FSBO).
List your homeWhat's special
Beautifully landscaped lotLive oak school districtLush greeneryLarge windows
Zillow last checked:
Listing updated:
Listed by:
Kimberly Christophe,
KC Homes Realty Group
Bought with:
Molly Desselle, 0000045421
Coldwell Banker ONE
Source: ROAM MLS,MLS#: 2023012374
Facts & features
Interior
Bedrooms & bathrooms
- Bedrooms: 3
- Bathrooms: 2
- Full bathrooms: 2
Rooms
- Room types: Bedroom, Primary Bathroom, Primary Bedroom, Living Room
Primary bedroom
- Features: En Suite Bath
- Level: First
- Area: 180
- Dimensions: 12 x 15
Bedroom 1
- Level: First
- Area: 141.75
- Width: 13.5
Bedroom 2
- Level: First
- Area: 115
- Dimensions: 10 x 11.5
Primary bathroom
- Features: Double Vanity
- Level: First
- Area: 90
- Dimensions: 9 x 10
Living room
- Level: First
- Area: 341
- Width: 22
Heating
- Central
Cooling
- Central Air
Interior area
- Total structure area: 2,055
- Total interior livable area: 1,635 sqft
Property
Parking
- Total spaces: 2
- Parking features: 2 Cars Park, Garage
- Has garage: Yes
Features
- Stories: 1
Lot
- Size: 0.28 Acres
- Dimensions: 81 x 150
Details
- Parcel number: 0465542
- Special conditions: Standard
Construction
Type & style
- Home type: SingleFamily
- Architectural style: Traditional
- Property subtype: Single Family Residence, Residential
Materials
- Brick Siding
- Foundation: Slab
Condition
- New construction: No
Utilities & green energy
- Gas: City/Parish
- Water: Public
Community & HOA
Community
- Subdivision: Richmond Place
Location
- Region: Denham Springs
Financial & listing details
- Tax assessed value: $202,900
- Annual tax amount: $1,548
- Date on market: 7/26/2023
- Listing terms: Conventional,FHA,FMHA/Rural Dev
Price history
| Date | Event | Price |
|---|---|---|
| 11/17/2023 | Sold | -- |
Source:  ROAM MLS #2023012374 Report a problem ROAM MLS #2023012374 Report a problem | ||
| 10/24/2023 | Pending sale | $230,000$141/sqft |
Source: ROAM MLS #2023012374 Report a problem | ||
| 9/16/2023 | Price change | $230,000-4.1%$141/sqft |
Source: ROAM MLS #2023012374 Report a problem | ||
| 8/22/2023 | Price change | $239,900-2.1%$147/sqft |
Source: ROAM MLS #2023012374 Report a problem | ||
| 7/26/2023 | Listed for sale | $245,000+6.5%$150/sqft |
Source: ROAM MLS #2023012374 Report a problem | ||
| 4/8/2022 | Sold | -- |
Source: ROAM MLS #2022004153 Report a problem | ||
| 3/27/2022 | Pending sale | $230,000$141/sqft |
Source: ROAM MLS #2022004153 Report a problem | ||
| 3/24/2022 | Listed for sale | $230,000$141/sqft |
Source: ROAM MLS #2022004153 Report a problem | ||
| 4/27/2020 | Sold | -- |
Source: Public Record Report a problem | ||
| 9/24/2019 | Sold | -- |
Source: Public Record Report a problem | ||
| 8/29/2006 | Sold | -- |
Source: Public Record Report a problem | ||
Public tax history
| Year | Property taxes | Tax assessment |
|---|---|---|
| 2025 | $1,548 +6% | $20,290 |
| 2024 | $1,461 +54.3% | $20,290 +38.6% |
| 2023 | $947 -0.6% | $14,640 |
| 2022 | $953 +12.3% | $14,640 |
| 2021 | $848 +0.5% | $14,640 |
| 2020 | $844 +1.7% | $14,640 +2.4% |
| 2019 | $830 -3.2% | $14,300 |
| 2017 | $857 +28.4% | $14,300 +12.8% |
| 2015 | $668 | $12,680 |
| 2014 | $668 -5% | $12,680 |
| 2013 | $703 +1.6% | $12,680 |
| 2012 | $692 +12.7% | $12,680 +5.5% |
| 2011 | $614 +0.8% | $12,020 |
| 2010 | $609 -24.2% | $12,020 -91.1% |
| 2009 | $804 -19.5% | $135,300 -10.5% |
| 2008 | $998 -13.4% | $151,100 -2.8% |
| 2007 | $1,152 +158.1% | $155,500 +48.5% |
| 2006 | $446 -0.1% | $104,700 +900% |
| 2005 | $447 +2.3% | $10,470 |
| 2004 | $437 +3.5% | $10,470 |
| 2003 | $422 | $10,470 |
Find assessor info on the county website
Neighborhood: 70706
Nearby homes
- $213,9003 bd2 ba1.4k sqft35962 Sarasota Ave, Denham Springs, LA 70706Off Market

- $249,400-- bd-- ba1.5k sqft9894 Destrehan Ave, Denham Springs, LA 70706Off Market
- $245,500-- bd-- ba1.6k sqft9892 Destrehan Ave, Denham Springs, LA 70706Off Market
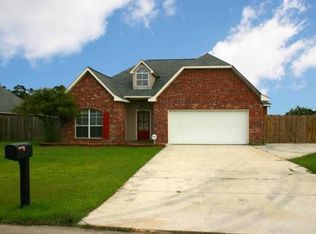
- $240,5003 bd2 ba1.7k sqft35956 Sarasota Ave, Denham Springs, LA 70706Off Market

- $222,4003 bd2 ba1.4k sqft35969 Sarasota Ave, Denham Springs, LA 70706Off Market
- $262,5003 bd2 ba1.7k sqft35961 Sarasota Ave, Denham Springs, LA 70706Off Market
- $267,000-- bd-- ba1.7k sqft9900 Destrehan Ave, Denham Springs, LA 70706Off Market
- $242,000-- bd-- ba1.5k sqft35975 Sarasota Ave, Denham Springs, LA 70706Off Market
Nearby schools
GreatSchools rating
- 7/10Live Oak Elementary SchoolGrades: PK-4Distance: 1.4 mi
- 7/10Live Oak Junior HighGrades: 7-8Distance: 1.4 mi
- 9/10Live Oak High SchoolGrades: 9-12Distance: 1.1 mi
Schools provided by the listing agent
- District: Livingston Parish
Source: ROAM MLS. This data may not be complete. We recommend contacting the local school district to confirm school assignments for this home.
Get a cash offer in 3 minutes
Find out how much your home could sell for in as little as 3 minutes with a no-obligation cash offer.
Estimated market value
$235,000
Get a cash offer in 3 minutes
Find out how much your home could sell for in as little as 3 minutes with a no-obligation cash offer.
Estimated market value
$235,000
- Louisiana
- Livingston Parish
- Denham Springs
- 70706
- 35968 Sarasota Ave
Nearby cities
Nearby zip codes
Other Denham Springs Topics
