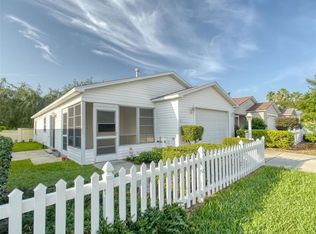
PRICE REDUCED**DON'T MISS THIS ONE! TURNKEY + BOND IS PAID IN FULL on this COLONY PATIO VILLA in FERNANDINA VILLAS in the VILLAGE OF SUMMERHILL. ROOF 2021, HVAC 2016. This was a SEASONAL home and very well maintained. TURNKEY PACKAGE included in the price. Energy efficient flat ceiling. Enclosed front lanai with acrylic windows and a ceiling fan to sit and enjoy your favorite beverage. Screened windows so you can open them and enjoy the outdoors. Walk through the front door to an OPEN FLOOR PLAN to the living room/dining room/kitchen combo area. Lots of space to entertain your guests and the kitchen has a breakfast bar for extra seating. QUARTZ overlay countertops, newer STAINLESS STEEL APPLIANCES including a GAS STOVE that looks like it has never been used + a SOLAR TUBE for natural light. Indoor laundry that includes the washer/dryer. Sliding glass doors lead you to the patio area for barbecues and enjoying the sun. This home backs up to a VILLA WALL....NO HOMES BEHIND. Large main suite bedroom with king sized bed plus a large closet and an EN-SUITE bathroom. Guest bedroom has a queen sized bed with an added rocking chair to sit and relax. There is a second bathroom and a hall closet just outside the bedroom for your guests. The 1.5 car garage will accommodate a car plus a golf cart, has a painted floor, storage shelves, laundry tub and a REMOTE GARAGE SCREEN to enjoy the breeze while keeping your garage clean. NEWER ROOF 2021, HVAC 2016. BOND IS PAID IN FULL. SUMMERHILL pool is right up the street. Wonderful location. Short Golf Cart Ride to grocery stores, medical, restaurants and Walmart on 466. 12 minutes to LAKE SUMTER LANDING SQUARE with nightly entertainment, shopping and restaurants. Start living THE VILLAGES LIFESTYLE! Be sure and watch the VIDEO TOUR and CALL NOW to schedule your private showing.
Sold for $280,000
$280,000
3597 Cambria Cir, The Villages, FL 32162
2beds
1,156sqft
Villa
Built in 2003
3,520 Square Feet Lot
$267,700 Zestimate®
$242/sqft
$1,942 Estimated rent
Home value
$267,700
$254,000 - $281,000
$1,942/mo
Zestimate® history
Owner options
List your home for rent
$1,942/mo
Rent Zestimate®
Find your next renter with Zillow Rental Manager. Plus, with online applications, you can quickly screen prospective tenants – for free.
$1,942/mo
Rent Zestimate®
Refinance and save
$1,966/mo
Est. payment
Refinancing to a lower rate could help reduce your monthly payments and save thousands over the life of the loan.
$1,966/mo
Est. payment
Explore your selling options
Work with a Zillow partner agent
Leverage their expertise and Zillow's premium Showcase listings to get your home seen by more buyers.
Get startedList with your own agent
Get your home in front of millions of buyers by listing it on Zillow.
Learn how to do itSell it yourself
Take full control of how buyers see your home on Zillow by listing For Sale by Owner (FSBO).
List your homeWhat's special
Zillow last checked:
Listing updated:
Listed by:
Kerry Hanson 352-399-1412,
RE/MAX PREMIER REALTY 352-460-4396
Bought with:
Melissa Mann, 3602525
REALTY EXECUTIVES IN THE VILLAGES
Source: Stellar MLS,MLS#: G5081562 Originating MLS: Lake and Sumter
Originating MLS: Lake and Sumter
Facts & features
Interior
Bedrooms & bathrooms
- Bedrooms: 2
- Bathrooms: 2
- Full bathrooms: 2
Primary bedroom
- Features: Ceiling Fan(s), En Suite Bathroom, Walk-In Closet(s)
- Level: First
- Dimensions: 16x12
Bedroom 2
- Features: Ceiling Fan(s), Built-in Closet
- Level: First
- Dimensions: 12x12
Balcony porch lanai
- Features: Ceiling Fan(s)
- Level: First
- Dimensions: 11x10
Dining room
- Level: First
- Dimensions: 12x9
Kitchen
- Features: Breakfast Bar, Pantry, Stone Counters
- Level: First
- Dimensions: 11x13
Living room
- Features: Ceiling Fan(s)
- Level: First
- Dimensions: 12x13
Heating
- Natural Gas
Cooling
- Central Air
Appliances
- Included: Dishwasher, Disposal, Dryer, Gas Water Heater, Microwave, Range, Refrigerator, Washer
- Laundry: Inside
Features
- Eating Space In Kitchen, Living Room/Dining Room Combo, Open Floorplan, Primary Bedroom Main Floor, Stone Counters, Thermostat, Walk-In Closet(s)
- Flooring: Carpet, Ceramic Tile, Linoleum
- Doors: Sliding Doors
- Windows: Window Treatments
- Has fireplace: No
Interior area
- Total structure area: 1,627
- Total interior livable area: 1,156 sqft
Property
Parking
- Total spaces: 1
- Parking features: Driveway, Garage Door Opener, Golf Cart Parking
- Attached garage spaces: 1
- Has uncovered spaces: Yes
Features
- Levels: One
- Stories: 1
- Exterior features: Irrigation System
Lot
- Size: 3,520 Square Feet
Details
- Parcel number: D09H057
- Zoning: RESI
- Special conditions: None
Construction
Type & style
- Home type: SingleFamily
- Property subtype: Villa
Materials
- Vinyl Siding
- Foundation: Slab
- Roof: Shingle
Condition
- Completed
- New construction: No
- Year built: 2003
Details
- Builder model: COLONY PATIO VILLA
Utilities & green energy
- Sewer: Public Sewer
- Water: Public
- Utilities for property: Cable Connected, Electricity Connected, Natural Gas Connected
Community & HOA
Community
- Features: Community Mailbox, Deed Restrictions, Dog Park, Fitness Center, Gated Community - No Guard, Golf Carts OK, Golf, Irrigation-Reclaimed Water, Pool
- Pet fee: $0 monthly
- Senior community: Yes
- Subdivision: THE VILLAGES
HOA
- Has HOA: No
- Amenities included: Basketball Court, Fitness Center, Golf Course, Pickleball Court(s), Pool, Tennis Court(s)
- Services included: Community Pool, Maintenance Grounds, Pool Maintenance
- HOA fee: $195 monthly
Location
- Region: The Villages
Financial & listing details
- Price per square foot: $242/sqft
- Tax assessed value: $228,880
- Annual tax amount: $2,537
- Date on market: 5/6/2024
- Cumulative days on market: 62 days
- Listing terms: Cash,Conventional,VA Loan
- Ownership: Fee Simple
- Total actual rent: 0
- Electric utility on property: Yes
- Road surface type: Paved
Price history
| Date | Event | Price |
|---|---|---|
| 8/9/2024 | Sold | $280,000-3.1%$242/sqft |
Source:  Stellar MLS #G5081562 Report a problem Stellar MLS #G5081562 Report a problem | ||
| 7/7/2024 | Pending sale | $289,000$250/sqft |
Source: Stellar MLS #G5081562 Report a problem | ||
| 6/24/2024 | Price change | $289,000-1.7%$250/sqft |
Source: Stellar MLS #G5081562 Report a problem | ||
| 5/31/2024 | Price change | $294,000-2%$254/sqft |
Source: Stellar MLS #G5081562 Report a problem | ||
| 5/6/2024 | Listed for sale | $299,900+105.4%$259/sqft |
Source: Stellar MLS #G5081562 Report a problem | ||
| 6/9/2009 | Sold | $146,000$126/sqft |
Source: Public Record Report a problem | ||
Public tax history
| Year | Property taxes | Tax assessment |
|---|---|---|
| 2025 | $1,497 -46.4% | $136,170 -36.5% |
| 2024 | $2,790 +10% | $214,430 +10% |
| 2023 | $2,537 +10.3% | $194,940 +10% |
| 2022 | $2,300 +5.6% | $177,220 +10% |
| 2021 | $2,177 -1.4% | $161,110 +2.6% |
| 2020 | $2,208 | $157,000 -1.1% |
| 2019 | $2,208 -3.3% | $158,680 +1.3% |
| 2018 | $2,284 +10.8% | $156,680 +6.8% |
| 2017 | $2,062 +4% | $146,750 -1% |
| 2016 | $1,983 0% | $148,260 -0.5% |
| 2015 | $1,983 +1.4% | $149,020 +12.5% |
| 2014 | $1,956 +8.1% | $132,480 +16.3% |
| 2013 | $1,810 | $113,900 -1% |
| 2012 | -- | $115,020 -0.9% |
| 2011 | -- | $116,123 -0.9% |
| 2010 | -- | $117,223 -11.3% |
| 2009 | -- | $132,123 -2.9% |
| 2008 | -- | $136,004 -1.2% |
| 2007 | -- | $137,604 +36.6% |
| 2006 | -- | $100,751 +1.2% |
| 2005 | -- | $99,531 +24.1% |
| 2004 | -- | $80,231 +1166.3% |
| 2003 | -- | $6,336 |
Find assessor info on the county website
Neighborhood: 32162
Nearby homes
- $262,5002 bd2 ba1.1k sqft3591 Cambria Cir, The Villages, FL 32162Off Market
- $281,800-- bd-- ba1.1k sqft3603 Cambria Cir, The Villages, FL 32162Off Market
- $225,0002 bd1 ba1.1k sqft3585 Cambria Cir, The Villages, FL 32162Sold

- $258,100-- bd-- ba1.1k sqft3609 Cambria Cir, The Villages, FL 32162Off Market
- $245,9002 bd2 ba1.1k sqft3598 Cambria Cir, The Villages, FL 32162For Sale
- $257,800-- bd-- ba1.1k sqft3579 Cambria Cir, The Villages, FL 32162Off Market
- $252,9002 bd2 ba1.1k sqft3615 Cambria Cir, The Villages, FL 32162Off Market
- $253,0002 bd2 ba1.1k sqft3604 Cambria Cir, The Villages, FL 32162Sold
Nearby schools
GreatSchools rating
- 8/10Wildwood Elementary SchoolGrades: PK-5Distance: 5.4 mi
- 3/10Wildwood Middle/ High SchoolGrades: 6-12Distance: 5.3 mi
Get a cash offer in 3 minutes
Find out how much your home could sell for in as little as 3 minutes with a no-obligation cash offer.
Estimated market value
$267,700
Get a cash offer in 3 minutes
Find out how much your home could sell for in as little as 3 minutes with a no-obligation cash offer.
Estimated market value
$267,700
- Florida
- Sumter County
- The Villages
- 32162
- 3597 Cambria Cir
Nearby cities
Nearby zip codes
Other The Villages Topics
