Excellent updated Split-Level inside Winchester Hills in Plain Twp! Expensive updates include a New Sump Pump in 2024, New Stainless Steel Kitchen Appliances in 2023, New Hot Water Tank in 2021, New Furnace with Aprilaire Humidifier and A/C in 2018, Newer Luxury Vinyl Flooring, Andersen Windows, Insulated Garage Door and Opener, LED Google Smart Lighting, Nest Door Lock and Cameras with Floodlight and Invisible Pet Fence. The main level has an open Living Room, Dining Room with Sliding Doors onto the Deck, and Updated Kitchen with Stone Counters, Tile Backsplash and a window looking onto the yard. Upstairs there is a Large Full Bath with Private Access to the Primary Bedroom and two additional carpeted Bedrooms. The Lower Level features a 21x13 Family Room with Newer Laminate Flooring and a Gas Fireplace. Additionally, there is an Updated Half Bath and Storage/Laundry Area with Cabinets. The Oversized 2 Car Garage has a Security Camera, Shelving to organize Bins and Attic Storage. Outside is a Deck, Spacious Paved Driveway with Extra Parking Spaces, a Shed, and Plenty of green space to entertain.
Closed
$257,000
3597 Donegal Dr NE, Canton, OH 44721
3beds
1,573sqft
Single Family Residence
Built in 1976
0.36 Acres Lot
$271,100 Zestimate®
$163/sqft
$1,958 Estimated rent
Home value
$271,100
$258,000 - $285,000
$1,958/mo
Zestimate® history
Owner options
List your home for rent
$1,958/mo
Rent Zestimate®
Find your next renter with Zillow Rental Manager. Plus, with online applications, you can quickly screen prospective tenants – for free.
$1,958/mo
Rent Zestimate®
Refinance and save
$1,654/mo
Est. payment
Refinancing to a lower rate could help reduce your monthly payments and save thousands over the life of the loan.
$1,654/mo
Est. payment
Explore your selling options
Work with a Zillow partner agent
Leverage their expertise and Zillow's premium Showcase listings to get your home seen by more buyers.
Get startedList with your own agent
Get your home in front of millions of buyers by listing it on Zillow.
Learn how to do itSell it yourself
Take full control of how buyers see your home on Zillow by listing For Sale by Owner (FSBO).
List your homeWhat's special
Gas fireplaceUpdated half bathTile backsplashCarpeted bedroomsAndersen windowsNew hot water tank
Zillow last checked:
Listing updated:
Listed by:
Jaime D Wolfe jaimewolferealtor@gmail.com330-354-9121,
High Point Real Estate Group
Bought with:
Marisa Tilton, 2019004744
RE/MAX Crossroads Properties
Source: MLS Now,MLS#: 5103932 Originating MLS: Akron Cleveland Association of REALTORS
Originating MLS: Akron Cleveland Association of REALTORSFacts & features
Interior
Bedrooms & bathrooms
- Bedrooms: 3
- Bathrooms: 2
- Full bathrooms: 1
- 1/2 bathrooms: 1
Bedroom
- Description: Flooring: Carpet
- Level: Second
- Dimensions: 12 x 10
Bedroom
- Description: Flooring: Carpet
- Level: Second
- Dimensions: 13 x 10
Primary bathroom
- Description: Flooring: Carpet
- Features: Smart Light(s)
- Level: Second
- Dimensions: 13 x 12
Dining room
- Description: Flooring: Luxury Vinyl Tile
- Features: Smart Light(s)
- Level: First
- Dimensions: 12 x 10
Family room
- Description: Flooring: Luxury Vinyl Tile
- Features: Fireplace, Smart Light(s)
- Level: Lower
- Dimensions: 21 x 13
Kitchen
- Description: Flooring: Luxury Vinyl Tile
- Features: Stone Counters, Smart Light(s)
- Level: First
- Dimensions: 13 x 11
Living room
- Description: Flooring: Luxury Vinyl Tile
- Features: Smart Light(s)
- Level: First
- Dimensions: 17 x 13
Utility room
- Description: Flooring: Luxury Vinyl Tile
- Level: Lower
- Dimensions: 19 x 11
Heating
- Forced Air, Fireplace(s), Gas
Cooling
- Central Air
Appliances
- Included: Dryer, Dishwasher, Disposal, Humidifier, Microwave, Range, Refrigerator, Water Softener, Washer
- Laundry: Washer Hookup, Electric Dryer Hookup, Lower Level, Laundry Room, Laundry Tub, Sink
Features
- Entrance Foyer, High Speed Internet, Recessed Lighting, Storage, Smart Home
- Windows: Double Pane Windows
- Basement: Finished,Interior Entry,Bath/Stubbed,Storage Space,Walk-Out Access,Sump Pump
- Number of fireplaces: 1
- Fireplace features: Basement, Gas Log, Gas
Interior area
- Total structure area: 1,573
- Total interior livable area: 1,573 sqft
- Finished area above ground: 1,573
Property
Parking
- Total spaces: 2
- Parking features: Additional Parking, Concrete, Driveway, Electricity, Garage, Garage Door Opener, Heated Garage, Garage Faces Rear
- Garage spaces: 2
Features
- Levels: Three Or More,Multi/Split
- Patio & porch: Deck, Front Porch
Lot
- Size: 0.36 Acres
- Features: Cul-De-Sac, Front Yard
Details
- Additional structures: Shed(s)
- Additional parcels included: 05212969
- Parcel number: 05211971
Construction
Type & style
- Home type: SingleFamily
- Architectural style: Split Level
- Property subtype: Single Family Residence
Materials
- Brick, Vinyl Siding
- Roof: Asphalt,Fiberglass
Condition
- Updated/Remodeled
- Year built: 1976
Utilities & green energy
- Sewer: Public Sewer
- Water: Well
Community & HOA
Community
- Security: Security System
- Subdivision: Winchester Hills
HOA
- Has HOA: No
Location
- Region: Canton
Financial & listing details
- Price per square foot: $163/sqft
- Tax assessed value: $186,700
- Annual tax amount: $2,505
- Date on market: 3/4/2025
- Cumulative days on market: 9 days
- Listing terms: Cash,Conventional,FHA,VA Loan
Price history
| Date | Event | Price |
|---|---|---|
| 4/16/2025 | Sold | $257,000-1.1%$163/sqft |
Source:  MLS Now #5103932 Report a problem MLS Now #5103932 Report a problem | ||
| 3/13/2025 | Pending sale | $259,900$165/sqft |
Source: MLS Now #5103932 Report a problem | ||
| 3/4/2025 | Listed for sale | $259,900+5.2%$165/sqft |
Source: MLS Now #5103932 Report a problem | ||
| 8/27/2024 | Sold | $247,000-1.2%$157/sqft |
Source: MLS Now #5054707 Report a problem | ||
| 7/22/2024 | Pending sale | $249,900$159/sqft |
Source: MLS Now #5054707 Report a problem | ||
| 7/17/2024 | Listed for sale | $249,900$159/sqft |
Source: MLS Now #5054707 Report a problem | ||
| 6/14/2024 | Listing removed | $249,900$159/sqft |
Source:  Cutler Real Estate #5044985 Report a problem Cutler Real Estate #5044985 Report a problem | ||
| 6/10/2024 | Price change | $249,900+19%$159/sqft |
Source: MLS Now #5044985 Report a problem | ||
| 11/15/2022 | Pending sale | $210,000$134/sqft |
Source: MLS Now #4413455 Report a problem | ||
| 10/11/2022 | Contingent | $210,000$134/sqft |
Source: MLS Now #4413455 Report a problem | ||
| 10/4/2022 | Listed for sale | $210,000$134/sqft |
Source: MLS Now #4413455 Report a problem | ||
Public tax history
| Year | Property taxes | Tax assessment |
|---|---|---|
| 2024 | $2,486 +8.9% | $65,350 +33.4% |
| 2023 | $2,283 +1.2% | $49,000 +1.7% |
| 2022 | $2,256 -0.4% | $48,160 |
| 2021 | $2,266 +4.5% | $48,160 +12.5% |
| 2020 | $2,167 | $42,810 |
| 2019 | $2,167 | $42,810 |
| 2018 | $2,167 +3.5% | $42,810 +12.7% |
| 2017 | $2,094 -0.3% | $37,980 |
| 2016 | $2,099 +3.4% | $37,980 |
| 2015 | $2,029 | $37,980 +7.6% |
| 2014 | $2,029 +115.6% | $35,290 |
| 2013 | $941 | $35,290 |
| 2012 | -- | $35,290 -7.3% |
| 2011 | -- | $38,050 +0.4% |
| 2010 | -- | $37,910 |
| 2009 | $1,881 +17.1% | -- |
| 2008 | $1,606 -0.9% | -- |
| 2007 | $1,620 +20.4% | -- |
| 2005 | $1,346 -2.5% | -- |
| 2004 | $1,381 +1.1% | -- |
| 2003 | $1,366 +7% | -- |
| 2002 | $1,277 +15.1% | -- |
| 2001 | $1,109 +4.2% | -- |
| 2000 | $1,064 | -- |
Find assessor info on the county website
Neighborhood: 44721
Nearby homes
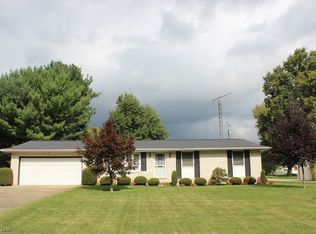
- $250,0004 bd2 ba1.9k sqft3581 Donegal Dr NE, Canton, OH 44721Sold
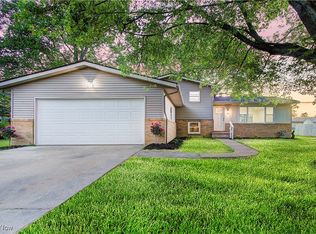
- $251,1503 bd2 ba1.8k sqft3628 Boettler St NE, Canton, OH 44721Sold
- $239,8003 bd2 ba1.1k sqft7384 Ayrshire Ave NE, Canton, OH 44721Off Market
- $223,0004 bd2 ba1k sqft3567 Donegal Dr NE, Canton, OH 44721Off Market
- $246,1002 bd1 ba960 sqft3616 Boettler St NE, Canton, OH 44721Off Market
- $275,0003 bd3 ba2.1k sqft3610 Donegal Dr NE, Canton, OH 44721Sold
- $265,5003 bd2 ba1.6k sqft7400 Ayrshire Ave NE, Canton, OH 44721Off Market
- $200,0003 bd2 ba1.1k sqft3576 Donegal Dr NE, Canton, OH 44721Sold
Nearby schools
GreatSchools rating
- 6/10Charles L Warstler Elementary SchoolGrades: K-4Distance: 1.8 mi
- 6/10Oakwood Junior High SchoolGrades: 7-8Distance: 2 mi
- 5/10GlenOak High SchoolGrades: 9-12Distance: 2.1 mi
Schools provided by the listing agent
- District: Plain LSD - 7615
Source: MLS Now. This data may not be complete. We recommend contacting the local school district to confirm school assignments for this home.
Get a cash offer in 3 minutes
Find out how much your home could sell for in as little as 3 minutes with a no-obligation cash offer.
Estimated market value
$271,100
Get a cash offer in 3 minutes
Find out how much your home could sell for in as little as 3 minutes with a no-obligation cash offer.
Estimated market value
$271,100
- Ohio
- Stark County
- Canton
- 44721
- 3597 Donegal Dr NE
Nearby cities
Nearby neighborhoods
Nearby zip codes
Other Canton Topics
