"PRICE REDUCED ~ NEW ROOF - SUN RUN SOLAR SYSTEM INSTALLED -SAVE ON UTILITY BILLS"~ 4 Bedrooms / 3 Bathrooms ~Over 3200 Square Feet~ This charming and delightful home is located within minutes to all that Thornton has to offer, including the Denver Premium outlets, restaurants and hiking trails. You enter on the main level that boasts hardwood floors, a open living and dining room and a spacious kitchen that opens to the family room with a gas fireplace that is ideal for gathering, entertaining and socializing. There are 2 bedrooms on the main level, the primary bedroom, complete with a 5-piece en-suite bathroom and a walk in closet, and a 2nd bedroom that has lots of natural light, 2 closets and a another full bathroom near by, plus, the laundry is conveniently located on the main level and has multiple storage cabinets. The finished basement is a fantastic bonus to this home, with plush new carpeting, an additional living room, two extra bedrooms and a 3/4 bath, all offering flexibility for guests or family members. There is also a bonus room, now used as an a dedicated workspace and there is an additional unfinished 80 sq. feet area of storage, so you have plenty of room to keep things organized. With a garden-courtyard-like front yard, it sets the tone for a warm and welcoming atmosphere. In the backyard you will enjoy the composite decking and awning, 2 Palisade peach trees, a Rhubarb plant and a thorn less blackberry trailing vine, the perfect spot to unwind and relax the fresh air at the end of your day. ***Blue Ribbon Home Warranty Included - Silver Plan***Seller offering a 2-1 rate buydown!
Sold for $560,000
$560,000
3597 E 134th Drive, Thornton, CO 80241
4beds
3,362sqft
Single Family Residence
Built in 1994
5,662 Square Feet Lot
$532,900 Zestimate®
$167/sqft
$3,262 Estimated rent
Home value
$532,900
$496,000 - $576,000
$3,262/mo
Zestimate® history
Owner options
List your home for rent
$3,262/mo
Rent Zestimate®
Find your next renter with Zillow Rental Manager. Plus, with online applications, you can quickly screen prospective tenants – for free.
$3,262/mo
Rent Zestimate®
Refinance and save
$3,838/mo
Est. payment
Refinancing to a lower rate could help reduce your monthly payments and save thousands over the life of the loan.
$3,838/mo
Est. payment
Explore your selling options
Work with a Zillow partner agent
Leverage their expertise and Zillow's premium Showcase listings to get your home seen by more buyers.
Get startedList with your own agent
Get your home in front of millions of buyers by listing it on Zillow.
Learn how to do itSell it yourself
Take full control of how buyers see your home on Zillow by listing For Sale by Owner (FSBO).
List your homeWhat's special
Finished basementGarden-courtyard-like front yardComposite decking and awningSpacious kitchenLots of natural lightHardwood floorsDedicated workspace
Zillow last checked:
Listing updated:
Listed by:
Cathie Nicholson 303-670-3232 Cathie@BHHSelevated.com,
Berkshire Hathaway HomeServices Elevated Living RE
Bought with:
Mayra Bernal, 40045971
Keller Williams Realty Downtown LLC
Source: REcolorado as distributed by MLS GRID,MLS#: 5912943
Facts & features
Interior
Bedrooms & bathrooms
- Bedrooms: 4
- Bathrooms: 3
- Full bathrooms: 2
- 3/4 bathrooms: 1
- Main level bathrooms: 2
- Main level bedrooms: 2
Primary bedroom
- Level: Main
Bedroom
- Level: Main
Bedroom
- Level: Basement
Bedroom
- Level: Basement
Primary bathroom
- Level: Main
Bathroom
- Level: Main
Bathroom
- Level: Basement
Dining room
- Level: Main
Family room
- Level: Main
Kitchen
- Level: Main
Laundry
- Level: Main
Living room
- Level: Main
Heating
- Forced Air, Natural Gas
Cooling
- Central Air
Appliances
- Included: Dishwasher, Disposal, Dryer, Gas Water Heater, Range Hood, Refrigerator, Self Cleaning Oven, Washer
Features
- Basement: Finished
Interior area
- Total structure area: 3,362
- Total interior livable area: 3,362 sqft
- Finished area above ground: 1,762
- Finished area below ground: 1,520
Property
Parking
- Total spaces: 2
- Parking features: Dry Walled
- Attached garage spaces: 2
Features
- Levels: One
- Stories: 1
- Entry location: Ground
- Patio & porch: Deck, Front Porch
- Exterior features: Private Yard
- Fencing: Full
Lot
- Size: 5,662 Square Feet
- Features: Irrigated, Landscaped, Level, Sprinklers In Front, Sprinklers In Rear
- Residential vegetation: Grassed
Details
- Parcel number: R0015948
- Special conditions: Standard
Construction
Type & style
- Home type: SingleFamily
- Architectural style: Urban Contemporary
- Property subtype: Single Family Residence
Materials
- Frame, Other
- Foundation: Concrete Perimeter
- Roof: Composition
Condition
- Year built: 1994
Utilities & green energy
- Electric: 220 Volts
- Sewer: Public Sewer
- Water: Public
- Utilities for property: Cable Available, Electricity Connected, Natural Gas Connected, Phone Connected
Community & HOA
Community
- Security: Carbon Monoxide Detector(s), Smoke Detector(s), Video Doorbell
- Subdivision: Shadow Ridge
HOA
- Has HOA: Yes
- Amenities included: Pool
- HOA fee: $550 annually
- HOA name: Signal Creek II Homeowners Association
- HOA phone: 303-420-4433
Location
- Region: Thornton
Financial & listing details
- Price per square foot: $167/sqft
- Tax assessed value: $553,000
- Annual tax amount: $3,057
- Date on market: 8/30/2024
- Listing terms: Cash,Conventional,FHA,VA Loan
- Exclusions: Seller's Personal Property And Staging Items
- Ownership: Individual
- Electric utility on property: Yes
- Road surface type: Paved
Price history
| Date | Event | Price |
|---|---|---|
| 1/22/2025 | Sold | $560,000$167/sqft |
Source:  REcolorado as distributed by MLS GRID #5912943 Report a problem REcolorado as distributed by MLS GRID #5912943 Report a problem | ||
| 12/22/2024 | Pending sale | $560,000$167/sqft |
Source: REcolorado as distributed by MLS GRID #5912943 Report a problem | ||
| 12/20/2024 | Price change | $560,000-2.6%$167/sqft |
Source: REcolorado as distributed by MLS GRID #5912943 Report a problem | ||
| 11/17/2024 | Pending sale | $575,000$171/sqft |
Source: REcolorado as distributed by MLS GRID #5912943 Report a problem | ||
| 10/6/2024 | Price change | $575,000-3.4%$171/sqft |
Source: REcolorado as distributed by MLS GRID #5912943 Report a problem | ||
| 9/20/2024 | Price change | $595,000-3.3%$177/sqft |
Source: REcolorado as distributed by MLS GRID #5912943 Report a problem | ||
| 8/30/2024 | Listed for sale | $615,000$183/sqft |
Source: REcolorado as distributed by MLS GRID #5912943 Report a problem | ||
| 7/16/2024 | Listing removed | $615,000$183/sqft |
Source: BHHS broker feed #8340131 Report a problem | ||
| 7/6/2024 | Listed for sale | $615,000$183/sqft |
Source: BHHS broker feed #8340131 Report a problem | ||
| 6/26/2024 | Pending sale | $615,000$183/sqft |
Source: BHHS broker feed #8340131 Report a problem | ||
| 6/6/2024 | Listed for sale | $615,000$183/sqft |
Source: BHHS broker feed #8340131 Report a problem | ||
| 5/28/2024 | Pending sale | $615,000$183/sqft |
Source: BHHS broker feed #8340131 Report a problem | ||
| 5/24/2024 | Listed for sale | $615,000+192.9%$183/sqft |
Source: BHHS broker feed #8340131 Report a problem | ||
| 10/5/2000 | Sold | $210,000+41.2%$62/sqft |
Source: Public Record Report a problem | ||
| 11/27/1996 | Sold | $148,700+6%$44/sqft |
Source: Public Record Report a problem | ||
| 4/5/1995 | Sold | $140,272+568%$42/sqft |
Source: Public Record Report a problem | ||
| 12/1/1994 | Sold | $21,000$6/sqft |
Source: Public Record Report a problem | ||
Public tax history
| Year | Property taxes | Tax assessment |
|---|---|---|
| 2025 | $3,088 +1% | $34,560 -14.3% |
| 2024 | $3,057 +25.5% | $40,320 |
| 2023 | $2,437 -3.2% | $40,320 +38.7% |
| 2022 | $2,517 | $29,070 -7.4% |
| 2021 | -- | $31,410 +0.1% |
| 2020 | $2,543 | $31,390 -0.2% |
| 2019 | $2,543 +35.3% | $31,440 +33.6% |
| 2018 | $1,879 | $23,530 |
| 2017 | $1,879 | $23,530 +12.3% |
| 2016 | -- | $20,960 +61.2% |
| 2015 | $1,397 | $13,000 +15.8% |
| 2014 | -- | $11,230 |
| 2013 | -- | $11,230 -40.3% |
| 2012 | -- | $18,800 |
| 2011 | -- | $18,800 +3.2% |
| 2010 | -- | $18,220 |
| 2009 | -- | $18,220 -2.6% |
| 2008 | -- | $18,710 -19.2% |
| 2007 | -- | $23,150 -5.8% |
| 2006 | -- | $24,580 +10% |
| 2005 | -- | $22,350 +10.1% |
| 2004 | -- | $20,300 -6.7% |
| 2003 | $1,899 +2.2% | $21,750 +17.3% |
| 2002 | $1,858 +2.2% | $18,550 +7.7% |
| 2001 | $1,818 | $17,220 |
Find assessor info on the county website
Neighborhood: Summit Grove
Nearby homes
- $546,8003 bd2 ba1.9k sqft3609 E 134th Dr, Thornton, CO 80241Off Market
- $569,6004 bd4 ba3k sqft3619 E 134th Dr, Thornton, CO 80241Off Market
- $559,8004 bd4 ba1.8k sqft3582 E 134th Pl, Thornton, CO 80241Off Market

- $606,9005 bd4 ba3.2k sqft3578 E 134th Pl, Thornton, CO 80241Off Market
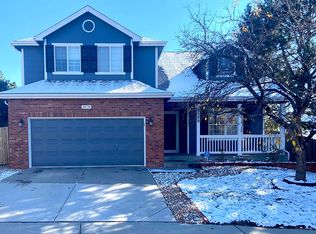
- $517,1003 bd2 ba1.7k sqft3629 E 134th Dr, Thornton, CO 80241Off Market
- $571,8003 bd2 ba2.2k sqft3624 E 134th Dr, Thornton, CO 80241Off Market
- $551,9003 bd3 ba2.8k sqft3591 E 134th Dr, Thornton, CO 80241Off Market
- $641,8005 bd4 ba3.1k sqft3632 E 134th Dr, Thornton, CO 80241Off Market
Nearby schools
GreatSchools rating
- 7/10Tarver Elementary SchoolGrades: PK-5Distance: 0.2 mi
- 4/10Century Middle SchoolGrades: 6-8Distance: 1.3 mi
- 8/10Horizon High SchoolGrades: 9-12Distance: 1.1 mi
Schools provided by the listing agent
- Elementary: Tarver
- Middle: Century
- High: Horizon
- District: Adams 12 5 Star Schl
Source: REcolorado as distributed by MLS GRID. This data may not be complete. We recommend contacting the local school district to confirm school assignments for this home.
Get a cash offer in 3 minutes
Find out how much your home could sell for in as little as 3 minutes with a no-obligation cash offer.
Estimated market value
$532,900
Get a cash offer in 3 minutes
Find out how much your home could sell for in as little as 3 minutes with a no-obligation cash offer.
Estimated market value
$532,900
- Colorado
- Adams County
- Thornton
- 80241
- Summit Grove
- 3597 E 134th Drive
Nearby cities
Nearby neighborhoods
Nearby zip codes
Other Thornton Topics
