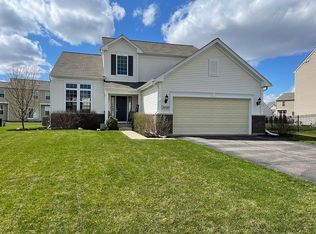
Discover the charm of this Wilshire-built gem located in the desirable Winchester Glen community! This beautiful home offers a fantastic lifestyle with access to a park featuring ball fields, a basketball court, and stunning open wetlands. The community spans 300 scenic acres, including 114 acres of open space and extensive walking and biking trails, perfect for enjoying the outdoors. This delightful residence boasts 4 bedrooms+office/play room, 2.5 bathrooms, and a versatile den. The home also includes a full unfinished basement, offering plenty of potential for customization. You will be greeted by a stunning 2-story foyer, leading into a generously sized family room with a gas fireplace, perfect for gatherings. The open kitchen features 42" cabinets, stainless steel appliances, a large island with a desk area, and a spacious pantry. Outside, the property features elegant brickwork and great curb appeal. An added feature is the enclosed outdoor hot tub providing privacy for relaxation and entertainment. Nice size patio overlooking an amazing fully fenced back yard, perfect for summer grilling and friends and family gatherings. Located conveniently close to shopping off Randall and I-90.
Closed
Street View
$485,000
3597 Lexington Ln, Carpentersville, IL 60110
4beds
3,710sqft
Single Family Residence
Built in 2012
0.36 Acres Lot
$505,200 Zestimate®
$131/sqft
$4,012 Estimated rent
Home value
$505,200
$455,000 - $561,000
$4,012/mo
Zestimate® history
Owner options
List your home for rent
$4,012/mo
Rent Zestimate®
Find your next renter with Zillow Rental Manager. Plus, with online applications, you can quickly screen prospective tenants – for free.
$4,012/mo
Rent Zestimate®
Refinance and save
$3,031/mo
Est. payment
Refinancing to a lower rate could help reduce your monthly payments and save thousands over the life of the loan.
$3,031/mo
Est. payment
Explore your selling options
Work with a Zillow partner agent
Leverage their expertise and Zillow's premium Showcase listings to get your home seen by more buyers.
Get startedList with your own agent
Get your home in front of millions of buyers by listing it on Zillow.
Learn how to do itSell it yourself
Take full control of how buyers see your home on Zillow by listing For Sale by Owner (FSBO).
List your homeWhat's special
Gas fireplaceBasketball courtScenic acresBall fieldsElegant brickworkEnclosed outdoor hot tubStunning open wetlands
Zillow last checked:
Listing updated:
Listed by:
Joanna Wesierski 773-966-9182,
Berkshire Hathaway HomeServices Starck Real Estate,
Marcin Wesierski 847-977-3564,
Berkshire Hathaway HomeServices Starck Real Estate
Bought with:
Raquel Koester
Brokerocity
Source: MRED as distributed by MLS GRID,MLS#: 12367138
Facts & features
Interior
Bedrooms & bathrooms
- Bedrooms: 4
- Bathrooms: 3
- Full bathrooms: 2
- 1/2 bathrooms: 1
Rooms
- Room types: Den
Primary bedroom
- Features: Bathroom (Full)
- Level: Second
- Area: 195 Square Feet
- Dimensions: 15X13
Bedroom 2
- Level: Second
- Area: 130 Square Feet
- Dimensions: 13X10
Bedroom 3
- Level: Second
- Area: 110 Square Feet
- Dimensions: 10X11
Bedroom 4
- Level: Second
- Area: 120 Square Feet
- Dimensions: 10X12
Den
- Level: Main
- Area: 110 Square Feet
- Dimensions: 10X11
Dining room
- Level: Main
- Area: 120 Square Feet
- Dimensions: 10X12
Family room
- Level: Main
- Area: 288 Square Feet
- Dimensions: 18X16
Kitchen
- Features: Kitchen (Eating Area-Breakfast Bar, Eating Area-Table Space, Island, Pantry-Walk-in)
- Level: Main
- Area: 209 Square Feet
- Dimensions: 11X19
Living room
- Level: Main
- Area: 120 Square Feet
- Dimensions: 10X12
Heating
- Natural Gas, Forced Air
Cooling
- Central Air
Appliances
- Included: Microwave, Dishwasher, Disposal
Features
- Basement: Unfinished,Full
Interior area
- Total structure area: 3,707
- Total interior livable area: 3,710 sqft
Property
Parking
- Total spaces: 2
- Parking features: Asphalt, Garage Door Opener, On Site, Garage Owned, Attached, Garage
- Attached garage spaces: 2
- Has uncovered spaces: Yes
Accessibility
- Accessibility features: No Disability Access
Features
- Stories: 2
- Patio & porch: Patio
- Has spa: Yes
- Spa features: Outdoor Hot Tub
Lot
- Size: 0.36 Acres
Details
- Parcel number: 0212432017
- Special conditions: List Broker Must Accompany
- Other equipment: Sump Pump
Construction
Type & style
- Home type: SingleFamily
- Architectural style: Traditional
- Property subtype: Single Family Residence
Materials
- Brick
- Foundation: Concrete Perimeter
- Roof: Asphalt
Condition
- New construction: No
- Year built: 2012
Details
- Builder model: WILSHIRE
Utilities & green energy
- Electric: Circuit Breakers, 200+ Amp Service
- Sewer: Public Sewer
- Water: Public
Community & HOA
Community
- Features: Park, Curbs, Sidewalks, Street Lights, Street Paved
- Security: Carbon Monoxide Detector(s)
- Subdivision: Winchester Glen
HOA
- Has HOA: Yes
- Services included: Other
- HOA fee: $112 quarterly
Location
- Region: Carpentersville
Financial & listing details
- Price per square foot: $131/sqft
- Tax assessed value: $458,352
- Annual tax amount: $10,819
- Date on market: 5/28/2025
- Listing terms: Conventional
- Ownership: Fee Simple w/ HO Assn.
Price history
| Date | Event | Price |
|---|---|---|
| 7/9/2025 | Sold | $485,000+3.2%$131/sqft |
Source:  MRED as distributed by MLS GRID #12367138 Report a problem MRED as distributed by MLS GRID #12367138 Report a problem | ||
| 6/1/2025 | Contingent | $470,000$127/sqft |
Source: MRED as distributed by MLS GRID #12367138 Report a problem | ||
| 5/28/2025 | Listed for sale | $470,000+70.9%$127/sqft |
Source: MRED as distributed by MLS GRID #12367138 Report a problem | ||
| 9/14/2012 | Sold | $275,000$74/sqft |
Source: Public Record Report a problem | ||
Public tax history
| Year | Property taxes | Tax assessment |
|---|---|---|
| 2024 | $10,846 +0.3% | $152,784 +10.6% |
| 2023 | $10,819 +3.5% | $138,166 +8.5% |
| 2022 | $10,452 +2.2% | $127,389 +6.3% |
| 2021 | $10,227 +1.9% | $119,817 +2.6% |
| 2020 | $10,038 +0.8% | $116,758 +4.2% |
| 2019 | $9,956 +1.9% | $112,063 +6.6% |
| 2018 | $9,767 +1.9% | $105,174 +5% |
| 2017 | $9,581 -7% | $100,156 +5% |
| 2016 | $10,301 | $95,351 +5.9% |
| 2015 | -- | $90,056 +10.1% |
| 2014 | -- | $81,812 -1.8% |
| 2013 | -- | $83,312 +194.9% |
| 2012 | -- | $28,247 +1012.5% |
| 2011 | -- | $2,539 -6.1% |
| 2010 | -- | $2,705 -4.3% |
| 2009 | -- | $2,826 +3.4% |
| 2008 | -- | $2,732 +4.4% |
| 2007 | -- | $2,617 +2.7% |
| 2006 | -- | $2,549 |
Find assessor info on the county website
Neighborhood: 60110
Nearby homes
- $427,5003 bd2 ba1.9k sqft3593 Lexington Ln, Carpentersville, IL 60110Off Market
- $486,0004 bd2 ba2.4k sqft3521 Crestwood Ln, Carpentersville, IL 60110Off Market
- $584,200-- bd-- ba-- sqft3525 Crestwood Ln, Carpentersville, IL 60110Off Market
- $478,000-- bd-- ba-- sqft3529 Crestwood Ln, Carpentersville, IL 60110Off Market
- $476,6004 bd3 ba2.4k sqft3596 Edgewood Ln, Carpentersville, IL 60110Off Market
- $535,3004 bd3 ba-- sqft3594 Edgewood Ln, Carpentersville, IL 60110Off Market
- $487,5004 bd3 ba2.2k sqft3594 Lexington Ln, Carpentersville, IL 60110Off Market
- $477,000-- bd-- ba-- sqft3591 Lexington Ln, Carpentersville, IL 60110Off Market
Nearby schools
GreatSchools rating
- 9/10Liberty Elementary SchoolGrades: PK-5Distance: 1.5 mi
- 7/10Dundee Middle SchoolGrades: 6-8Distance: 1.9 mi
- 8/10Hampshire High SchoolGrades: 9-12Distance: 7.3 mi
Schools provided by the listing agent
- Elementary: Liberty Elementary School
- Middle: Dundee Middle School
- High: Hampshire High School
- District: 300
Source: MRED as distributed by MLS GRID. This data may not be complete. We recommend contacting the local school district to confirm school assignments for this home.
Get a cash offer in 3 minutes
Find out how much your home could sell for in as little as 3 minutes with a no-obligation cash offer.
Estimated market value
$505,200
Get a cash offer in 3 minutes
Find out how much your home could sell for in as little as 3 minutes with a no-obligation cash offer.
Estimated market value
$505,200
- Illinois
- Kane County
- Carpentersville
- 60110
- 3597 Lexington Ln
Nearby cities
Nearby zip codes
Other Carpentersville Topics
