Welcome to your serene retreat and move-in-ready home in sought-after Country Club Hills! This charming 3-bedroom, 2-bath ranch offers a rare water view and an inviting floor plan designed for comfort and convenience. A spacious open foyer sets the tone, leading into a home filled with natural light and thoughtful details. Freshly painted interior creates a cohesive, updated flow throughout. Enjoy formal gatherings in the elegant dining room or casual meals in the oversized breakfast nook overlooking the pond. The large kitchen and living spaces flow seamlessly to an expansive deck, perfect for entertaining or simply relaxing while taking in the beautiful sloping, fenced backyard that gently meets the water’s edge. The primary suite is a true haven with a jetted soaking tub, step-in shower, and generous layout, while the bedroom window allows a lovely view of the pond. Additional highlights include a large double-door garage with built-in shelving, pull-down attic access, and a quiet cul-de-sac setting that ensures peace and privacy. Only 7-to-10-minute drive to two access points on the Cape Fear River Trail, and close to shopping and dining on the north side of town. This is more than a home—it’s a lifestyle of comfort, nature, and timeless charm, all in a desirable neighborhood close to everything you need. *Glass for fireplace has been ordered and is being replaced before closing*
Sold for $243,900
$243,900
3597 Saint Andrews Ct, Fayetteville, NC 28311
3beds
1,689sqft
Single Family Residence
Built in 1996
0.4 Acres Lot
$233,400 Zestimate®
$144/sqft
$1,795 Estimated rent
Home value
$233,400
$212,000 - $257,000
$1,795/mo
Zestimate® history
Owner options
List your home for rent
$1,795/mo
Rent Zestimate®
Find your next renter with Zillow Rental Manager. Plus, with online applications, you can quickly screen prospective tenants – for free.
$1,795/mo
Rent Zestimate®
Refinance and save
$1,688/mo
Est. payment
Refinancing to a lower rate could help reduce your monthly payments and save thousands over the life of the loan.
$1,688/mo
Est. payment
Explore your selling options
Work with a Zillow partner agent
Leverage their expertise and Zillow's premium Showcase listings to get your home seen by more buyers.
Get startedList with your own agent
Get your home in front of millions of buyers by listing it on Zillow.
Learn how to do itSell it yourself
Take full control of how buyers see your home on Zillow by listing For Sale by Owner (FSBO).
List your homeWhat's special
Zillow last checked:
Listing updated:
Listed by:
STACEY PREVETTE,
KELLER WILLIAMS REALTY (FAYETTEVILLE)
Bought with:
JEFFREY LUCAS, 295580
LUCASMOORE REALTY INC.
Source: LPRMLS,MLS#: 750272 Originating MLS: Longleaf Pine Realtors
Originating MLS: Longleaf Pine RealtorsFacts & features
Interior
Bedrooms & bathrooms
- Bedrooms: 3
- Bathrooms: 2
- Full bathrooms: 2
Cooling
- Central Air
Appliances
- Included: Dishwasher, Microwave, Range, Refrigerator
- Laundry: Main Level, In Unit
Features
- Attic, Crown Molding, Double Vanity, Entrance Foyer, Garden Tub/Roman Tub, Laminate Counters, Primary Downstairs, Pantry, Pull Down Attic Stairs, Storage, Separate Shower, Walk-In Shower
- Basement: Crawl Space
- Attic: Pull Down Stairs
- Number of fireplaces: 1
- Fireplace features: Other
Interior area
- Total interior livable area: 1,689 sqft
Property
Parking
- Total spaces: 2
- Parking features: Attached, Garage
- Attached garage spaces: 2
Features
- Levels: One
- Stories: 1
- Patio & porch: Covered, Front Porch, Porch
- Exterior features: Fence, Porch
- Fencing: Back Yard,Yard Fenced
- Has view: Yes
- View description: Water
- Has water view: Yes
- Water view: Water
Lot
- Size: 0.4 Acres
- Dimensions: 68.8 x 167.35
- Features: 1/4 to 1/2 Acre Lot, Cul-De-Sac, Interior Lot
- Topography: Sloping
Details
- Parcel number: 0439346475.000
- Zoning description: SF10 - Single Family Res 10
- Special conditions: None
Construction
Type & style
- Home type: SingleFamily
- Architectural style: One Story
- Property subtype: Single Family Residence
Materials
- Masonite
Condition
- Good Condition
- New construction: No
- Year built: 1996
Utilities & green energy
- Sewer: Public Sewer
- Water: Public
Community & HOA
Community
- Subdivision: Co Club Hills
HOA
- Has HOA: Yes
- HOA fee: $90 annually
Location
- Region: Fayetteville
Financial & listing details
- Price per square foot: $144/sqft
- Tax assessed value: $288,400
- Annual tax amount: $2,798
- Date on market: 9/15/2025
- Cumulative days on market: 14 days
- Listing terms: Cash,Conventional,FHA,New Loan,VA Loan
- Inclusions: Refrigerator, Washer, Dryer, Freezer in laundry room
- Exclusions: Coming Soon
- Ownership: More than a year
- Road surface type: Paved
Price history
| Date | Event | Price |
|---|---|---|
| 11/7/2025 | Sold | $243,900+3.8%$144/sqft |
Source:  LPRMLS #750272 Report a problem LPRMLS #750272 Report a problem | ||
| 9/29/2025 | Pending sale | $234,900$139/sqft |
Source: LPRMLS #750272 Report a problem | ||
| 9/25/2025 | Listed for sale | $234,900$139/sqft |
Source: LPRMLS #750272 Report a problem | ||
Public tax history
| Year | Property taxes | Tax assessment |
|---|---|---|
| 2025 | $2,798 +44.2% | $288,400 +91.9% |
| 2024 | $1,941 +5.5% | $150,300 |
| 2023 | $1,839 +6.9% | $150,300 |
| 2022 | $1,720 | $150,300 |
| 2021 | $1,720 | $150,300 -5.6% |
| 2020 | -- | $159,222 +5.9% |
| 2019 | $1,685 | $150,300 |
| 2018 | $1,685 | $150,300 |
| 2017 | $1,685 +13% | $150,300 -2.6% |
| 2016 | $1,492 +1% | $154,300 |
| 2015 | $1,477 +0.5% | $154,300 |
| 2014 | $1,470 +2.9% | $154,300 |
| 2013 | $1,429 | $154,300 |
| 2012 | $1,429 | $154,300 |
| 2011 | $1,429 | $154,300 |
| 2010 | -- | $154,300 |
| 2009 | -- | $154,300 +19.2% |
| 2008 | -- | $129,400 |
| 2007 | -- | $129,400 |
| 2006 | -- | $129,400 |
| 2005 | -- | -- |
| 2004 | -- | $129,400 -2.3% |
| 2003 | -- | $132,400 +10.4% |
| 2002 | -- | $119,900 |
| 2001 | -- | $119,900 |
Find assessor info on the county website
Neighborhood: Country Club Hills
Nearby homes
- $257,3003 bd2 ba1.6k sqft3593 Saint Andrews Ct, Fayetteville, NC 28311Off Market
- $263,0003 bd3 ba1.7k sqft3538 Gables Dr, Fayetteville, NC 28311Sold
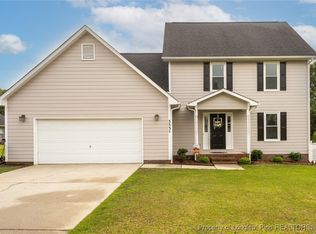
- $303,1003 bd3 ba-- sqft3599 Saint Andrews Ct, Fayetteville, NC 28311Off Market

- $261,5003 bd2 ba1.7k sqft3534 Gables Dr, Fayetteville, NC 28311Off Market
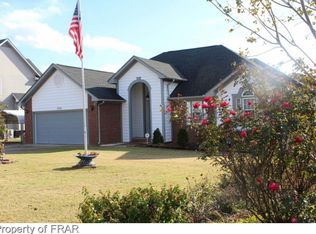
- $299,5003 bd3 ba1.7k sqft3524 Gables Dr, Fayetteville, NC 28311For Sale
- $276,9004 bd3 ba2.2k sqft3594 Saint Andrews Ct, Fayetteville, NC 28311Off Market
- $287,7004 bd3 ba1.9k sqft3590 Saint Andrews Ct, Fayetteville, NC 28311Off Market
- $289,8003 bd2 ba2k sqft3552 Gables Dr, Fayetteville, NC 28311Off Market
Nearby schools
GreatSchools rating
- 4/10Warrenwood ElementaryGrades: PK-5Distance: 1.5 mi
- 6/10Luther Nick Jeralds MiddleGrades: 6-8Distance: 1.2 mi
- 5/10E E Smith HighGrades: 9-12Distance: 1.7 mi
Schools provided by the listing agent
- Middle: Nick Jeralds Middle School
- High: E. E. Smith High
Source: LPRMLS. This data may not be complete. We recommend contacting the local school district to confirm school assignments for this home.
Get a cash offer in 3 minutes
Find out how much your home could sell for in as little as 3 minutes with a no-obligation cash offer.
Estimated market value
$233,400
Get a cash offer in 3 minutes
Find out how much your home could sell for in as little as 3 minutes with a no-obligation cash offer.
Estimated market value
$233,400
- North Carolina
- Cumberland County
- Fayetteville
- 28311
- Country Club Hills
- 3597 Saint Andrews Ct
Nearby cities
Nearby neighborhoods
Nearby zip codes
Other Fayetteville Topics
