Welcome to this meticulously maintained and updated 3-level townhouse nestled in the quiet and sought-after Lake Ridge Sherbrooke community! From the moment you step inside, you'll appreciate the thoughtful layout, abundant natural light, and stylish updates throughout. The entry-level features a spacious recreation room that walks out to your privately fenced backyard—perfect for relaxing, entertaining, or letting pets roam freely. A legal bedroom or home office, laundry area with commercial grade washer and dryer installed in 2025, and a convenient half bath complete this versatile lower level. Upstairs, the main level impresses with an expansive living and dining area filled with sunlight thanks to large windows and fresh, neutral paint. The heart of the home is the gourmet kitchen, beautifully appointed with quartz countertops, stainless steel appliances, dark mocha cabinets, a custom subway tile backsplash, and a bump-out breakfast nook that leads to a spacious 10X14 deck—an ideal setting for morning coffee, entertaining or relaxing outdoors. The upper level boasts two generous primary suites, each with its own updated full bathroom and excellent closet space, offering privacy and comfort for all. The home features two assigned parking spaces, a serene setting that backs to a treed common area, a brand new water heater installed in 2025, a 2015 HVAC system for reliable climate control, and 2021 replacement windows throughout that flood the interior with natural light. The condo association replaced the roof in 2017, ensuring peace of mind for years to come. Outdoor enthusiasts will appreciate being just a five‑minute walk from Lake Ridge Park and Marina, where residents can enjoy boating, fishing, kayaking, a 9‑hole golf course, and scenic hiking trails along the Occoquan Reservoir. Conveniently located, the community is minutes from I‑95, commuter lots, and VRE options, making trips to D.C. and surrounding areas easy. Local shopping and dining are equally accessible—just a short drive to Dillingham Square and Lake Ridge Commons, which offer Food Lion, Starbucks, restaurants, fitness centers, and more! Don't miss your chance to own this gorgeous, move-in ready townhome in one of the area's most convenient and charming neighborhoods. Schedule your private tour today—this one won’t last!
Sold for $420,000
$420,000
3597 Sherbrooke Cir, Woodbridge, VA 22192
3beds
1,620sqft
Townhouse
Built in 1999
-- sqft lot
$426,000 Zestimate®
$259/sqft
$2,727 Estimated rent
Home value
$426,000
$396,000 - $460,000
$2,727/mo
Zestimate® history
Owner options
List your home for rent
$2,727/mo
Rent Zestimate®
Find your next renter with Zillow Rental Manager. Plus, with online applications, you can quickly screen prospective tenants – for free.
$2,727/mo
Rent Zestimate®
Refinance and save
$2,565/mo
Est. payment
Refinancing to a lower rate could help reduce your monthly payments and save thousands over the life of the loan.
$2,565/mo
Est. payment
Explore your selling options
Work with a Zillow partner agent
Leverage their expertise and Zillow's premium Showcase listings to get your home seen by more buyers.
Get startedList with your own agent
Get your home in front of millions of buyers by listing it on Zillow.
Learn how to do itSell it yourself
Take full control of how buyers see your home on Zillow by listing For Sale by Owner (FSBO).
List your homeWhat's special
Fresh neutral paintThoughtful layoutTwo generous primary suitesSpacious recreation roomBreakfast nookStylish updatesPrivately fenced backyard
Zillow last checked:
Listing updated:
Listed by:
Mercy Lugo-Struthers 703-861-6510,
Casals, Realtors,
Listing Team: Mercy Lugo-Struthers Team
Bought with:
Bola Samir, SP40003560
Samson Properties
Jason Cheperdak, 0226009835
Samson Properties
Source: Bright MLS,MLS#: VAPW2097520
Facts & features
Interior
Bedrooms & bathrooms
- Bedrooms: 3
- Bathrooms: 3
- Full bathrooms: 2
- 1/2 bathrooms: 1
- Main level bathrooms: 1
- Main level bedrooms: 1
Basement
- Area: 540
Heating
- Forced Air, Natural Gas
Cooling
- Central Air, Electric
Appliances
- Included: Dishwasher, Disposal, Refrigerator, Cooktop, Microwave, Gas Water Heater
Features
- Breakfast Area, Combination Dining/Living, Floor Plan - Traditional, Eat-in Kitchen, Kitchen - Table Space, Ceiling Fan(s)
- Flooring: Carpet
- Windows: Window Treatments
- Basement: Connecting Stairway,Full,Finished,Interior Entry,Rear Entrance,Walk-Out Access
- Has fireplace: No
Interior area
- Total structure area: 1,620
- Total interior livable area: 1,620 sqft
- Finished area above ground: 1,080
- Finished area below ground: 540
Property
Parking
- Parking features: Assigned, On Street, Parking Lot
- Has uncovered spaces: Yes
- Details: Assigned Parking
Accessibility
- Accessibility features: None
Features
- Levels: Three
- Stories: 3
- Patio & porch: Deck
- Exterior features: Lighting, Rain Gutters
- Pool features: Community
- Fencing: Back Yard
Lot
- Features: Backs to Trees, Suburban
Details
- Additional structures: Above Grade, Below Grade
- Parcel number: 8293055248.01
- Zoning: R16
- Special conditions: Standard
Construction
Type & style
- Home type: Townhouse
- Architectural style: Colonial
- Property subtype: Townhouse
Materials
- Brick, Vinyl Siding
- Foundation: Slab
Condition
- New construction: No
- Year built: 1999
Utilities & green energy
- Sewer: Public Sewer
- Water: Public
Community & HOA
Community
- Features: Pool
- Condo and coop fee: $344 monthly
- Subdivision: Sherbrooke Ii Th Condo
HOA
- Has HOA: No
- Amenities included: Pool, Tennis Court(s), Tot Lots/Playground
- Services included: Maintenance Grounds, Trash, Water
Location
- Region: Woodbridge
Financial & listing details
- Price per square foot: $259/sqft
- Tax assessed value: $367,100
- Annual tax amount: $3,340
- Date on market: 7/12/2025
- Listing agreement: Exclusive Right To Sell
- Ownership: Condominium
Price history
| Date | Event | Price |
|---|---|---|
| 8/14/2025 | Sold | $420,000+0%$259/sqft |
Source:  Bright MLS #VAPW2097520 Report a problem Bright MLS #VAPW2097520 Report a problem | ||
| 7/17/2025 | Contingent | $419,900$259/sqft |
Source: Bright MLS #VAPW2097520 Report a problem | ||
| 7/12/2025 | Listed for sale | $419,900+85%$259/sqft |
Source: Bright MLS #VAPW2097520 Report a problem | ||
| 10/31/2014 | Sold | $227,000-3.4%$140/sqft |
Source: Public Record Report a problem | ||
| 9/25/2014 | Pending sale | $234,900$145/sqft |
Source: RE/MAX EXECUTIVES #PW8420236 Report a problem | ||
| 8/2/2014 | Listed for sale | $234,900-2.1%$145/sqft |
Source: RE/MAX Executives #PW8420236 Report a problem | ||
| 6/18/2004 | Sold | $240,000+94.9%$148/sqft |
Source: Public Record Report a problem | ||
| 3/1/1999 | Sold | $123,119$76/sqft |
Source: Public Record Report a problem | ||
Public tax history
| Year | Property taxes | Tax assessment |
|---|---|---|
| 2025 | $3,599 +10.6% | $367,100 +12.2% |
| 2024 | $3,255 -0.1% | $327,300 +4.5% |
| 2023 | $3,260 +0.1% | $313,300 +9.3% |
| 2022 | $3,255 +2.3% | $286,700 +10.6% |
| 2021 | $3,182 +5.1% | $259,300 +6.1% |
| 2020 | $3,028 +107.4% | $244,400 +1.1% |
| 2019 | $1,460 -46.8% | $241,800 +6.3% |
| 2018 | $2,746 +4.5% | $227,400 +4.4% |
| 2017 | $2,628 -0.3% | $217,800 +1.7% |
| 2016 | $2,635 +28% | $214,100 +3.6% |
| 2015 | $2,059 | $206,700 +27.3% |
| 2014 | $2,059 | $162,400 +3.8% |
| 2013 | -- | $156,500 +1.9% |
| 2012 | -- | $153,600 -4.2% |
| 2010 | -- | $160,300 -5.1% |
| 2009 | -- | $169,000 -35.2% |
| 2008 | -- | $260,900 -16.3% |
| 2007 | -- | $311,800 +1% |
| 2006 | -- | $308,700 +31.9% |
| 2005 | -- | $234,100 +17.9% |
| 2004 | -- | $198,600 +17.2% |
| 2003 | -- | $169,500 +14.1% |
| 2002 | -- | $148,600 +15.2% |
| 2001 | -- | $129,000 |
Find assessor info on the county website
Neighborhood: Sherbrooke Condos
Nearby homes
- $385,7003 bd2 ba1.5k sqft3623 Sherbrooke Cir, Woodbridge, VA 22192Off Market
- $371,3002 bd1 ba1.5k sqft3623 Sherbrooke Cir #6, Woodbridge, VA 22192Off Market
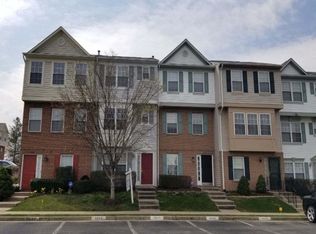
- $400,0003 bd3 ba1.4k sqft3621 Sherbrooke Cir #7, Woodbridge, VA 22192Sold
- $381,1002 bd2 ba1k sqft3625 Sherbrooke Cir #5, Woodbridge, VA 22192Off Market
- $400,0003 bd3 ba1.4k sqft3621 Sherbrooke Cir, Woodbridge, VA 22192Sold
- $--3 bd3 ba1.4k sqft3627 Sherbrooke Cir, Woodbridge, VA 22192Off Market
- $399,0003 bd3 ba1.4k sqft3627 Sherbrooke Cir #4, Woodbridge, VA 22192Off Market
- $389,0002 bd1 ba1k sqft3629 Sherbrooke Cir #3, Woodbridge, VA 22192Sold
Nearby schools
GreatSchools rating
- 6/10Lake Ridge Elementary SchoolGrades: PK-5Distance: 0.7 mi
- 7/10Lake Ridge Middle SchoolGrades: 6-8Distance: 0.7 mi
- 6/10Woodbridge High SchoolGrades: 9-12Distance: 0.9 mi
Schools provided by the listing agent
- Elementary: Lake Ridge
- Middle: Lake Ridge
- High: Woodbridge
- District: Prince William County Public Schools
Source: Bright MLS. This data may not be complete. We recommend contacting the local school district to confirm school assignments for this home.
Get a cash offer in 3 minutes
Find out how much your home could sell for in as little as 3 minutes with a no-obligation cash offer.
Estimated market value
$426,000
Get a cash offer in 3 minutes
Find out how much your home could sell for in as little as 3 minutes with a no-obligation cash offer.
Estimated market value
$426,000
- Virginia
- Prince William County
- Woodbridge
- 22192
- Sherbrooke Condos
- 3597 Sherbrooke Cir
Nearby cities
Nearby neighborhoods
Nearby zip codes
Other Woodbridge Topics
