Skip main navigation
Off market
  • $604,300

    35972 Bentley Dr, Avon, OH 44011

    4beds
    2,605sqft
    SingleFamily
    Built in 2004
    0.29 Acres Lot
    $604,300 Zestimate®
    $232/sqft
    $3,167 Estimated rent

    Home value

    $604,300

    $574,000 - $635,000

    $3,167/mo

    Zestimate® history
    Loading
    Loading...

    Owner options

    List your home for rent

    $3,167/mo

    Rent Zestimate®

    Find your next renter with Zillow Rental Manager. Plus, with online applications, you can quickly screen prospective tenants – for free.

    Learn more

    $3,167/mo

    Rent Zestimate®

    Refinance and save

    $4,007/mo

    Est. payment

    Refinancing to a lower rate could help reduce your monthly payments and save thousands over the life of the loan.

    See today's rates

    $4,007/mo

    Est. payment

    Explore your selling options

    Work with a Zillow partner agent

    Leverage their expertise and Zillow's premium Showcase listings to get your home seen by more buyers.

    Get started

    List with your own agent

    Get your home in front of millions of buyers by listing it on Zillow.

    Learn how to do it

    Sell it yourself

    Take full control of how buyers see your home on Zillow by listing For Sale by Owner (FSBO).

    List your home

    What's special

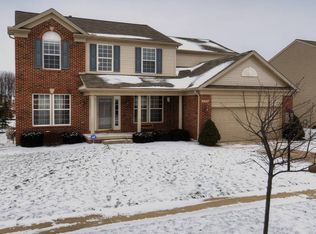
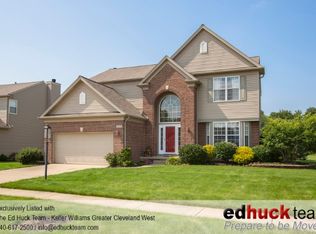
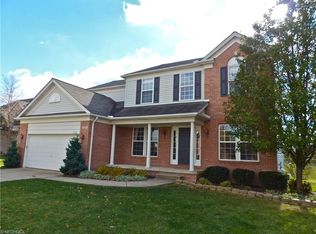
    Welcome home to this 4-bedroom colonial in the heart of Avon. Have guests enter through the 2-story foyer w hardwood floors. To the left through the French doors offers a flex space currently being used as an office/home school area w updated lighting & wood floors. The updated kitchen offers subway tile, stainless appliances, wine frig, updated lighting is a chefs & entertainers dream. The formal dining room has updated lighting & wood floors. Step down to the living room w recessed lighting & a featured shiplap wall w updated carpet. The brick fireplace can be wood or gas. The 1st floor is finished off w a ½ bath & a specially built coatroom off the 2-car garage to hang all coats, take of shoes & store the book bags. Upstairs offers a large master suite w vaulted ceilings & a large master bathroom w double sinks, a soaking tub, a water closet & his/her closets. The upstairs is completed w 3 bedrooms, full bathroom & laundry room w storage area. The basement is finished w a full wet bar & wine frig., entertainment /play area, workout room & plenty of extra storage space. The garage has a drain & built in shelves for storage. The beautiful private backyard is fenced w a large stamped patio, mature landscaping & a French Drain added in 2020 (swing set stays). The extended driveway has a new basketball hoop. The yard has an irrigation system. Major updates: new roof, hot water tank & A/C. Close to the elementary, close to shopping, dessert at Mitchellâs & the highway.

    This property is not currently displayed as for sale or rent on Zillow. This may be different from what's on other websites or public sources.

    Facts & features

    Interior

    Bedrooms & bathrooms
    • Bedrooms: 4
    • Bathrooms: 3
    • Full bathrooms: 2
    • 1/2 bathrooms: 1
    Heating
    • Other
    Cooling
    • Central
    Appliances
    • Included: Dishwasher, Dryer, Garbage disposal, Microwave, Range / Oven
    Features
    • Has fireplace: Yes
    Interior area
    • Total interior livable area: 2,605 sqft

    Property

    Parking
    • Parking features: Garage - Attached
    Features
    • Exterior features: Other
    Lot
    • Size: 0.29 Acres
    Details
    • Parcel number: 0400015110110

    Construction

    Type & style
    • Home type: SingleFamily
    Materials
    • Frame
    • Foundation: Slab
    • Roof: Asphalt
    Condition
    • Year built: 2004

    Community & HOA

    HOA
    • Has HOA: Yes
    • HOA fee: $29 monthly
    Location
    • Region: Avon

    Financial & listing details

    • Price per square foot: $232/sqft
    • Tax assessed value: $516,760
    • Annual tax amount: $9,097

    Price history

    DateEventPrice
    6/16/2021Sold$470,000+10.6%$180/sqft
    Source: MLS Now #4272924 Report a problem
    4/26/2021Listed for sale$425,000$163/sqft
    Source: Keller Williams #4272924 Report a problem
    4/26/2021Pending sale$425,000$163/sqft
    Source: MLS Now #4272924 Report a problem
    4/23/2021Listed for sale$425,000+41.2%$163/sqft
    Source: MLS Now #4272924 Report a problem
    12/12/2011Sold$301,000-7.4%$116/sqft
    Source: Public Record Report a problem
    9/25/2011Listed for sale$325,000+11%$125/sqft
    Source: Howard Hanna - North Olmsted #3264124 Report a problem
    5/13/2004Sold$292,700$112/sqft
    Source: Public Record Report a problem

    Public tax history

    YearProperty taxesTax assessment
    2024$9,097 +32%$180,870 +48.6%
    2023$6,890 +0.9%$121,740
    2022$6,827 +2.1%$121,740
    2021$6,685 +1.2%$121,740 +7.8%
    2020$6,607 +2.1%$112,930
    2019$6,472 +7.9%$112,930
    2018$5,996 -0.2%$112,930 +7.2%
    2017$6,006 -1.1%$105,370
    2016$6,076 -1%$105,370
    2015$6,136 +10%$105,370 +9.1%
    2014$5,580 -0.5%$96,620
    2013$5,610 +1.6%$96,620
    2012$5,520 $96,620 -65.2%
    2011-- $278,000
    2010-- --
    2009-- --
    2008$4,794 -1.5%--
    2007$4,866 +1.1%--
    2006$4,814 +8.7%--
    2005$4,428 --
    Find assessor info on the county website

    Neighborhood: 44011

    Nearby schools

    GreatSchools rating
    Schools provided by the listing agent
    • District: Avon LSD

    Source: The MLS. This data may not be complete. We recommend contacting the local school district to confirm school assignments for this home.

    Get a cash offer in 3 minutes
    Find out how much your home could sell for in as little as 3 minutes with a no-obligation cash offer.
    Estimated market value
    $604,300
    Get a cash offer in 3 minutes
    Find out how much your home could sell for in as little as 3 minutes with a no-obligation cash offer.
    Estimated market value
    $604,300