Nestled in a serene cul-de-sac of Blackmore Ranch this pool home lives like a single story with a 3-car garage, making it an idyllic retreat for families seeking comfort & convenience. One of the standout features of this stunning property is its expansive 50-foot pool, surrounded by palm trees that create a perfect oasis for relaxation and entertainment. You will be equally impressed as soon as you enter the home and are greeted with rich wood floors adding a touch of elegance & warmth. Continue through to the generously-sized family room open to the kitchen making it an inviting space for gatherings and daily living. The primary suite is conveniently located downstairs on one side of the home away from the other bedrooms. A his & hers closet, dual sink bathroom with separate tub & shower and access to the backyard make this primary suite a true retreat for relaxation & privacy. On the opposite side of the home, you will find a dining room, 3 additional bedrooms, a full bathroom with dual sinks & a laundry room with sink & plenty of storage making household chores a breeze. Completing the home is a large upstairs flex-room that can effortlessly serve as a fifth bedroom or a versatile space for hobbies, a home office, or a playroom. The house has been thoughtfully updated with fresh paint and new carpet, ensuring a move-in ready experience for the new owners. Located close to shopping, entertainment & the 15 & 215 freeways, this home is sure to impress!
Sold for $825,000
Listed by: Big Block Realty • Val Ives • Contact: 619-393-6633
Bought with: Kamesha Keesee Realty
Tax assessed value
$825,000
35972 Red Bluff Pl, Murrieta, CA 92562
5beds
3,146sqft
Single Family Residence
Built in 2005
10,019 Square Feet Lot
$860,600 Zestimate®
$262/sqft
$4,143 Estimated rent
Home value
$860,600
$818,000 - $904,000
$4,143/mo
Zestimate® history
Owner options
List your home for rent
$4,143/mo
Rent Zestimate®
Find your next renter with Zillow Rental Manager. Plus, with online applications, you can quickly screen prospective tenants – for free.
$4,143/mo
Rent Zestimate®
Refinance and save
$5,330/mo
Est. payment
Refinancing to a lower rate could help reduce your monthly payments and save thousands over the life of the loan.
$5,330/mo
Est. payment
Explore your selling options
Work with a Zillow partner agent
Leverage their expertise and Zillow's premium Showcase listings to get your home seen by more buyers.
Get startedList with your own agent
Get your home in front of millions of buyers by listing it on Zillow.
Learn how to do itSell it yourself
Take full control of how buyers see your home on Zillow by listing For Sale by Owner (FSBO).
List your homeWhat's special
Zillow last checked:
Listing updated:
Listed by:
Val Ives DRE #01370557 951-757-6065,
Big Block Realty,
Michelle Gausepohl DRE #01939736,
Big Block Realty
Bought with:
KAMESHA KEESEE, DRE #01292916
Kamesha Keesee Realty
Source: CRMLS,MLS#: SW24096771 Originating MLS: California Regional MLS
Originating MLS: California Regional MLSFacts & features
Interior
Bedrooms & bathrooms
- Bedrooms: 5
- Bathrooms: 3
- Full bathrooms: 3
- Main level bathrooms: 2
- Main level bedrooms: 4
Rooms
- Room types: Bedroom, Family Room, Kitchen, Laundry, Living Room, Primary Bathroom, Primary Bedroom, Other, Dining Room
Primary bedroom
- Features: Main Level Primary
Primary bedroom
- Features: Primary Suite
Bedroom
- Features: Bedroom on Main Level
Bathroom
- Features: Bathroom Exhaust Fan, Bathtub, Closet, Dual Sinks, Separate Shower, Tile Counters
Kitchen
- Features: Kitchen Island, Kitchen/Family Room Combo, Tile Counters
Other
- Features: Walk-In Closet(s)
Heating
- Central, Fireplace(s)
Cooling
- Central Air
Appliances
- Included: Convection Oven, Dishwasher, Disposal, Gas Oven, Gas Range, Gas Water Heater, Microwave, Refrigerator, Water To Refrigerator, Water Heater
- Laundry: Electric Dryer Hookup, Gas Dryer Hookup, Inside, Laundry Room
Features
- Breakfast Bar, Ceiling Fan(s), Separate/Formal Dining Room, Eat-in Kitchen, High Ceilings, Open Floorplan, Tile Counters, Bedroom on Main Level, Main Level Primary, Primary Suite, Walk-In Closet(s)
- Flooring: Carpet, Tile, Wood
- Windows: Screens
- Has fireplace: Yes
- Fireplace features: Family Room, Gas, Wood Burning
- Common walls with other units/homes: No Common Walls
Interior area
- Total interior livable area: 3,146 sqft
Property
Parking
- Total spaces: 3
- Parking features: Direct Access, Driveway, Garage, On Street
- Attached garage spaces: 3
Features
- Levels: Two
- Stories: 2
- Entry location: 1
- Has private pool: Yes
- Pool features: Fenced, Gas Heat, Heated, In Ground, Permits, Private
- Has spa: Yes
- Spa features: Heated, In Ground, Permits, Private
- Fencing: Wood
- Has view: Yes
- View description: Neighborhood
Lot
- Size: 10,019 Square Feet
- Features: Back Yard, Cul-De-Sac, Front Yard, Landscaped, Sprinkler System
Details
- Parcel number: 392021002
- Special conditions: Standard
Construction
Type & style
- Home type: SingleFamily
- Property subtype: Single Family Residence
Materials
- Stucco
- Roof: Tile
Condition
- Turnkey
- New construction: No
- Year built: 2005
Utilities & green energy
- Electric: 220 Volts in Laundry
- Sewer: Public Sewer
- Water: Public
- Utilities for property: Cable Available, Electricity Connected, Sewer Connected, Water Connected
Community & HOA
Community
- Features: Curbs, Street Lights, Sidewalks
Location
- Region: Murrieta
Financial & listing details
- Price per square foot: $262/sqft
- Tax assessed value: $825,000
- Annual tax amount: $10,239
- Date on market: 5/22/2024
- Cumulative days on market: 93 days
- Listing terms: Cash,Conventional,FHA,Submit,VA Loan
- Inclusions: Refrigerator, washer/dryer, mirror above fire place, pool fence
Price history
| Date | Event | Price |
|---|---|---|
| 9/19/2024 | Sold | $825,000+1.2%$262/sqft |
Source:  CRMLS #SW24096771 Report a problem CRMLS #SW24096771 Report a problem | ||
| 8/25/2024 | Pending sale | $814,999$259/sqft |
Source: CRMLS #SW24096771 Report a problem | ||
| 8/15/2024 | Price change | $814,999-1.2%$259/sqft |
Source: CRMLS #SW24096771 Report a problem | ||
| 6/27/2024 | Price change | $824,999-1.7%$262/sqft |
Source: CRMLS #SW24096771 Report a problem | ||
| 6/13/2024 | Price change | $839,000-2.3%$267/sqft |
Source: CRMLS #SW24096771 Report a problem | ||
| 5/22/2024 | Listed for sale | $859,000+96.3%$273/sqft |
Source: CRMLS #SW24096771 Report a problem | ||
| 3/16/2017 | Sold | $437,500+0.6%$139/sqft |
Source: Public Record Report a problem | ||
| 1/30/2017 | Pending sale | $434,900$138/sqft |
Source: ELITE REO #IV16769081 Report a problem | ||
| 1/20/2017 | Price change | $434,900-5.4%$138/sqft |
Source: ELITE REO #IV16769081 Report a problem | ||
| 12/30/2016 | Listed for sale | $459,900+1.7%$146/sqft |
Source: ELITE REO #IV16769081 Report a problem | ||
| 9/6/2016 | Sold | $452,200-12.5%$144/sqft |
Source: Public Record Report a problem | ||
| 10/19/2013 | Listing removed | $2,350$1/sqft |
Source: DP Properties Report a problem | ||
| 12/22/2012 | Listed for rent | $2,350$1/sqft |
Source: Hotpads for Rent Report a problem | ||
| 1/10/2005 | Sold | $517,000$164/sqft |
Source: Public Record Report a problem | ||
Public tax history
| Year | Property taxes | Tax assessment |
|---|---|---|
| 2025 | $10,239 +17.3% | $825,000 +65.7% |
| 2024 | $8,731 +2.1% | $497,796 +2% |
| 2023 | $8,555 +2.9% | $488,036 +2% |
| 2022 | $8,311 -3.5% | $478,467 +2% |
| 2021 | $8,615 +1.2% | $469,086 +1% |
| 2020 | $8,509 +1.2% | $464,277 +2% |
| 2019 | $8,405 +1.2% | $455,175 +2% |
| 2018 | $8,304 -10.9% | $446,250 -10.2% |
| 2017 | $9,322 | $497,000 +7.1% |
| 2016 | $9,322 +6.3% | $464,000 +5% |
| 2015 | $8,767 +8.6% | $442,000 +5.2% |
| 2014 | $8,076 | $420,000 +12.6% |
| 2013 | -- | $373,000 +20.3% |
| 2012 | -- | $310,000 -2.5% |
| 2011 | -- | $318,000 -0.6% |
| 2010 | -- | $320,000 -1.5% |
| 2009 | -- | $325,000 -12.4% |
| 2008 | -- | $371,000 -35.2% |
| 2007 | -- | $572,566 +2% |
| 2006 | -- | $561,340 +450.3% |
| 2005 | -- | $102,000 |
Find assessor info on the county website
Neighborhood: 92562
Nearby homes
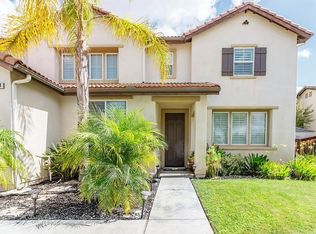
- $855,3005 bd3 ba3.6k sqft35984 Red Bluff Pl, Murrieta, CA 92562Off Market
- $892,8005 bd3 ba3.6k sqft35960 Red Bluff Pl, Murrieta, CA 92562Off Market

- $903,8004 bd3 ba3.3k sqft35877 Bingley Ct, Murrieta, CA 92562Off Market
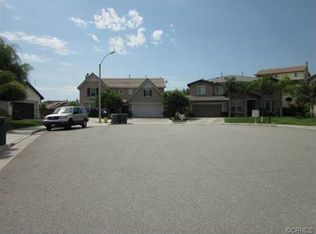
- $853,4004 bd3 ba3.3k sqft35875 Red Bluff Pl, Murrieta, CA 92562Off Market
- $952,0005 bd3 ba3.6k sqft35889 Bingley Ct, Murrieta, CA 92562Off Market
- $786,2004 bd2 ba3.1k sqft35887 Red Bluff Pl, Murrieta, CA 92562Off Market
- $3,6005 bd3 ba3.3k sqft35996 Red Bluff Pl, Murrieta, CA 92562For Rent
- $1,031,5005 bd3 ba3.6k sqft35870 Bingley Ct, Murrieta, CA 92562Off Market
Nearby schools
GreatSchools rating
- 8/10Antelope Hills Elementary SchoolGrades: K-5Distance: 1.2 mi
- 7/10Shivela Middle SchoolGrades: 6-8Distance: 2 mi
- 8/10Murrieta Mesa High SchoolGrades: 9-12Distance: 2.6 mi
Schools provided by the listing agent
- Elementary: Antelope Hills
- Middle: Shivela
- High: Mesa
Source: CRMLS. This data may not be complete. We recommend contacting the local school district to confirm school assignments for this home.
Get a cash offer in 3 minutes
Find out how much your home could sell for in as little as 3 minutes with a no-obligation cash offer.
Estimated market value
$860,600
Get a cash offer in 3 minutes
Find out how much your home could sell for in as little as 3 minutes with a no-obligation cash offer.
Estimated market value
$860,600
- California
- Riverside County
- Murrieta
- 92562
- 35972 Red Bluff Pl
Nearby cities
Nearby zip codes
Other Murrieta Topics
