Skip main navigation
Closed
  • $750,000

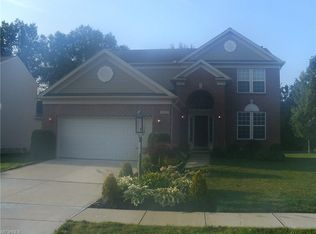
    35974 Falcon Crest Ave, Avon, OH 44011

    4beds
    4,873sqft
    Single Family Residence
    Built in 2001
    0.47 Acres Lot
    $786,500 Zestimate®
    $154/sqft
    $3,861 Estimated rent

    Home value

    $786,500

    $692,000 - $889,000

    $3,861/mo

    Zestimate® history
    Loading
    Loading...

    Owner options

    List your home for rent

    $3,861/mo

    Rent Zestimate®

    Find your next renter with Zillow Rental Manager. Plus, with online applications, you can quickly screen prospective tenants – for free.

    Learn more

    $3,861/mo

    Rent Zestimate®

    Refinance and save

    $4,206/mo

    Est. payment

    Refinancing to a lower rate could help reduce your monthly payments and save thousands over the life of the loan.

    See today's rates

    $4,206/mo

    Est. payment

    Explore your selling options

    Work with a Zillow partner agent

    Leverage their expertise and Zillow's premium Showcase listings to get your home seen by more buyers.

    Get started

    List with your own agent

    Get your home in front of millions of buyers by listing it on Zillow.

    Learn how to do it

    Sell it yourself

    Take full control of how buyers see your home on Zillow by listing For Sale by Owner (FSBO).

    List your home

    What's special

    Convenient first-floor officePartially finished basementOpen-concept kitchenUnfinished storage roomSpacious primary suiteRecently remodeled bathroomFormal dining area
    This stunning custom-built home by Avon's renowned Galik Building Co. has been lovingly maintained by one family! Step inside to discover a bright vaulted living room, a formal dining area, an open-concept kitchen, and a convenient first-floor office. The spacious primary suite is also on the main floor and features a recently remodeled bathroom with elegant cultured marble (2020). Upstairs, you'll find three additional bedrooms, a full bathroom, and an unfinished storage room, perfect for your customization needs. The partially finished basement, constructed with 13 blocks for added height, is plumbed for a full bath and features a secondary staircase leading to the oversized 3-car garage. This home has been thoughtfully updated with all the major items taken care of: a new roof in 2021, a new furnace and A/C in 2022, and a new double oven and microwave in 2022. The furnace offers three-zone heating and cooling, ensuring optimal comfort on the first floor, the primary suite, and upstairs. Additional features include a security system, sprinkler system, and whole-house vacuum for added convenience. Nestled in a friendly neighborhood within walking distance to the Metroparks and Avon Elementary School, this home also offers a hidden back route to Avon Commons, making it easy to skip the traffic. Move right into this immaculate family home and start making memories today!

    Zillow last checked:

    Listing updated:

    Listed by:

    Sylvia Incorvaia sylvia@incteamrealestate.com216-316-1893,

    EXP Realty, LLC.

    Bought with:

    Gregory Erlanger, 2004000516

    Keller Williams Citywide

    Source: MLS Now,MLS#: 5092488MLS LogoOriginating MLS: Akron Cleveland Association of REALTORS

    Facts & features

    Interior

    Bedrooms & bathrooms
    • Bedrooms: 4
    • Bathrooms: 3
    • Full bathrooms: 2
    • 1/2 bathrooms: 1
    • Main level bathrooms: 2
    • Main level bedrooms: 1
    Primary bedroom
    • Description: Flooring: Carpet
    • Level: First
    • Dimensions: 18 x 21
    Bedroom
    • Description: Flooring: Carpet
    • Level: Second
    • Dimensions: 15 x 11
    Bedroom
    • Description: Flooring: Carpet
    • Level: Second
    • Dimensions: 11 x 16
    Bedroom
    • Description: Flooring: Carpet
    • Level: Second
    • Dimensions: 12 x 13
    Dining room
    • Description: Flooring: Carpet
    • Level: First
    • Dimensions: 12 x 14
    Eat in kitchen
    • Description: Flooring: Tile
    • Level: First
    • Dimensions: 15 x 12
    Family room
    • Description: Flooring: Carpet
    • Level: First
    • Dimensions: 18 x 15
    Kitchen
    • Description: Flooring: Tile
    • Level: First
    • Dimensions: 12 x 15
    Laundry
    • Level: First
    Office
    • Description: Flooring: Hardwood
    • Level: First
    • Dimensions: 13 x 16
    Recreation
    • Description: Flooring: Carpet
    • Level: Lower
    Heating
    • Gas
    Cooling
    • Central Air
    Appliances
    • Included: Built-In Oven, Cooktop, Dryer, Dishwasher, Microwave, Refrigerator, Washer
    • Laundry: Main Level
    Features
    • Ceiling Fan(s), Eat-in Kitchen, Granite Counters, Primary Downstairs, Pantry, Vaulted Ceiling(s), Natural Woodwork, Walk-In Closet(s), Central Vacuum
    • Windows: Blinds, Drapes
    • Basement: Full,Partially Finished,Sump Pump
    • Number of fireplaces: 1
    • Fireplace features: Gas
    Interior area
    • Total structure area: 4,873
    • Total interior livable area: 4,873 sqft
    • Finished area above ground: 3,893
    • Finished area below ground: 980

    Property

    Parking
    • Total spaces: 3
    • Parking features: Electricity, Garage
    • Garage spaces: 3
    Features
    • Levels: Two
    • Stories: 2
    • Patio & porch: Patio
    • Exterior features: Sprinkler/Irrigation, Private Yard
    Lot
    • Size: 0.47 Acres
    • Features: Flat, Sprinklers In Rear, Sprinklers In Front, Landscaped, Level, Private
    Details
    • Parcel number: 0400015110093

    Construction

    Type & style
    • Home type: SingleFamily
    • Architectural style: Colonial
    • Property subtype: Single Family Residence
    Materials
    • Stone Veneer, Vinyl Siding
    • Foundation: Block
    • Roof: Asphalt
    Condition
    • Year built: 2001
    Details
    • Builder name: Galik Building Co.

    Utilities & green energy

    • Sewer: Public Sewer
    • Water: Public

    Community & HOA

    Community
    • Security: Security System
    • Subdivision: Arbor Acres
    HOA
    • Has HOA: Yes
    • HOA fee: $235 annually
    • HOA name: Arbor Acres
    Location
    • Region: Avon

    Financial & listing details

    • Price per square foot: $154/sqft
    • Tax assessed value: $697,410
    • Annual tax amount: $9,261
    • Date on market: 1/13/2025
    • Cumulative days on market: 7 days
    • Listing terms: Cash,Conventional,FHA,VA Loan

    Price history

    DateEventPrice
    3/7/2025Sold$750,000$154/sqft
    Source: MLS Now #5092488 Report a problem
    1/29/2025Pending sale$750,000$154/sqft
    Source: MLS Now #5092488 Report a problem
    1/24/2025Price change$750,000-3.2%$154/sqft
    Source: MLS Now #5092488 Report a problem
    1/16/2025Pending sale$775,000$159/sqft
    Source: MLS Now #5092488 Report a problem
    1/13/2025Listed for sale$775,000+61.3%$159/sqft
    Source: MLS Now #5092488 Report a problem
    4/26/2002Sold$480,600$99/sqft
    Source: Public Record Report a problem

    Public tax history

    YearProperty taxesTax assessment
    2024$11,517 +31.6%$244,090 +45.8%
    2023$8,754 +0.7%$167,410
    2022$8,694 -0.2%$167,410
    2021$8,712 +6.8%$167,410 +13%
    2020$8,156 +2.1%$148,150
    2019$7,989 +7.9%$148,150
    2018$7,402 0%$148,150 +6.9%
    2017$7,403 -1.1%$138,620
    2016$7,489 -1%$138,620
    2015$7,563 +0.8%$138,620
    2014$7,500 -0.5%$138,620
    2013$7,541 +1.6%$138,620
    2012$7,420 $138,620
    2011-- --
    2010-- --
    2009-- --
    2008$7,757 +1.3%--
    2007$7,655 -4%--
    2006$7,978 +4.2%--
    2005$7,659 +2.2%--
    2004$7,492 +6.4%--
    2003$7,043 +729%--
    2002$850 +0.4%--
    2001$846 --
    2000-- --
    Find assessor info on the county website

    Neighborhood: 44011

    Nearby schools

    GreatSchools rating
    Schools provided by the listing agent
    • District: Avon LSD - 4703

    Source: MLS Now. This data may not be complete. We recommend contacting the local school district to confirm school assignments for this home.

    Get a cash offer in 3 minutes
    Find out how much your home could sell for in as little as 3 minutes with a no-obligation cash offer.
    Estimated market value
    $786,500
    Get a cash offer in 3 minutes
    Find out how much your home could sell for in as little as 3 minutes with a no-obligation cash offer.
    Estimated market value
    $786,500