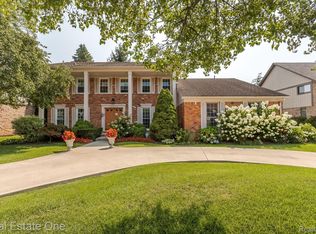
Fantastic home in a fantastic neighborhood. This well maintained and updated home has everything you are looking for. Positioned on a desirable corner lot in Hunter's Pointe with over 3100 square feet of living space PLUS a full basement finished with a kitchenette and full bath, you'll have a lot of room to grow here. The entire first floor has been remodeled and has hardwood floors and plenty of natural light. Updates include a 2022 full tear off roof replacement, 2020 windows, and multiple updates to decor, including a large updated kitchen (2018), upstairs bathrooms (2020), and basement (2016). Check out the updates and features sheet for everything. The basement is truly special. The finished part includes a full bathroom and kitchenette with a ton of storage room available. The corner lot includes a private and spacious patio just off the well lit and inviting kitchen nook. So much to love about this house...the entire home has been well cared for and is ready for it's next occupants!
Sold for $663,000
$663,000
35975 King Edward Dr, Farmington Hills, MI 48331
4beds
3,977sqft
Single Family Residence
Built in 1987
0.28 Acres Lot
$663,500 Zestimate®
$167/sqft
$4,448 Estimated rent
Home value
$663,500
$630,000 - $697,000
$4,448/mo
Zestimate® history
Owner options
List your home for rent
$4,448/mo
Rent Zestimate®
Find your next renter with Zillow Rental Manager. Plus, with online applications, you can quickly screen prospective tenants – for free.
$4,448/mo
Rent Zestimate®
Refinance and save
$4,660/mo
Est. payment
Refinancing to a lower rate could help reduce your monthly payments and save thousands over the life of the loan.
$4,660/mo
Est. payment
Explore your selling options
Work with a Zillow partner agent
Leverage their expertise and Zillow's premium Showcase listings to get your home seen by more buyers.
Get startedList with your own agent
Get your home in front of millions of buyers by listing it on Zillow.
Learn how to do itSell it yourself
Take full control of how buyers see your home on Zillow by listing For Sale by Owner (FSBO).
List your homeWhat's special
Zillow last checked:
Listing updated:
Listed by:
Michael Lubin 734-464-6400,
Century 21 Curran & Oberski
Bought with:
Matthew Berney, 6501386580
Quest Realty LLC
Source: Realcomp II,MLS#: 20261034020
Facts & features
Interior
Bedrooms & bathrooms
- Bedrooms: 4
- Bathrooms: 4
- Full bathrooms: 3
- 1/2 bathrooms: 1
Primary bedroom
- Level: Second
- Area: 255
- Dimensions: 17 X 15
Bedroom
- Level: Second
- Area: 132
- Dimensions: 12 X 11
Bedroom
- Level: Second
- Area: 144
- Dimensions: 12 X 12
Bedroom
- Level: Second
- Area: 144
- Dimensions: 12 X 12
Primary bathroom
- Level: Second
- Area: 35
- Dimensions: 5 X 7
Other
- Level: Second
- Area: 35
- Dimensions: 5 X 7
Other
- Level: Basement
- Area: 35
- Dimensions: 5 X 7
Other
- Level: Entry
- Area: 20
- Dimensions: 4 X 5
Other
- Level: Entry
- Area: 120
- Dimensions: 12 X 10
Dining room
- Level: Entry
- Area: 168
- Dimensions: 14 X 12
Family room
- Level: Entry
- Area: 238
- Dimensions: 17 X 14
Kitchen
- Level: Entry
- Area: 196
- Dimensions: 14 X 14
Laundry
- Level: Entry
- Area: 36
- Dimensions: 4 X 9
Library
- Level: Entry
- Area: 168
- Dimensions: 14 X 12
Living room
- Level: Entry
- Area: 224
- Dimensions: 16 X 14
Heating
- Forced Air, Natural Gas
Cooling
- Ceiling Fans, Central Air
Appliances
- Included: Dishwasher, Double Oven, Free Standing Refrigerator, Gas Cooktop, Ice Maker, Microwave
Features
- High Speed Internet
- Basement: Finished,Full
- Has fireplace: Yes
- Fireplace features: Family Room, Gas
Interior area
- Total interior livable area: 3,977 sqft
- Finished area above ground: 3,177
- Finished area below ground: 800
Property
Parking
- Total spaces: 2
- Parking features: Two Car Garage, Attached, Direct Access, Garage Door Opener, Side Entrance
- Attached garage spaces: 2
Features
- Levels: Two
- Stories: 2
- Entry location: GroundLevelwSteps
- Patio & porch: Deck, Porch
- Exterior features: Lighting
- Pool features: None
Lot
- Size: 0.28 Acres
- Dimensions: 100 x 120
Details
- Parcel number: 2305476001
- Special conditions: Short Sale No,Standard
Construction
Type & style
- Home type: SingleFamily
- Architectural style: Colonial
- Property subtype: Single Family Residence
Materials
- Brick, Wood Siding
- Foundation: Basement, Poured, Sump Pump
- Roof: Asphalt
Condition
- New construction: No
- Year built: 1987
Utilities & green energy
- Sewer: Public Sewer
- Water: Public
Community & HOA
Community
- Security: Security System Leased, Smoke Detectors
- Subdivision: HUNTERS POINTE 2
HOA
- Has HOA: Yes
- HOA fee: $300 annually
- HOA phone: 248-921-3909
Location
- Region: Farmington Hills
Financial & listing details
- Price per square foot: $167/sqft
- Tax assessed value: $186,530
- Annual tax amount: $7,908
- Date on market: 5/29/2026
- Cumulative days on market: 5 days
- Listing agreement: Exclusive Right To Sell
- Listing terms: Cash,Conventional
Price history
| Date | Event | Price |
|---|---|---|
| 6/30/2026 | Sold | $663,000+2.2%$167/sqft |
Source:  Realcomp II #20261034020 Report a problem Realcomp II #20261034020 Report a problem | ||
| 6/1/2026 | Pending sale | $649,000$163/sqft |
Source: Realcomp II #20261034020 Report a problem | ||
| 5/29/2026 | Listed for sale | $649,000+144.9%$163/sqft |
Source: Realcomp II #20261034020 Report a problem | ||
| 6/8/2012 | Sold | $265,000-3.6%$67/sqft |
Source: Public Record Report a problem | ||
| 5/11/2012 | Listed for sale | $274,900$69/sqft |
Source: CENTURY 21 Today, Inc. #211114775 Report a problem | ||
| 12/16/2011 | Listing removed | $274,900$69/sqft |
Source: Century 21 Today #211114775 Report a problem | ||
| 11/19/2011 | Price change | $274,900-8.3%$69/sqft |
Source: CENTURY 21 Today, Inc. #211114775 Report a problem | ||
| 11/5/2011 | Listed for sale | $299,900-31%$75/sqft |
Source: Century 21 Today #211114775 Report a problem | ||
| 1/21/2005 | Sold | $434,900+1.1%$109/sqft |
Source: Public Record Report a problem | ||
| 1/6/2003 | Sold | $430,000$108/sqft |
Source: Public Record Report a problem | ||
Public tax history
| Year | Property taxes | Tax assessment |
|---|---|---|
| 2025 | -- | $247,020 |
| 2024 | -- | $247,020 +14.4% |
| 2023 | -- | $215,920 +6.3% |
| 2022 | -- | $203,140 +6.9% |
| 2021 | -- | $190,020 +4.1% |
| 2020 | -- | $182,620 -0.8% |
| 2019 | -- | $184,100 -1.5% |
| 2018 | -- | $186,940 +17.9% |
| 2015 | -- | $158,560 +6.1% |
| 2014 | -- | $149,470 +22.6% |
| 2011 | -- | $121,950 -23.9% |
| 2010 | -- | $160,300 |
| 2009 | -- | $160,300 |
| 2003 | -- | -- |
| 2002 | -- | $185,320 +13.5% |
| 2001 | $6,518 +5.7% | $163,220 +3.2% |
| 2000 | $6,165 | $158,160 |
Find assessor info on the county website
Neighborhood: 48331
Nearby homes
- $472,0004 bd3 ba2.7k sqft35935 King Edward Dr, Farmington Hills, MI 48331Sold
- $548,7004 bd3 ba2.9k sqft29914 White Hall Dr, Farmington Hills, MI 48331Off Market
- $507,8004 bd2 ba2.5k sqft29945 White Hall Dr, Farmington Hills, MI 48331Off Market
- $516,4004 bd3 ba2.5k sqft35901 King Edward Dr, Farmington Hills, MI 48331Off Market
- $545,3004 bd2 ba3.1k sqft35980 King Edward Dr, Farmington Hills, MI 48331Off Market
- $581,1004 bd3 ba2.9k sqft29941 Fox Club Dr, Farmington Hills, MI 48331Off Market
- $527,3003 bd3 ba3.2k sqft35940 King Edward Dr, Farmington Hills, MI 48331Off Market
- $551,2004 bd2 ba3k sqft29985 White Hall Dr, Farmington Hills, MI 48331Off Market
Nearby schools
GreatSchools rating
- 6/10Forest Elementary SchoolGrades: K-5Distance: 0.7 mi
- 7/10Warner Upper Elementary SchoolGrades: 6-8Distance: 2.9 mi
- 8/10North Farmington High SchoolGrades: 9-12Distance: 1.4 mi
Get a cash offer in 3 minutes
Find out how much your home could sell for in as little as 3 minutes with a no-obligation cash offer.
Estimated market value
$663,500
Get a cash offer in 3 minutes
Find out how much your home could sell for in as little as 3 minutes with a no-obligation cash offer.
Estimated market value
$663,500
- Michigan
- Oakland County
- Farmington Hills
- 48331
- 35975 King Edward Dr
Nearby cities
Nearby zip codes
Other Farmington Hills Topics
- Apartments for Rent in 48331
- Houses for Sale in 48331
- Houses for Rent in 48331
- 48331 Real Estate
- Farmington Hills Condos
- Houses for Sale in Farmington Hills
- Newest Listings in Farmington Hills
- Farmington Hills Home Values
- Farmington Hills Real Estate Agents
- Farmington Hills Refinance
- Farmington Hills Mortgage Rates
