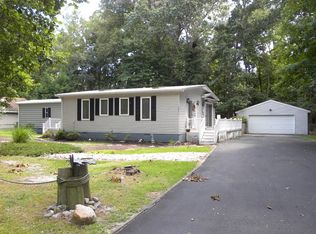
Welcome to your beach home situated on a spacious .45-acre corner lot just 4 miles to downtown Bethany Beach. Enjoy the outdoors from the comfort of your 14x16 screen porch, perfect for relaxing or entertaining. Inside, you'll find an expansive Sun Room, and a beautifully remodeled kitchen (2015) equipped with modern appliances and finishes. The home features three bedrooms and two full bathrooms, including a spacious owner's suite with private bath with jetted tub. Each bedroom offers walk-in closets, ensuring plenty of storage space. This property boasts a large garage and a shed, providing ample storage space for all your needs. Additional highlights include a Culligan water filtration system for the kitchen and the ice-maker. The expansive and beautifully landscaped yard has an irrigation system and offers plenty of room for gardens or even a future pool, making this home ideal for outdoor enthusiasts. Don't miss out on this incredible opportunity to own a home that combines comfort, convenience, and charm. Schedule your showing today.
Sold for $370,000
$370,000
35978 Squirrels Run Cir, Millville, DE 19970
3beds
1,352sqft
Manufactured Home
Built in 1996
0.45 Acres Lot
$366,900 Zestimate®
$274/sqft
$1,753 Estimated rent
Home value
$366,900
$338,000 - $396,000
$1,753/mo
Zestimate® history
Owner options
List your home for rent
$1,753/mo
Rent Zestimate®
Find your next renter with Zillow Rental Manager. Plus, with online applications, you can quickly screen prospective tenants – for free.
$1,753/mo
Rent Zestimate®
Refinance and save
$2,321/mo
Est. payment
Refinancing to a lower rate could help reduce your monthly payments and save thousands over the life of the loan.
$2,321/mo
Est. payment
Explore your selling options
Work with a Zillow partner agent
Leverage their expertise and Zillow's premium Showcase listings to get your home seen by more buyers.
Get startedList with your own agent
Get your home in front of millions of buyers by listing it on Zillow.
Learn how to do itSell it yourself
Take full control of how buyers see your home on Zillow by listing For Sale by Owner (FSBO).
List your homeWhat's special
Future poolRemodeled kitchenModern appliances and finishesWalk-in closetsThree bedroomsExpansive sun roomBeautifully landscaped yard
Zillow last checked:
Listing updated:
Listed by:
ANNE POWELL DEL VECCHIO 302-245-9245,
Coldwell Banker Realty
Bought with:
Michelle Brown, R3-0014447
EXP Realty, LLC
Source: Bright MLS,MLS#: DESU2084600
Facts & features
Interior
Bedrooms & bathrooms
- Bedrooms: 3
- Bathrooms: 2
- Full bathrooms: 2
- Main level bathrooms: 2
- Main level bedrooms: 3
Basement
- Area: 0
Heating
- Central, Oil
Cooling
- Central Air, Electric
Appliances
- Included: Dishwasher, Disposal, Dryer, Extra Refrigerator/Freezer, Microwave, Oven/Range - Electric, Refrigerator, Washer, Water Heater, Electric Water Heater
- Laundry: Main Level, Dryer In Unit, Washer In Unit
Features
- Breakfast Area, Ceiling Fan(s), Entry Level Bedroom, Kitchen - Gourmet, Walk-In Closet(s)
- Windows: Window Treatments
- Has basement: No
- Has fireplace: No
Interior area
- Total structure area: 1,352
- Total interior livable area: 1,352 sqft
- Finished area above ground: 1,352
- Finished area below ground: 0
Property
Parking
- Total spaces: 8
- Parking features: Covered, Garage Door Opener, Oversized, Other, Driveway, Detached
- Garage spaces: 4
- Uncovered spaces: 4
Accessibility
- Accessibility features: None
Features
- Levels: One
- Stories: 1
- Patio & porch: Porch, Screened
- Exterior features: Underground Lawn Sprinkler
- Pool features: None
- Has spa: Yes
- Spa features: Bath
- Has view: Yes
- View description: Garden, Street
- Frontage type: Road Frontage
Lot
- Size: 0.45 Acres
- Dimensions: 114.00 x 173.00
- Features: Corner Lot, Front Yard, Landscaped, No Thru Street, Premium, Rear Yard, SideYard(s), Corner Lot/Unit
Details
- Additional structures: Above Grade, Below Grade, Outbuilding
- Parcel number: 13412.001927.00
- Zoning: R
- Zoning description: Residential
- Special conditions: Standard
Construction
Type & style
- Home type: MobileManufactured
- Architectural style: Coastal,Cottage
- Property subtype: Manufactured Home
Materials
- Other
- Roof: Architectural Shingle
Condition
- Excellent
- New construction: No
- Year built: 1996
Utilities & green energy
- Sewer: Public Sewer
- Water: Well
Community & HOA
Community
- Subdivision: Squirrels Run
HOA
- Has HOA: Yes
- Services included: Road Maintenance
- HOA fee: $200 annually
Location
- Region: Millville
Financial & listing details
- Price per square foot: $274/sqft
- Tax assessed value: $303,700
- Annual tax amount: $705
- Date on market: 5/6/2025
- Listing agreement: Exclusive Right To Sell
- Inclusions: Yard Swing, Rain Barrels
- Ownership: Fee Simple
- Body type: Double Wide
Price history
| Date | Event | Price |
|---|---|---|
| 7/31/2025 | Sold | $370,000-12.9%$274/sqft |
Source:  Bright MLS #DESU2084600 Report a problem Bright MLS #DESU2084600 Report a problem | ||
| 5/24/2025 | Pending sale | $425,000$314/sqft |
Source: Bright MLS #DESU2084600 Report a problem | ||
| 5/6/2025 | Listed for sale | $425,000$314/sqft |
Source: Bright MLS #DESU2084600 Report a problem | ||
Public tax history
| Year | Property taxes | Tax assessment |
|---|---|---|
| 2025 | $990 -10.2% | $151,850 +790.6% |
| 2024 | $1,102 -2.5% | $17,050 |
| 2023 | $1,130 +1% | $17,050 |
| 2022 | $1,119 +1% | $17,050 |
| 2021 | $1,108 -0.7% | $17,050 |
| 2020 | $1,116 | $17,050 |
| 2019 | $1,116 +0.3% | $17,050 |
| 2018 | $1,113 -0.6% | $17,050 |
| 2017 | $1,120 -6.1% | $17,050 +0.6% |
| 2016 | $1,193 +8.9% | $16,950 |
| 2015 | $1,095 +0.8% | $16,950 +1.8% |
| 2014 | $1,087 -0.6% | $16,650 |
| 2013 | $1,093 +97.8% | $16,650 |
| 2012 | $553 +1% | $16,650 |
| 2011 | $547 | $16,650 |
| 2010 | $547 +0.4% | $16,650 |
| 2009 | $545 | $16,650 |
| 2008 | -- | -- |
| 2007 | -- | -- |
| 2006 | -- | -- |
| 2005 | -- | -- |
| 2004 | -- | -- |
| 2003 | -- | -- |
| 2002 | -- | -- |
| 2001 | -- | -- |
Find assessor info on the county website
Neighborhood: 19970
Nearby homes
- $198,3002 bd-- ba1.3k sqft35992 Squirrels Run Cir, Ocean View, DE 19970Off Market
- $361,9003 bd-- ba1.7k sqft36086 Squirrels Run Cir, Ocean View, DE 19970Off Market
- $506,5003 bd-- ba1.4k sqft36106 Squirrels Run Cir, Ocean View, DE 19970Off Market
- $120,0003 bd2 ba2k sqft36070 Squirrels Run Cir, Ocean View, DE 19970Sold
- $324,6005 bd3 ba1.8k sqft35977 Squirrels Run Cir, Ocean View, DE 19970Off Market
- $187,9003 bd-- ba938 sqft35991 Squirrels Run Cir, Ocean View, DE 19970Off Market
- $365,6003 bd3 ba1.2k sqft36004 Squirrels Run Cir, Ocean View, DE 19970Off Market
- $186,2003 bd2 ba924 sqft35973 Squirrels Run Cir, Ocean View, DE 19970Off Market
Nearby schools
GreatSchools rating
- 8/10Lord Baltimore Elementary SchoolGrades: K-5Distance: 1.5 mi
- 7/10Selbyville Middle SchoolGrades: 6-8Distance: 7.9 mi
- 6/10Indian River High SchoolGrades: 9-12Distance: 5.8 mi
Schools provided by the listing agent
- Elementary: Lord Baltimore
- Middle: Selbyville
- High: Indian River
- District: Indian River
Source: Bright MLS. This data may not be complete. We recommend contacting the local school district to confirm school assignments for this home.
Sell for more on Zillow
Get a Zillow Showcase℠ listing at no additional cost and you could sell for .
$366,900
2% more
+$7,338
With Zillow Showcase(estimated)
$374,238
- Delaware
- Sussex County
- Ocean View
- 19970
- 35978 Squirrels Run Cir
Nearby cities
Nearby zip codes
Other Ocean View Topics
