Skip main navigation
Off market
Street View
  • $432,800

    3598 Betty Jean Ln, Terre Haute, IN 47805

    5beds
    4baths
    4,880sqft
    SingleFamily
    Built in 2003
    -- sqft lot
    $432,800 Zestimate®
    $89/sqft
    $3,232 Estimated rent

    Home value

    $432,800

    $407,000 - $459,000

    $3,232/mo

    Zestimate® history
    Loading
    Loading...

    Owner options

    List your home for rent

    $3,232/mo

    Rent Zestimate®

    Find your next renter with Zillow Rental Manager. Plus, with online applications, you can quickly screen prospective tenants – for free.

    Learn more

    $3,232/mo

    Rent Zestimate®

    Refinance and save

    $2,692/mo

    Est. payment

    Refinancing to a lower rate could help reduce your monthly payments and save thousands over the life of the loan.

    See today's rates

    $2,692/mo

    Est. payment

    Explore your selling options

    Work with a Zillow partner agent

    Leverage their expertise and Zillow's premium Showcase listings to get your home seen by more buyers.

    Get started

    List with your own agent

    Get your home in front of millions of buyers by listing it on Zillow.

    Learn how to do it

    Sell it yourself

    Take full control of how buyers see your home on Zillow by listing For Sale by Owner (FSBO).

    List your home

    What's special

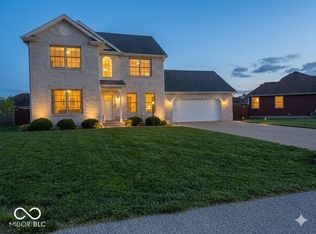
    Stunning sophistication blends with all of the luxuries you desire in this 4,880 sq. ft. 5 spacious bedrooms, could be 6, 3 ½ baths, 3 car garage & gorgeous full finished basement. Love at first site is what you feel as you step inside. Take notice of the soaring ceilings with beautiful views and natural light that surrounds you....gorgeous windows galore & beautiful staircase. This home is open concept, perfect for any family to entertain without feeling cramped. This home features beautiful hardwood flooring, living room with charming marble gas Fireplace, 2 furnaces, 2 central air units, plush carpeting, and mitigation system to rest peacefully. Outdoors you will have an irrigation system set on a timer to water your beautiful landscaping. Chefs enjoy preparing meals, while being able to entertain at the same time, beautiful cabinets with space to decorate above, countertops and tile, newer appliances, breakfast area to sip your coffee as you take in the view of the open deck area outback. Formal dining room is spacious for those large family dinners. Lovely master suite on the main with separate area to relax with a book after a warm bath, separated by lovely columns. The master suite bathroom is roomy with white cabinets, vanity with quartz tops, and spacious walk-in closet. Upstairs hall area is open to below. Large spacious bedrooms. Did I mention, this home has storage galore? Step down into the finished basement with high ceilings, you are sure to enjoy the workout room with closet (6th BR), large spacious 5th bedroom with egress, adorable bathroom gorgeous with tile, and huge area for entertaining could be a completely separate living quarters if you add a kitchen area. Off the kitchen will you appreciate the laundry room, ½ bath and again gorgeous tile. This home is a must see!!! Call Sherry Bedwell today 812-236-9087 and Remember: SHERRY SELLS!!!

    This property is off market, which means it's not currently listed for sale or rent on Zillow. This may be different from what's available on other websites or public sources.

    Facts & features

    Interior

    Bedrooms & bathrooms
    • Bedrooms: 5
    • Bathrooms: 4
    Heating
    • Other, Electric, Gas
    Cooling
    • Central
    Appliances
    • Included: Dishwasher, Garbage disposal, Microwave, Range / Oven, Refrigerator
    Features
    • Flooring: Tile, Hardwood
    • Has fireplace: Yes
    Interior area
    • Total interior livable area: 4,880 sqft

    Property

    Parking
    • Total spaces: 3
    • Parking features: Garage - Attached
    Features
    • Exterior features: Vinyl, Brick
    Details
    • Parcel number: 840224128011000013

    Construction

    Type & style
    • Home type: SingleFamily
    Materials
    • Wood
    • Roof: Asphalt
    Condition
    • Year built: 2003

    Community & HOA

    Location
    • Region: Terre Haute

    Financial & listing details

    • Price per square foot: $89/sqft
    • Tax assessed value: $395,400
    • Annual tax amount: $3,792

    Price history

    DateEventPrice
    1/10/2015Listing removed$269,500$55/sqft
    Source: Coldwell BankerTroy Helman, Realtors #74440 Report a problem
    9/19/2014Listed for sale$269,500$55/sqft
    Source: Coldwell Banker Troy Helman Realtors #74440 Report a problem

    Public tax history

    YearProperty taxesTax assessment
    2025$3,792 -13.6%$395,400 +13.4%
    2024$4,390 +12.4%$348,700 -0.3%
    2023$3,905 +7.9%$349,600 +9.5%
    2022$3,621 +1.1%$319,400 +8.3%
    2021$3,582 -0.2%$294,800 +0.5%
    2020$3,588 +7.4%$293,400 0%
    2019$3,342 +10.2%$293,500 +2.9%
    2018$3,032 +10.8%$285,100 +9.9%
    2017$2,738 +27.8%$259,500 +7.7%
    2016$2,142 +3.1%$240,900 +15.9%
    2014$2,078 -2%$207,800 -2%
    2013$2,121 -8%$212,100 -8%
    2011$2,306 +2.2%$230,600
    2010$2,256 -8.1%$230,600 -6.3%
    2009$2,455 +41.6%$246,000 +10.8%
    2007$1,734 $222,000
    Find assessor info on the county website

    Neighborhood: 47805

    Nearby schools

    GreatSchools rating
    Schools provided by the listing agent
    • Elementary: Rio Grande
    • Middle: Otter Creek
    • High: Terre Haute North

    Source: The MLS. This data may not be complete. We recommend contacting the local school district to confirm school assignments for this home.

    Get pre-qualified for a loan
    At Zillow Home Loans, we can pre-qualify you in as little as 5 minutes with no impact to your credit score.

    An equal housing lender. NMLS #10287.
