Welcome to this beautifully updated brick Colonial in the heart of University Heights, offering the perfect blend of classic charm and modern functionality. ***Check out the 360 Degree Panoramic Virtual Tour and Floorplans!*** This spacious 4-bedroom, 2.5-bath home features rich hardwood floors, a large living room with fireplace, and a formal dining room with built-ins ideal for entertaining. The updated eat-in kitchen offers ample cabinetry, modern appliances, and great flow into the main living spaces. A bright sunroom with vaulted ceilings provides the perfect flex space for a home office or relaxation. On the 2nd level, you’ll find a large primary bedroom with walk in closet, two additional generously sized bedrooms, another four season sun room overlooking the backyard, along with an updated full bath. The third-floor suite offers an additional bedroom and another updated full bath complete with a separate shower and tub. The partially finished basement adds even more versatility with a recreation area, two storage rooms, and laundry. Outside, enjoy a private fenced yard, deck, patio, and a detached 2-car garage. Newer Windows, Roof, HVAC, Water Heater, Electrical, and Much More! Conveniently located near parks, shopping, dining, and just minutes from University Circle, this home offers both space and location in one complete package. Easy Freeway access and a short distance to the Cleveland Clinic, UH, CWRU, JCU, and more! To be POS Compliant upon Title Transfer. Home Warranty Included. Call for Your Private Showing Today!
Closed
Street View
Zillow last checked:
Listing updated:
Bought with:
Keith D Kiefer, 2017000466
Kiefer Realty Group
Source: MLS Now,MLS#: 5202159 Originating MLS: Akron Cleveland Association of REALTORS
Originating MLS: Akron Cleveland Association of REALTORSPrice history
| Date | Event | Price |
|---|---|---|
| 9/14/2026 | Sold | $265,000$130/sqft |
Source:  MLS Now #5202159 Report a problem MLS Now #5202159 Report a problem | ||
| 9/13/2026 | Pending sale | $265,000$130/sqft |
Source: MLS Now #5202159 Report a problem | ||
| 8/5/2026 | Price change | $265,000-5.4%$130/sqft |
Source: MLS Now #5202159 Report a problem | ||
| 7/13/2026 | Price change | $280,000-5.1%$137/sqft |
Source: MLS Now #5202159 Report a problem | ||
| 5/15/2026 | Price change | $295,000-4.8%$145/sqft |
Source: MLS Now #5202159 Report a problem | ||
| 5/8/2026 | Price change | $310,000-4.6%$152/sqft |
Source: MLS Now #5202159 Report a problem | ||
| 4/17/2026 | Listed for sale | $325,000+19%$159/sqft |
Source: MLS Now #5202159 Report a problem | ||
| 6/12/2023 | Sold | $273,000+1.1%$134/sqft |
Source: MLS Now #4441012 Report a problem | ||
| 5/25/2023 | Pending sale | $269,900$132/sqft |
Source: MLS Now #4441012 Report a problem | ||
| 5/21/2023 | Listing removed | -- |
Source: MLS Now #4441012 Report a problem | ||
| 3/6/2023 | Contingent | $269,900$132/sqft |
Source: MLS Now #4441012 Report a problem | ||
| 2/28/2023 | Listed for sale | $269,900+6.7%$132/sqft |
Source: MLS Now #4441012 Report a problem | ||
| 4/21/2021 | Sold | $253,000+1.6%$124/sqft |
Source: Public Record Report a problem | ||
| 3/7/2021 | Pending sale | $249,000$122/sqft |
Source: MLS Now #4258583 Report a problem | ||
| 3/2/2021 | Listed for sale | $249,000+13.2%$122/sqft |
Source: MLS Now #4258583 Report a problem | ||
| 9/23/2020 | Sold | $220,000$108/sqft |
Source:  MLS Now #4209258 Report a problem MLS Now #4209258 Report a problem | ||
| 8/5/2020 | Pending sale | $220,000$108/sqft |
Source: Keller Williams Greater Metropolitan #4209258 Report a problem | ||
| 7/31/2020 | Listed for sale | $220,000+33.4%$108/sqft |
Source: Keller Williams Greater Metropolitan #4209258 Report a problem | ||
| 8/29/2017 | Sold | $164,900$81/sqft |
Source: Public Record Report a problem | ||
| 7/31/2017 | Pending sale | $164,900$81/sqft |
Source: Howard Hanna - Strongsville #3918180 Report a problem | ||
| 7/14/2017 | Price change | $164,900-5.7%$81/sqft |
Source: Howard Hanna - Strongsville #3918180 Report a problem | ||
| 7/8/2017 | Listed for sale | $174,900+214.1%$86/sqft |
Source: Howard Hanna - Strongsville #3918180 Report a problem | ||
| 12/14/2016 | Sold | $55,684+30.4%$27/sqft |
Source: Public Record Report a problem | ||
| 10/5/2016 | Listed for sale | $42,700-14.6%$21/sqft |
Source: REALHome Services and Solutions #3849535 Report a problem | ||
| 3/23/2016 | Sold | $50,000-60%$25/sqft |
Source: Public Record Report a problem | ||
| 6/20/2013 | Listed for sale | $124,900+41.9%$61/sqft |
Source: Prudential Select Properties #3419582 Report a problem | ||
| 2/5/1999 | Sold | $88,000$43/sqft |
Source: Public Record Report a problem | ||
Nearby homes
- $217,1004 bd2 ba1.6k sqft3594 Cedarbrook Rd, Cleveland Heights, OH 44118Off Market
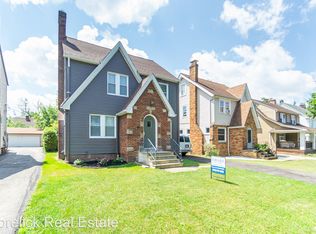
- $206,6004 bd2 ba1.6k sqft3594 Cedarbrook Rd, Cleveland, OH 44118Off Market
- $150,0004 bd2 ba1.8k sqft3602 Cedarbrook Rd, University Heights, OH 44118Sold
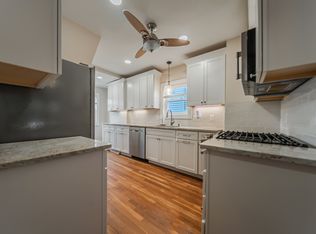
- $232,0004 bd2 ba1.6k sqft3590 Cedarbrook Rd, Cleveland Heights, OH 44118Off Market
Get a cash offer in 3 minutes
Find out how much your home could sell for in as little as 3 minutes with a no-obligation cash offer.
Estimated market value
$265,000
