*** READY FOR YOU TO MOVE IN *** Enter this charming Colonial home tucked away in Bethlehem Township! With 3 bedrooms, 2.5 bathrooms, and a 2-car garage, this residence boasts a beautifully landscaped yard on a serene tree-lined street, just moments away from routes 22, 33, and 78. Recent upgrades include modern kitchen countertops, tiled floors in the kitchen and breakfast area, and stylish premium Bamboo flooring throughout the house. Step through French doors into the inviting enclosed porch, perfect for basking in the sunlight. Additionally, enjoy the paver patio with a retractable awning, offering an ideal space for outdoor relaxation. Carefully maintained and freshly painted by its current owner, this home is ready for you to move in. Conveniently situated near Township Park, which features a brand-new recreation center, and close to colleges, schools, numerous stores, and restaurants. Don't miss the opportunity to turn this into your own sanctuary! Schedule your tour today...AVAILABLE FOR SHOWING STARTING TUESDAY MAY 28, 2024.
Sold for $439,000
$439,000
3598 Dartmouth Dr, Bethlehem, PA 18020
3beds
1,844sqft
Single Family Residence
Built in 1983
0.31 Acres Lot
$482,900 Zestimate®
$238/sqft
$2,762 Estimated rent
Home value
$482,900
$459,000 - $507,000
$2,762/mo
Zestimate® history
Owner options
List your home for rent
$2,762/mo
Rent Zestimate®
Find your next renter with Zillow Rental Manager. Plus, with online applications, you can quickly screen prospective tenants – for free.
$2,762/mo
Rent Zestimate®
Refinance and save
$2,889/mo
Est. payment
Refinancing to a lower rate could help reduce your monthly payments and save thousands over the life of the loan.
$2,889/mo
Est. payment
Explore your selling options
Work with a Zillow partner agent
Leverage their expertise and Zillow's premium Showcase listings to get your home seen by more buyers.
Get startedList with your own agent
Get your home in front of millions of buyers by listing it on Zillow.
Learn how to do itSell it yourself
Take full control of how buyers see your home on Zillow by listing For Sale by Owner (FSBO).
List your homeWhat's special
Bethlehem townshipNumerous storesBreakfast areaEnclosed porchTiled floorsFrench doorsClose to colleges
Zillow last checked:
Listing updated:
Listed by:
Preet Bajwa 484-666-1104,
IronValley RE of Lehigh Valley
Bought with:
Jesse S. Moyer, RS288975
IronValley RE of Lehigh Valley
Source: GLVR,MLS#: 737619 Originating MLS: Lehigh Valley MLS
Originating MLS: Lehigh Valley MLSFacts & features
Interior
Bedrooms & bathrooms
- Bedrooms: 3
- Bathrooms: 3
- Full bathrooms: 2
- 1/2 bathrooms: 1
Primary bedroom
- Level: Second
- Dimensions: 18.20 x 11.50
Bedroom
- Level: Second
- Dimensions: 14.50 x 10.00
Bedroom
- Level: Second
- Dimensions: 13.00 x 11.00
Primary bathroom
- Level: Second
- Dimensions: 8.50 x 5.50
Breakfast room nook
- Level: First
- Dimensions: 8.30 x 8.10
Dining room
- Level: First
- Dimensions: 12.10 x 10.20
Family room
- Level: First
- Dimensions: 23.70 x 13.60
Other
- Level: Second
- Dimensions: 8.50 x 5.50
Half bath
- Level: First
- Dimensions: 5.00 x 3.50
Kitchen
- Level: First
- Dimensions: 12.10 x 10.20
Living room
- Level: First
- Dimensions: 18.10 x 13.50
Other
- Description: Garage
- Level: First
- Dimensions: 23.00 x 22.00
Other
- Description: Basement
- Level: Basement
- Dimensions: 30.70 x 23.70
Sunroom
- Level: First
- Dimensions: 19.10 x 15.30
Heating
- Heat Pump
Cooling
- Central Air
Appliances
- Included: Dryer, Dishwasher, Electric Oven, Electric Range, Electric Water Heater, Refrigerator, Washer
Features
- Attic, Dining Area, Separate/Formal Dining Room, Eat-in Kitchen, Storage
- Flooring: Engineered Hardwood, Tile
- Basement: Full
- Has fireplace: Yes
- Fireplace features: Family Room
Interior area
- Total interior livable area: 1,844 sqft
- Finished area above ground: 1,844
- Finished area below ground: 0
Property
Parking
- Total spaces: 2
- Parking features: Attached, Garage, Garage Door Opener
- Attached garage spaces: 2
Features
- Stories: 2
- Patio & porch: Patio
- Exterior features: Awning(s), Patio
Lot
- Size: 0.31 Acres
- Features: Corner Lot
Details
- Parcel number: M7SE1 27 4 0205
- Zoning: MDR-MEDIUM DENSITY RESIDE
- Special conditions: None
Construction
Type & style
- Home type: SingleFamily
- Architectural style: Colonial
- Property subtype: Single Family Residence
Materials
- Brick, Vinyl Siding
- Roof: Asphalt,Fiberglass
Condition
- Year built: 1983
Utilities & green energy
- Sewer: Public Sewer
- Water: Public
Community & HOA
Community
- Subdivision: College View West
Location
- Region: Bethlehem
Financial & listing details
- Price per square foot: $238/sqft
- Tax assessed value: $73,700
- Annual tax amount: $5,655
- Date on market: 5/17/2024
- Cumulative days on market: 14 days
- Listing terms: Cash,Conventional,FHA,VA Loan
- Ownership type: Fee Simple
Price history
| Date | Event | Price |
|---|---|---|
| 6/28/2024 | Sold | $439,000-0.2%$238/sqft |
Source:  GLVR #737619 Report a problem GLVR #737619 Report a problem | ||
| 5/31/2024 | Pending sale | $439,900$239/sqft |
Source: GLVR #737619 Report a problem | ||
| 5/17/2024 | Listed for sale | $439,900+52.2%$239/sqft |
Source: GLVR #737619 Report a problem | ||
| 1/8/2009 | Sold | $289,000-3.6%$157/sqft |
Source: Public Record Report a problem | ||
| 9/11/2008 | Listing removed | $299,900$163/sqft |
Source: Prudential Patt, White Real Estate #314208 Report a problem | ||
| 8/6/2008 | Listed for sale | $299,900$163/sqft |
Source: Prudential Patt, White Real Estate #314208 Report a problem | ||
Public tax history
| Year | Property taxes | Tax assessment |
|---|---|---|
| 2025 | $5,810 +2.7% | $73,700 |
| 2024 | $5,656 -0.3% | $73,700 |
| 2023 | $5,674 | $73,700 |
| 2022 | $5,674 +552.5% | $73,700 |
| 2021 | $870 | $73,700 |
| 2020 | $870 | $73,700 |
| 2018 | $870 | $73,700 |
| 2017 | -- | $73,700 |
| 2016 | -- | $73,700 |
| 2015 | -- | $73,700 |
| 2014 | -- | $73,700 |
| 2013 | -- | $73,700 |
| 2012 | -- | $73,700 |
| 2011 | -- | $73,700 |
| 2010 | -- | $73,700 |
| 2004 | -- | $73,700 |
| 2003 | -- | $73,700 |
| 2002 | -- | $73,700 |
| 2000 | -- | $73,700 |
Find assessor info on the county website
Neighborhood: 18020
Nearby homes
- $405,0003 bd1 ba1.3k sqft3590 Dartmouth Dr, Bethlehem, PA 18020Off Market
- $459,7004 bd2 ba2.3k sqft3597 Michigan Ct, Bethlehem, PA 18020Off Market
- $437,0003 bd3 ba1.5k sqft3370 Moravian Ct, Bethlehem, PA 18020Off Market
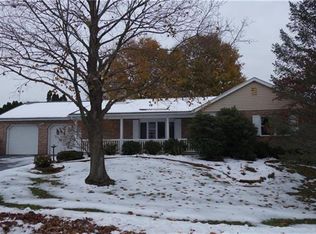
- $413,4004 bd2 ba1.8k sqft3589 Michigan Ct, Bethlehem, PA 18020Off Market
- $443,6003 bd2 ba2k sqft3636 Dartmouth Dr, Bethlehem, PA 18020Off Market
- $406,8003 bd1 ba1.9k sqft3595 Dartmouth Dr, Bethlehem, PA 18020Off Market
- $442,4004 bd1 ba1.9k sqft3585 Dartmouth Dr, Bethlehem, PA 18020Off Market
- $398,2004 bd1 ba1.7k sqft3578 Dartmouth Dr, Bethlehem, PA 18020Off Market
Nearby schools
GreatSchools rating
- 4/10Governor Wolf Elementary SchoolGrades: K-5Distance: 1.2 mi
- 5/10East Hills Middle SchoolGrades: 6-8Distance: 0.8 mi
- 5/10Freedom High SchoolGrades: 9-12Distance: 0.6 mi
Schools provided by the listing agent
- Elementary: Governor Wolf Elementary
- Middle: East Hill Middle
- High: Freedom High
- District: Bethlehem
Source: GLVR. This data may not be complete. We recommend contacting the local school district to confirm school assignments for this home.
Get a cash offer in 3 minutes
Find out how much your home could sell for in as little as 3 minutes with a no-obligation cash offer.
Estimated market value
$482,900
Get a cash offer in 3 minutes
Find out how much your home could sell for in as little as 3 minutes with a no-obligation cash offer.
Estimated market value
$482,900
- Pennsylvania
- Northampton County
- Bethlehem
- 18020
- 3598 Dartmouth Dr
Nearby cities
Nearby neighborhoods
Nearby zip codes
Other Bethlehem Topics
