Skip main navigation
Sold for $526,500
  • $526,500

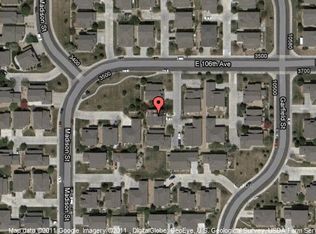
    3598 E 106th Avenue, Thornton, CO 80233

    3beds
    2,916sqft
    Single Family Residence
    Built in 2000
    4,791 Square Feet Lot
    $526,900 Zestimate®
    $181/sqft
    $2,934 Estimated rent

    Home value

    $526,900

    $501,000 - $553,000

    $2,934/mo

    Zestimate® history
    Loading
    Loading...

    Owner options

    List your home for rent

    $2,934/mo

    Rent Zestimate®

    Find your next renter with Zillow Rental Manager. Plus, with online applications, you can quickly screen prospective tenants – for free.

    Learn more

    $2,934/mo

    Rent Zestimate®

    Refinance and save

    $3,266/mo

    Est. payment

    Refinancing to a lower rate could help reduce your monthly payments and save thousands over the life of the loan.

    See today's rates

    $3,266/mo

    Est. payment

    Explore your selling options

    Work with a Zillow partner agent

    Leverage their expertise and Zillow's premium Showcase listings to get your home seen by more buyers.

    Get started

    List with your own agent

    Get your home in front of millions of buyers by listing it on Zillow.

    Learn how to do it

    Sell it yourself

    Take full control of how buyers see your home on Zillow by listing For Sale by Owner (FSBO).

    List your home

    What's special

    Modern stainless appliancesLarger guest bedroomUnfinished basementMassive islandBlank canvasWalk-in closetVast views
    Enjoy the convenience of this rare ranch home, including a welcoming open floor plan with tall ceilings, flooded with natural light. The kitchen, equipped with modern stainless appliances and a massive island is perfect for preparing family meals, or hosting and entertaining friends! In addition to the three bedrooms, this well laid out home offers a large bright office/ formal dining room with glass café' doors, perfect for privacy and versatility. The Master bedroom boasts a large, bright window with transom, walk-in closet and four-piece master bathroom. The larger guest bedroom offers direct access into the guest bathroom, so it can be utilized as a secondary master bedroom. Unfinished basement as a blank canvas and room to grow. Conveniently located within walking distance to the many trails, playgrounds and vast views offered at Margret W. Carpenter Rec. Center and park, where the city hosts special celebrations and events all year round!

    Zillow last checked:

    Listing updated:

    Listed by:

    Garrett Carter garrettccarter@yahoo.com,

    HomeSmart Realty

    Bought with:

    Kyung Lee, 40029321

    RE/MAX Real Estate Group Inc

    Source: REcolorado as distributed by MLS GRID,MLS#: 5216292MLS Logo

    Facts & features

    Interior

    Bedrooms & bathrooms
    • Bedrooms: 3
    • Bathrooms: 2
    • Full bathrooms: 2
    • Main level bathrooms: 2
    • Main level bedrooms: 3
    Primary bedroom
    • Description: Walk-In Closet, Vaulted Ceilings, En Suite Bathroom
    • Level: Main
    • Area: 168 Square Feet
    • Dimensions: 14 x 12
    Bedroom
    • Level: Main
    • Area: 132 Square Feet
    • Dimensions: 11 x 12
    Bedroom
    • Description: Access To Second Bath, Wooden Floors, Ceiling Fan
    • Level: Main
    • Area: 150 Square Feet
    • Dimensions: 15 x 10
    Bathroom
    • Description: Master Bath, Granite Counters, Garden Soaking Tub
    • Level: Main
    Bathroom
    • Description: Granite Countertop
    • Level: Main
    Family room
    • Description: Open Floorplan, Vaulted Ceilings, Large Windows, Wood Floors
    • Level: Main
    • Area: 255 Square Feet
    • Dimensions: 15 x 17
    Kitchen
    • Description: Large Island For Entertaining, Granite Counters, Stainless Appliances
    • Level: Main
    • Area: 132 Square Feet
    • Dimensions: 12 x 11
    Laundry
    • Description: Washer And Dryer Off Garage Are Included
    • Level: Main
    Office
    • Description: Beautiful Natural Light In Office
    • Level: Main
    Heating
    • Forced Air
    Cooling
    • Central Air
    Features
    • Built-in Features, Ceiling Fan(s), High Ceilings, Kitchen Island, Open Floorplan, Vaulted Ceiling(s), Walk-In Closet(s)
    • Flooring: Carpet, Laminate, Wood
    • Windows: Double Pane Windows, Window Coverings
    • Basement: Unfinished
    • Has fireplace: Yes
    • Fireplace features: Family Room, Gas
    Interior area
    • Total structure area: 2,916
    • Total interior livable area: 2,916 sqft
    • Finished area above ground: 1,752
    • Finished area below ground: 0

    Property

    Parking
    • Total spaces: 2
    • Parking features: Concrete
    • Attached garage spaces: 2
    Features
    • Levels: One
    • Stories: 1
    • Exterior features: Playground
    • Fencing: Partial
    Lot
    • Size: 4,791 Square Feet
    Details
    • Parcel number: R0115019
    • Special conditions: Standard

    Construction

    Type & style
    • Home type: SingleFamily
    • Property subtype: Single Family Residence
    Materials
    • Frame, Wood Siding
    • Roof: Composition
    Condition
    • Year built: 2000

    Utilities & green energy

    • Electric: 110V, 220 Volts
    • Sewer: Public Sewer
    • Water: Public
    • Utilities for property: Cable Available, Electricity Connected, Internet Access (Wired), Natural Gas Connected, Phone Available

    Community & HOA

    Community
    • Subdivision: Colony Glen
    HOA
    • Has HOA: Yes
    • Services included: Maintenance Grounds, Snow Removal
    • HOA fee: $175 monthly
    • HOA name: PMI Pikes Peak
    • HOA phone: 303-991-2770
    Location
    • Region: Thornton

    Financial & listing details

    • Price per square foot: $181/sqft
    • Tax assessed value: $506,000
    • Annual tax amount: $2,604
    • Date on market: 6/9/2023
    • Listing terms: Cash,Conventional,FHA,VA Loan
    • Exclusions: None
    • Ownership: Individual
    • Electric utility on property: Yes
    • Road surface type: Paved

    Price history

    DateEventPrice
    10/20/2023Sold$526,500+0.3%$181/sqft
    Source: REcolorado as distributed by MLS GRID #5216292 Report a problem
    9/19/2023Pending sale$525,000$180/sqft
    Source: HomeSmart #5216292 Report a problem
    9/16/2023Price change$525,000-0.9%$180/sqft
    Source: HomeSmart #5216292 Report a problem
    8/19/2023Price change$530,000-1.9%$182/sqft
    Source: HomeSmart #5216292 Report a problem
    8/16/2023Pending sale$540,000$185/sqft
    Source: HomeSmart #5216292 Report a problem
    6/10/2023Listed for sale$540,000+54.3%$185/sqft
    Source: HomeSmart #5216292 Report a problem
    8/22/2017Sold$350,000$120/sqft
    Source: Public Record Report a problem
    6/2/2017Listed for sale$350,000+43.1%$120/sqft
    Source: RE/MAX ALLIANCE #7751679 Report a problem
    12/31/2013Sold$244,650-1.7%$84/sqft
    Source: Public Record Report a problem
    12/4/2013Pending sale$249,000$85/sqft
    Source: RE/MAX ALLIANCE #1246259 Report a problem
    11/7/2013Listed for sale$249,000+27.7%$85/sqft
    Source: RE/MAX ALLIANCE #1246259 Report a problem
    5/2/2012Sold$195,000-2.5%$67/sqft
    Source: Public Record Report a problem
    3/27/2012Listed for sale$199,900-18.4%$69/sqft
    Source: PorchLight Real Estate Group #1077896 Report a problem
    1/16/2004Sold$245,000+6.5%$84/sqft
    Source: Public Record Report a problem
    5/25/2000Sold$229,952$79/sqft
    Source: Public Record Report a problem

    Public tax history

    YearProperty taxesTax assessment
    2025$3,075 +0.8%$31,630 -13.1%
    2024$3,050 +17.1%$36,390
    2023$2,604 +6%$36,390 +39.3%
    2022$2,456 $26,120 -2.8%
    2021-- $26,870 -3.2%
    2020$2,583 $27,750 -0.2%
    2019$2,583 +20.2%$27,800 +28.6%
    2018$2,149 $21,620
    2017$2,149 $21,620 +9.3%
    2016-- $19,780
    2015$1,967 $19,780 +21.9%
    2014-- $16,220
    2013-- $16,220 -2.1%
    2012-- $16,560
    2011-- $16,560 -6.8%
    2010-- $17,760
    2009-- $17,760 -11.3%
    2008-- $20,030
    2007-- $20,030 +2.6%
    2006-- $19,530
    2005-- $19,530 -3.1%
    2004-- $20,160
    2003$1,779 +3.6%$20,160 -8.6%
    2002$1,718 +292.7%$22,060 +323.4%
    2001$437 $5,210
    Find assessor info on the county website

    Neighborhood: Colony Glen

    Nearby schools

    GreatSchools rating
    Schools provided by the listing agent
    • Elementary: Meadow K-8
    • Middle: Meadow K-8
    • High: Academy
    • District: Mapleton R-1

    Source: REcolorado as distributed by MLS GRID. This data may not be complete. We recommend contacting the local school district to confirm school assignments for this home.

    Get a cash offer in 3 minutes
    Find out how much your home could sell for in as little as 3 minutes with a no-obligation cash offer.
    Estimated market value
    $526,900
    Get a cash offer in 3 minutes
    Find out how much your home could sell for in as little as 3 minutes with a no-obligation cash offer.
    Estimated market value
    $526,900