Skip main navigation
Sold for $2,702,000
  • $2,702,000

    3598 FAIR OAKS LANE, LONGBOAT KEY, FL 34228

    4beds
    3,417sqft
    Single Family Residence
    Built in 1996
    10,158 Square Feet Lot
    $2,701,300 Zestimate®
    $791/sqft
    $12,422 Estimated rent

    Home value

    $2,701,300

    $2.49M - $2.94M

    $12,422/mo

    Zestimate® history
    Loading
    Loading...

    Owner options

    List your home for rent

    $12,422/mo

    Rent Zestimate®

    Find your next renter with Zillow Rental Manager. Plus, with online applications, you can quickly screen prospective tenants – for free.

    Learn more

    $12,422/mo

    Rent Zestimate®

    Refinance and save

    $18,594/mo

    Est. payment

    Refinancing to a lower rate could help reduce your monthly payments and save thousands over the life of the loan.

    See today's rates

    $18,594/mo

    Est. payment

    Explore your selling options

    Work with a Zillow partner agent

    Leverage their expertise and Zillow's premium Showcase listings to get your home seen by more buyers.

    Get started

    List with your own agent

    Get your home in front of millions of buyers by listing it on Zillow.

    Learn how to do it

    Sell it yourself

    Take full control of how buyers see your home on Zillow by listing For Sale by Owner (FSBO).

    List your home

    What's special

    Travertine-encased electric fireplaceTranquil lake viewsReimagined open-concept interiorLush central courtyardFour-bedroom courtyard residenceAbundant natural lightResurfaced swimming pool
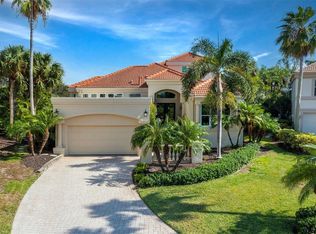
    Situated within the gated Queens Harbour enclave of Bay Isles, this thoughtfully updated four-bedroom courtyard residence offers a refined blend of privacy, comfort, and waterfront living on Longboat Key. Designed around a lush central courtyard, the home creates an effortless indoor-outdoor flow anchored by a resurfaced swimming pool and new paver deck—an inviting retreat for everyday living or entertaining. A private cabana suite with its own entrance provides flexibility for guests or extended stays, enhancing the home’s functionality while maintaining separation from the main living areas. Entry begins through custom mahogany and glass double doors, opening to a reimagined open-concept interior with soaring 14-foot ceilings, wide-plank wood flooring, and carefully curated architectural detail throughout. The great room is centered around a travertine-encased electric fireplace and framed by walls of windows and glass sliders that capture tranquil lake views and abundant natural light. This space flows seamlessly into the formal dining area, highlighted by a statement chandelier and tongue-and-groove tray ceiling, and continues into the chef’s kitchen—designed as the heart of the home. The kitchen features a dramatic 14-foot quartz-topped island, custom designer cabinetry by Sarasota Architectural Woodworking, and newer Thermador appliances, including a five-burner gas cooktop, dual built-in ovens, pull-out pantry cabinetry, and a 48-inch stainless sink. Adjacent informal dining and family spaces include aquarium-style glass windows and an oversized wet bar with a full-size wine cooler capable of storing over 100 bottles. The primary suite, located on the main level, offers a peaceful lakefront setting with French-door access to the patio, custom built-in storage, and a walk-in closet. The spa-inspired bath was recently updated with dual quartz-topped walnut vanities, soaking tub, glass-and-stone shower, and private water closet. Also on the first floor are a versatile study overlooking the courtyard and a bonus room with an attached full bath that can serve as an additional bedroom or media space. The second level is dedicated to a private en-suite guest bedroom. Queens Harbour residents enjoy access to a heated Olympic-size pool and spa, along with deeded entry to the private Bay Isles Beach Club. Beyond the gates, Longboat Key’s lifestyle amenities are just minutes away, including the Longboat Key Club’s golf and tennis facilities, marinas, dining, and everyday conveniences. St. Armands Circle and downtown Sarasota’s cultural attractions—shopping, galleries, theaters, and waterfront dining—are easily accessible, completing the appeal of this well-positioned coastal residence.

    Zillow last checked:

    Listing updated:

    Listed by:

    Roger Pettingell 941-387-1840,

    COLDWELL BANKER REALTY 941-383-6411

    Bought with:

    Roger Pettingell, 0499842

    COLDWELL BANKER REALTY

    Source: Stellar MLS,MLS#: A4677923MLS LogoOriginating MLS: Sarasota - Manatee

    Facts & features

    Interior

    Bedrooms & bathrooms
    • Bedrooms: 4
    • Bathrooms: 4
    • Full bathrooms: 4
    Rooms
    • Room types: Den/Library/Office, Family Room, Great Room, Utility Room
    Primary bedroom
    • Features: Built-In Shelving, Ceiling Fan(s), En Suite Bathroom, Walk-In Closet(s)
    • Level: First
    Bedroom 2
    • Features: Built-In Shelving, Ceiling Fan(s), En Suite Bathroom, Single Vanity, Tub With Shower, Built-in Closet
    • Level: Second
    Primary bathroom
    • Features: Built-In Shelving, Built-In Shower Bench, Dual Sinks, En Suite Bathroom, Garden Bath, Multiple Shower Heads, Stone Counters, Tub with Separate Shower Stall, Water Closet/Priv Toilet, Window/Skylight in Bath
    • Level: First
    Bonus room
    • Features: Ceiling Fan(s), En Suite Bathroom, Shower No Tub, Single Vanity, No Closet
    • Level: First
    Den
    • Features: Ceiling Fan(s)
    • Level: First
    Dinette
    • Features: Built-In Shelving, Stone Counters, Wet Bar
    • Level: First
    Dining room
    • Level: First
    Family room
    • Features: Ceiling Fan(s)
    • Level: First
    Kitchen
    • Features: Breakfast Bar, Built-In Shelving, Kitchen Island, Pantry, Stone Counters
    • Level: First
    Laundry
    • Features: Built-In Shelving
    • Level: First
    Living room
    • Features: Ceiling Fan(s)
    • Level: First
    Heating
    • Central, Electric, Zoned
    Cooling
    • Central Air, Zoned
    Appliances
    • Included: Oven, Cooktop, Dishwasher, Disposal, Dryer, Gas Water Heater, Microwave, Range Hood, Refrigerator, Washer, Water Filtration System, Wine Refrigerator
    • Laundry: Inside, Laundry Room
    Features
    • Built-in Features, Ceiling Fan(s), Crown Molding, Eating Space In Kitchen, High Ceilings, Kitchen/Family Room Combo, Living Room/Dining Room Combo, Open Floorplan, Primary Bedroom Main Floor, Solid Wood Cabinets, Split Bedroom, Stone Counters, Tray Ceiling(s), Walk-In Closet(s), Wet Bar
    • Flooring: Engineered Hardwood, Tile
    • Doors: French Doors, Sliding Doors
    • Windows: Window Treatments, Hurricane Shutters/Windows
    • Has fireplace: Yes
    • Fireplace features: Insert, Living Room, Non Wood Burning
    Interior area
    • Total structure area: 3,915
    • Total interior livable area: 3,417 sqft

    Property

    Parking
    • Total spaces: 2
    • Parking features: Deeded, Driveway, Garage Door Opener, Oversized
    • Attached garage spaces: 2
    • Has uncovered spaces: Yes
    • Details: Garage Dimensions: 21X21
    Features
    • Levels: Two
    • Stories: 2
    • Patio & porch: Deck, Front Porch, Patio, Rear Porch
    • Exterior features: Courtyard, Irrigation System, Lighting, Private Entrance, Rain Gutters
    • Has private pool: Yes
    • Pool features: Gunite
    • Fencing: Fenced
    • Has view: Yes
    • View description: Pool, Water, Lake
    • Has water view: Yes
    • Water view: Water,Lake
    • Waterfront features: Bay/Harbor Front, Waterfront, Beach Access, Beach - Access Deeded, Gulf/Ocean Access
    Lot
    • Size: 10,158 Square Feet
    • Features: Cul-De-Sac, FloodZone, In County, Landscaped, Near Marina, On Golf Course, Private, Sidewalk
    • Residential vegetation: Mature Landscaping, Trees/Landscaped
    Details
    • Additional structures: Cabana
    • Parcel number: 0003080027
    • Zoning: PD
    • Special conditions: None

    Construction

    Type & style
    • Home type: SingleFamily
    • Architectural style: Courtyard,Custom
    • Property subtype: Single Family Residence
    Materials
    • Stucco
    • Foundation: Stem Wall
    • Roof: Tile
    Condition
    • New construction: No
    • Year built: 1996
    Details
    • Builder model: MODIFIED ESSEX

    Utilities & green energy

    • Sewer: Public Sewer
    • Water: Public
    • Utilities for property: Cable Available, Electricity Connected, Natural Gas Connected, Phone Available, Public, Sewer Connected, Underground Utilities, Water Connected

    Community & HOA

    Community
    • Features: Bay/Harbor Front, Water Access, Waterfront, Association Recreation - Owned, Buyer Approval Required, Deed Restrictions, Gated Community - Guard, Golf, Pool
    • Security: Gated Community, Security Gate, Smoke Detector(s)
    • Pet fee: $0 monthly
    • Subdivision: QUEENS HARBOUR
    HOA
    • Has HOA: Yes
    • Amenities included: Fence Restrictions, Gated, Maintenance, Pool, Security, Spa/Hot Tub, Vehicle Restrictions
    • Services included: Community Pool, Maintenance Structure, Maintenance Grounds, Manager, Pool Maintenance, Private Road, Security
    • HOA fee: $1,029 monthly
    • HOA name: KEVIN WIEGAND - CIVIX PROPERTY MGMT
    • HOA phone: 941-529-9595
    • Second HOA name: BAY ISLES
    • Second HOA phone: 941-383-3200
    Location
    • Region: Longboat Key

    Financial & listing details

    • Price per square foot: $791/sqft
    • Tax assessed value: $1,714,400
    • Annual tax amount: $15,229
    • Date on market: 1/12/2026
    • Cumulative days on market: 95 days
    • Ownership: Fee Simple
    • Total actual rent: 0
    • Electric utility on property: Yes
    • Road surface type: Brick, Paved

    Price history

    DateEventPrice
    8/17/2026Sold$2,702,000-3.3%$791/sqft
    Source: Stellar MLS #A4677923 Report a problem
    4/18/2026Pending sale$2,795,000$818/sqft
    Source: Stellar MLS #A4677923 Report a problem
    2/27/2026Price change$2,795,000-3.5%$818/sqft
    Source: Stellar MLS #A4677923 Report a problem
    1/12/2026Listed for sale$2,895,000-12.3%$847/sqft
    Source: Stellar MLS #A4677923 Report a problem
    7/27/2025Listing removed$3,300,000$966/sqft
    Source: Stellar MLS #A4638110 Report a problem
    3/1/2025Price change$3,300,000-8.3%$966/sqft
    Source: Stellar MLS #A4638110 Report a problem
    2/5/2025Listed for sale$3,600,000+206.4%$1,054/sqft
    Source: Stellar MLS #A4638110 Report a problem
    7/15/2020Sold$1,175,000-13%$344/sqft
    Source: Stellar MLS #A4428241 Report a problem
    2/3/2020Pending sale$1,350,000$395/sqft
    Source: Michael Saunders & Company - Licensed Real Estate Broker #A4428241 Report a problem
    3/4/2019Listed for sale$1,350,000+98.7%$395/sqft
    Source: Michael Saunders & Company - Licensed Real Estate Broker #A4428241 Report a problem
    10/23/1996Sold$679,300$199/sqft
    Source: Public Record Report a problem

    Public tax history

    YearProperty taxesTax assessment
    2025$15,229 +2.4%$1,200,097 +2.9%
    2024$14,866 +2%$1,166,275 +3%
    2023$14,573 +7.8%$1,132,306 +9%
    2022$13,521 +2.9%$1,038,938 +7.7%
    2021$13,134 +0.5%$964,600 +6.9%
    2020$13,073 +1.4%$902,100 +0.5%
    2019$12,897 $897,900 -2.4%
    2018$12,897 -2.6%$920,200 -4.2%
    2017$13,248 -1.7%$960,200 +3.5%
    2016$13,483 $928,000 +3.2%
    2015$13,483 $899,400 +13.1%
    2014$13,483 +13%$795,100
    2013$11,927 +7.2%$795,100 +4.8%
    2012$11,130 +1.3%$758,700 -0.2%
    2011$10,985 -7.3%$760,400 -4.7%
    2010$11,848 -27.7%$797,900 -10.1%
    2009$16,379 $887,900 -26.3%
    2008$16,379 -9.7%$1,204,800 -9.6%
    2007$18,146 $1,333,100 -5.9%
    2006-- $1,417,000 +20%
    2005-- $1,180,600 +8.5%
    2004$17,162 +5.8%$1,088,500 +11.3%
    2003$16,223 +16.2%$978,100 +20.9%
    2002$13,958 +21.6%$808,700 +17%
    2001$11,481 +11.2%$691,000 +13.2%
    2000$10,324 $610,400
    Find assessor info on the county website

    Neighborhood: 34228

    Nearby schools

    GreatSchools rating
    Get a cash offer in 3 minutes
    Find out how much your home could sell for in as little as 3 minutes with a no-obligation cash offer.
    Estimated market value
    $2,701,300
    Get a cash offer in 3 minutes
    Find out how much your home could sell for in as little as 3 minutes with a no-obligation cash offer.
    Estimated market value
    $2,701,300