Skip main navigation
Sold for $699,000
  • $699,000

    3598 Finch Dr, Troy, MI 48084

    4beds
    3,646sqft
    Single Family Residence
    Built in 1971
    0.33 Acres Lot
    $717,800 Zestimate®
    $192/sqft
    $3,781 Estimated rent

    Home value

    $717,800

    $675,000 - $761,000

    $3,781/mo

    Zestimate® history
    Loading
    Loading...

    Owner options

    List your home for rent

    $3,781/mo

    Rent Zestimate®

    Find your next renter with Zillow Rental Manager. Plus, with online applications, you can quickly screen prospective tenants – for free.

    Learn more

    $3,781/mo

    Rent Zestimate®

    Refinance and save

    $4,663/mo

    Est. payment

    Refinancing to a lower rate could help reduce your monthly payments and save thousands over the life of the loan.

    See today's rates

    $4,663/mo

    Est. payment

    Explore your selling options

    Work with a Zillow partner agent

    Leverage their expertise and Zillow's premium Showcase listings to get your home seen by more buyers.

    Get started

    List with your own agent

    Get your home in front of millions of buyers by listing it on Zillow.

    Learn how to do it

    Sell it yourself

    Take full control of how buyers see your home on Zillow by listing For Sale by Owner (FSBO).

    List your home

    What's special

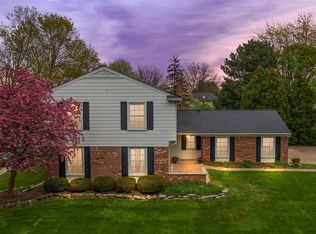
    If you've missed out on multiple houses this year, the wait is over. This gorgeous, completely renovated home is the reason all the others didn't work out! West Troy location with Bemis Elementary, Boulan Middle and Troy High. Minutes from shopping, dining, parks, workplaces, and everything you could want. The heart of the home is the incredible professionally designed kitchen, fully renovated and complete with high-end Wolf stainless appliances, including a built-in coffee station (sellers are really going to miss this!), premium custom cabinetry and quartz countertops - just beautiful. The open layout allows direct sight lines to the formal dining room with it's custom built-ins and quartz serving area, AND the kitchen nook and family room area. Both the nook and the family room have direct access to the private fenced .33 acre back yard with in-ground gunnite pool, patio and shed. The finished basement offers a second well-equipped kitchen with bar for entertaining family and friends, game room/movie spot, workout room and powder room. There is even a temperature controlled wine room with built-in wine storage and shelves that double as overflow pantry space. Upstairs the bedroom sizes will surprise you - the oversized primary suite has room for a seating area and a well appointed closet and en-suite bathroom. The three additional guest bedrooms with ample storage will not disappoint. First floor extra large laundry/mudroom with access to the backyard, pool area and powder room. Everything about this home was thoughtfully planned out, and it shows. Take a look today!

    Zillow last checked:

    Listing updated:

    Listed by:

    Joanna Darmanin 248-225-7419,

    KW Metro

    Bought with:

    Adriane Dundon, 6501383741

    The Agency Hall & Hunter

    Source: Realcomp II,MLS#: 20251043884MLS Logo

    Facts & features

    Interior

    Bedrooms & bathrooms
    • Bedrooms: 4
    • Bathrooms: 4
    • Full bathrooms: 2
    • 1/2 bathrooms: 2
    Primary bedroom
    • Level: Second
    • Area: 351
    • Dimensions: 27 X 13
    Bedroom
    • Level: Second
    • Area: 121
    • Dimensions: 11 X 11
    Bedroom
    • Level: Second
    • Area: 330
    • Dimensions: 15 X 22
    Bedroom
    • Level: Second
    • Area: 225
    • Dimensions: 15 X 15
    Primary bathroom
    • Level: Second
    Other
    • Level: Second
    Other
    • Level: Basement
    Other
    • Level: Entry
    Other
    • Level: Entry
    • Area: 88
    • Dimensions: 8 X 11
    Dining room
    • Level: Entry
    • Area: 132
    • Dimensions: 12 X 11
    Family room
    • Level: Entry
    • Area: 325
    • Dimensions: 25 X 13
    Family room
    • Level: Basement
    • Area: 260
    • Dimensions: 20 X 13
    Flex room
    • Level: Basement
    • Area: 100
    • Dimensions: 10 X 10
    Game room
    • Level: Basement
    • Area: 169
    • Dimensions: 13 X 13
    Kitchen
    • Level: Entry
    • Area: 110
    • Dimensions: 10 X 11
    Other
    • Level: Basement
    • Area: 121
    • Dimensions: 11 X 11
    Laundry
    • Level: Entry
    • Area: 66
    • Dimensions: 11 X 6
    Living room
    • Level: Entry
    • Area: 260
    • Dimensions: 20 X 13
    Other
    • Level: Basement
    • Area: 110
    • Dimensions: 11 X 10
    Heating
    • Forced Air, Natural Gas
    Cooling
    • Attic Fan, Ceiling Fans, Central Air
    Appliances
    • Included: Built In Gas Oven, Dishwasher, Disposal, Dryer, Free Standing Freezer, Free Standing Refrigerator, Gas Cooktop, Microwave, Stainless Steel Appliances, Washer, Wine Cooler
    • Laundry: Laundry Room
    Features
    • Entrance Foyer, High Speed Internet
    • Basement: Finished
    • Has fireplace: Yes
    • Fireplace features: Family Room, Gas
    Interior area
    • Total interior livable area: 3,646 sqft
    • Finished area above ground: 2,596
    • Finished area below ground: 1,050

    Property

    Parking
    • Total spaces: 2.5
    • Parking features: Twoand Half Car Garage, Attached, Direct Access, Electricityin Garage, Garage Door Opener, Garage Faces Side
    • Attached garage spaces: 2.5
    Features
    • Levels: Two
    • Stories: 2
    • Entry location: GroundLevel
    • Patio & porch: Covered, Patio, Porch
    • Exterior features: Lighting
    • Pool features: In Ground
    • Fencing: Back Yard,Fenced
    Lot
    • Size: 0.33 Acres
    • Dimensions: 95.89 x 150
    Details
    • Additional structures: Sheds
    • Parcel number: 2021177006
    • Special conditions: Short Sale No,Standard

    Construction

    Type & style
    • Home type: SingleFamily
    • Architectural style: Colonial
    • Property subtype: Single Family Residence
    Materials
    • Brick
    • Foundation: Basement, Poured
    • Roof: Asphalt
    Condition
    • New construction: No
    • Year built: 1971

    Utilities & green energy

    • Sewer: Public Sewer
    • Water: Public

    Community & neighborhood

    Location
    • Region: Troy
    • Subdivision: WASHINGTON SQUARE ESTATES

    HOA & financial

    HOA
    • Has HOA: Yes
    • HOA fee: $100 annually
    • Association phone: 248-941-2410

    Other

    Other facts
    • Listing agreement: Exclusive Right To Sell
    • Listing terms: Cash,Conventional

    Price history

    DateEventPrice
    11/13/2025Sold$699,000$192/sqft
    Source: Realcomp II #20251043884 Report a problem
    10/27/2025Pending sale$699,000$192/sqft
    Source: Realcomp II #20251043884 Report a problem
    10/10/2025Listed for sale$699,000+2.8%$192/sqft
    Source: Realcomp II #20251043884 Report a problem
    4/19/2024Sold$680,000+6.3%$187/sqft
    Source: Realcomp II #20240021522 Report a problem
    4/12/2024Pending sale$639,900$176/sqft
    Source: Realcomp II #20240021522 Report a problem
    4/6/2024Listed for sale$639,900$176/sqft
    Source: Realcomp II #20240021522 Report a problem

    Public tax history

    Tax history is unavailable.

    Neighborhood: 48084

    Nearby schools

    GreatSchools rating
    Get a cash offer in 3 minutes
    Find out how much your home could sell for in as little as 3 minutes with a no-obligation cash offer.
    Estimated market value
    $717,800
    Get a cash offer in 3 minutes
    Find out how much your home could sell for in as little as 3 minutes with a no-obligation cash offer.
    Estimated market value
    $717,800