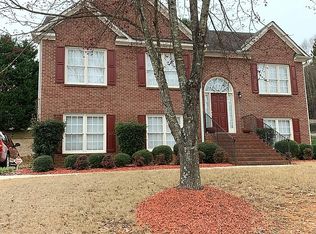
Tucked into an established Suwanee neighborhood, this beautifully updated home offers warmth, flexibility, and modern convenience, with a separate living space and private access on the lower level, perfect for multigenerational living. Rich hardwood floors, fresh paint, new carpet in all the right places, updated lighting and fixtures, and smart home touches make this home truly move-in ready. The main level is built for everyday life, with a spacious living room made for movie nights, a separate dining area for holiday gatherings, and a dedicated home office. The kitchen features neutral cabinetry, gleaming Corian countertops, new and newer stainless-steel appliances, and a gorgeous backsplash that ties the whole space together. The kind of kitchen that turns everyday cooking into a favorite part of the day. The primary suite is a peaceful retreat, complete with its own sitting room, ideal for a hobby space, workout area, or quiet work-from-home corner, a walk-in closet, and an ensuite bath featuring dual vanities, a soaking tub for unwinding after a long day, a separate shower, and an updated shower door. Two additional bedrooms and a full bath complete the upper level, offering space for kids, guests, or anyone needing a little room of their own. The fully finished terrace level is what truly sets this home apart. With its own kitchen, living area, bedroom, full bath, separate keyed entrance, and dedicated garage space, it offers privacy and independence, whether for extended family, guests, or working from home. Outside, recent updates include a newer roof, newer deck, exterior stairs and patio, new 6-inch gutters, fresh sod and landscaping, and exterior lighting, creating a welcoming space from the moment you arrive. A security system with cameras, smart lighting, smart outlets, illuminated bathroom night lighting, and a three-car garage round out the thoughtful features. The fenced backyard offers a safe spot for kids and pets to play and a private setting for backyard barbecues, quiet evenings, and everyday memories. Just minutes from Suwanee Town Center, shopping, dining, local trails, and easy access to I-85, 3598 Green Pine Way is a rare opportunity to own a home that adapts effortlessly to life's changing needs and feels like home the moment you walk in.
Pending
$550,000
3598 Green Pine Way, Suwanee, GA 30024
4beds
2,498sqft
Single Family Residence, Residential
Built in 2001
0.31 Acres Lot
$548,700 Zestimate®
$220/sqft
$55/mo HOA
What's special
Three-car garageBeautifully updated homeNewer deckRich hardwood floorsDedicated home officeNewer roofUpdated lighting and fixtures
- 19 days |
- 2,583 |
- 173 |
Likely to sell faster than
Zillow last checked:
Listing updated:
Listed by:
Amy Pedersen,
Compass 404-668-6621,
Purpose Driven Real Estate Group,
Compass
Source: FMLS GA,MLS#: 7789265
Facts & features
Interior
Bedrooms & bathrooms
- Bedrooms: 4
- Bathrooms: 3
- Full bathrooms: 3
- Main level bathrooms: 2
- Main level bedrooms: 3
Rooms
- Room types: Family Room
Primary bedroom
- Features: In-Law Floorplan
- Level: In-Law Floorplan
Bedroom
- Features: In-Law Floorplan
Primary bathroom
- Features: Separate Tub/Shower
Dining room
- Features: Separate Dining Room
Kitchen
- Features: Breakfast Bar, Cabinets Stain, Eat-in Kitchen, Pantry, Solid Surface Counters
Heating
- Natural Gas, Zoned
Cooling
- Ceiling Fan(s), Central Air, Zoned
Appliances
- Included: Dishwasher, Gas Range
- Laundry: In Kitchen, Laundry Room
Features
- Double Vanity, Entrance Foyer, Entrance Foyer 2 Story, Tray Ceiling(s), Walk-In Closet(s)
- Flooring: Carpet, Hardwood
- Windows: None
- Basement: Bath/Stubbed,Daylight,Exterior Entry,Finished,Full,Interior Entry
- Number of fireplaces: 1
- Fireplace features: Family Room
- Common walls with other units/homes: No Common Walls
Interior area
- Total structure area: 2,498
- Total interior livable area: 2,498 sqft
- Finished area above ground: 2,498
Video & virtual tour
Property
Parking
- Total spaces: 3
- Parking features: Garage
- Garage spaces: 3
Accessibility
- Accessibility features: None
Features
- Levels: Multi/Split
- Patio & porch: None
- Exterior features: Other, No Dock
- Pool features: None
- Spa features: None
- Fencing: None
- Has view: Yes
- View description: Other
- Waterfront features: None
- Body of water: None
Lot
- Size: 0.31 Acres
- Features: Level, Private
Details
- Additional structures: None
- Parcel number: R7193 443
- Other equipment: None
- Horse amenities: None
Construction
Type & style
- Home type: SingleFamily
- Architectural style: Other
- Property subtype: Single Family Residence, Residential
Materials
- Brick Front
- Foundation: See Remarks
- Roof: Other
Condition
- Resale
- New construction: No
- Year built: 2001
Utilities & green energy
- Electric: Other
- Sewer: Public Sewer
- Water: Public
- Utilities for property: None
Green energy
- Energy efficient items: None
- Energy generation: None
Community & HOA
Community
- Features: Clubhouse, Pool, Sidewalks, Street Lights, Tennis Court(s)
- Security: Fire Alarm, Smoke Detector(s)
- Subdivision: Avonlea Crossing
HOA
- Has HOA: Yes
- Services included: Maintenance Grounds, Reserve Fund, Swim, Tennis
- HOA fee: $662 annually
Location
- Region: Suwanee
Financial & listing details
- Price per square foot: $220/sqft
- Tax assessed value: $467,000
- Annual tax amount: $5,453
- Date on market: 6/18/2026
- Cumulative days on market: 10 days
- Road surface type: Paved
Estimated market value
$548,700
$521,000 - $576,000
$2,792/mo
Price history
| Date | Event | Price |
|---|---|---|
| 6/30/2026 | Pending sale | $550,000$220/sqft |
Source: | ||
| 6/18/2026 | Listed for sale | $550,000+144.6%$220/sqft |
Source: | ||
| 5/22/2024 | Listing removed | -- |
Source: Zillow Rentals Report a problem | ||
| 5/6/2024 | Listed for rent | $3,200$1/sqft |
Source: Zillow Rentals Report a problem | ||
| 10/12/2013 | Listing removed | $224,900$90/sqft |
Source: Elizabeth Street, Inc. #5182875 Report a problem | ||
| 9/4/2013 | Listed for sale | $224,900$90/sqft |
Source: Elizabeth Street, Inc. #5182875 Report a problem | ||
| 8/24/2013 | Pending sale | $224,900$90/sqft |
Source: Elizabeth Street, Inc. #5182875 Report a problem | ||
| 8/10/2013 | Listed for sale | $224,900+4.1%$90/sqft |
Source: Elizabeth Street, Inc. #5182875 Report a problem | ||
| 6/10/2002 | Sold | $216,000$86/sqft |
Source: Public Record Report a problem | ||
Public tax history
| Year | Property taxes | Tax assessment |
|---|---|---|
| 2025 | $4,443 -3.2% | $186,800 |
| 2024 | $4,591 +87.2% | $186,800 -4.7% |
| 2023 | $2,452 -16.6% | $195,920 +84.8% |
| 2022 | $2,940 -2.4% | $106,000 |
| 2021 | $3,013 +11.8% | $106,000 -13.6% |
| 2020 | $2,694 +0.2% | $122,640 +36.3% |
| 2019 | $2,687 | $90,000 |
| 2018 | $2,687 -2.1% | $90,000 -2.1% |
| 2016 | $2,744 +6.8% | $91,960 +11.6% |
| 2015 | $2,568 | $82,400 +3.7% |
| 2014 | $2,568 -0.4% | $79,440 -3.1% |
| 2013 | $2,579 | $82,000 |
| 2012 | -- | $82,000 |
| 2011 | -- | $82,000 -11.8% |
| 2010 | -- | $93,000 |
| 2009 | -- | $93,000 |
| 2007 | -- | $93,000 +8.7% |
| 2006 | -- | $85,560 |
| 2005 | -- | $85,560 |
| 2004 | $1,170 | $85,560 +4.2% |
| 2003 | -- | $82,080 +17.6% |
| 2002 | $2,255 +385.3% | $69,768 +417.6% |
| 2001 | $465 | $13,480 |
Find assessor info on the county website
Monthly payment
Est. payment$--/mo
Payment breakdown
Explore the cost of this home by adjusting the details. Changes won't be saved.All calculations are estimates and provided by Zillow, Inc. for informational purposes only. Actual amounts may vary.
HOA fees may include property taxes on listings classified as Co-Ops. Contact the listing agent and/or owner for fee details.
Mortgage interest rates are dependent on a number of factors, including credit score, down payment, and repayment length. Interest rate data provided by Zillow Group Marketplace, Inc. as of 1/1/1970 from various mortgage lenders with which we have lead or other similar arrangements; the Estimated Payment is an average of those rates.
See how much you could borrow to make a competitive offer.
Climate risks
Neighborhood: 30024
Nearby schools
GreatSchools rating
- 10/10Suwanee Elementary SchoolGrades: PK-5Distance: 0.4 mi
- 10/10North Gwinnett Middle SchoolGrades: 6-8Distance: 2.2 mi
- 10/10North Gwinnett High SchoolGrades: 9-12Distance: 2.9 mi
Schools provided by the listing agent
- Elementary: Suwanee
- Middle: Lanier
- High: North Gwinnett
Source: FMLS GA. This data may not be complete. We recommend contacting the local school district to confirm school assignments for this home.
A local agent can set up tours, give advice and negotiate with sellers.
- Georgia
- Gwinnett County
- Suwanee
- 30024
- 3598 Green Pine Way