If you've been waiting for a well-cared-for home in Clover Creek with meaningful updates already completed, this west Longmont two-story deserves your attention. Situated on just shy of a quarter-acre corner lot, this 3-bedroom, 2.5-bath home with a 2-car attached garage offers space, light, and thoughtful improvements throughout. Large windows flood the interior with natural light, creating a bright, welcoming feel from the moment you step inside. The kitchen has been refreshed with painted cabinetry, crown molding, updated hardware, a butcher-block island, new pendant and LED lighting, and stainless-steel appliances, blending style and function. The adjoining dining space features updated lighting and top-down/bottom-up blinds for flexible light control. In the living room, enjoy a gas fireplace, gorgeous wood floors, and a floating media cabinet for a modern look. Upstairs, luxury vinyl flooring enhances all three bedrooms, including a freshly painted primary suite with updated faucets, lighting, and heated bathroom flooring for added comfort. New carpet and padding on the stairs and upper hallway complete the fresh feel. The finished basement adds flexible living space and includes a newer HVAC system, A/C, humidifier, and thermostat. Many additional improvements, from updated lighting and paint to electrical updates and safety features, reflect consistent pride of ownership. Outdoor living shines with a spacious deck, new deck steps, a fenced yard, a storage shed, dog run, and a dedicated hot tub pad with 110V and 220V outlets provided. A new Class 4 impact-resistant roof is scheduled for installation in mid-February 2026, offering added durability and the potential to save on insurance costs. Located near parks, trails, shopping, restaurants, the foothills, and only a few blocks from the Clover Creek community pool, this home combines neighborhood amenities with practical upgrades and inviting indoor-outdoor living ready for its next chapter.
Sold for $642,000
$642,000
3598 Larkspur Dr, Longmont, CO 80503
3beds
2,094sqft
Single Family Residence
Built in 1996
9,134 Square Feet Lot
$633,400 Zestimate®
$307/sqft
$2,969 Estimated rent
Home value
$633,400
$589,000 - $678,000
$2,969/mo
Zestimate® history
Owner options
List your home for rent
$2,969/mo
Rent Zestimate®
Find your next renter with Zillow Rental Manager. Plus, with online applications, you can quickly screen prospective tenants – for free.
$2,969/mo
Rent Zestimate®
Refinance and save
$4,006/mo
Est. payment
Refinancing to a lower rate could help reduce your monthly payments and save thousands over the life of the loan.
$4,006/mo
Est. payment
Explore your selling options
Work with a Zillow partner agent
Leverage their expertise and Zillow's premium Showcase listings to get your home seen by more buyers.
Get startedList with your own agent
Get your home in front of millions of buyers by listing it on Zillow.
Learn how to do itSell it yourself
Take full control of how buyers see your home on Zillow by listing For Sale by Owner (FSBO).
List your homeWhat's special
Fenced yardSpacious deckStorage shedNew deck stepsFreshly painted primary suiteStainless-steel appliancesUpdated hardware
Zillow last checked:
Listing updated:
Listed by:
Tracy McClung 720-272-0183,
RE/MAX Nexus
Bought with:
Michael Bader, 40026061
RE/MAX of Boulder, Inc
Source: IRES as distributed by MLS GRID,MLS#: 1051503
Facts & features
Interior
Bedrooms & bathrooms
- Bedrooms: 3
- Bathrooms: 3
- Full bathrooms: 2
- 1/2 bathrooms: 1
- Main level bathrooms: 1
Primary bedroom
- Description: Luxury Vinyl
- Features: Full Primary Bath
- Level: Upper
- Area: 168 Square Feet
- Dimensions: 12 x 14
Bedroom 2
- Description: Luxury Vinyl
- Level: Upper
- Area: 126 Square Feet
- Dimensions: 9 x 14
Bedroom 3
- Description: Luxury Vinyl
- Level: Upper
- Area: 140 Square Feet
- Dimensions: 10 x 14
Dining room
- Description: Tile
- Level: Main
- Area: 117 Square Feet
- Dimensions: 9 x 13
Family room
- Description: Carpet
- Level: Basement
- Area: 345 Square Feet
- Dimensions: 23 x 15
Kitchen
- Description: Tile
- Level: Main
- Area: 108 Square Feet
- Dimensions: 9 x 12
Laundry
- Description: Tile
- Level: Main
- Area: 30 Square Feet
- Dimensions: 5 x 6
Living room
- Description: Wood
- Level: Main
- Area: 460 Square Feet
- Dimensions: 20 x 23
Heating
- Forced Air, Humidity Control
Cooling
- Central Air, Ceiling Fan(s), Whole House Fan
Appliances
- Included: Electric Range, Dishwasher, Refrigerator, Washer, Dryer, Microwave, Disposal
- Laundry: Washer/Dryer Hookup
Features
- Eat-in Kitchen, Cathedral Ceiling(s), Open Floorplan, Pantry, Walk-In Closet(s), Kitchen Island, High Ceilings
- Doors: 6-Panel Doors
- Windows: Window Coverings
- Basement: Partial,Partially Finished,Crawl Space,Built-In Radon,Sump Pump
- Has fireplace: Yes
- Fireplace features: Free Standing, Gas, Living Room
Interior area
- Total structure area: 1,614
- Total interior livable area: 2,094 sqft
- Finished area above ground: 1,614
Property
Parking
- Total spaces: 2
- Parking features: Garage Door Opener, Attached
- Attached garage spaces: 2
- Details: Attached
Features
- Levels: Two
- Stories: 2
- Patio & porch: Patio, Deck
- Exterior features: Sprinkler System
- Fencing: Fenced,Wood,Chain Link,Dog Run/Kennel
Lot
- Size: 9,134 Square Feet
- Features: Corner Lot, Wooded
Details
- Additional structures: Storage
- Parcel number: R0124161
- Zoning: SFR
- Special conditions: Private Owner
- Other equipment: TV Antenna
Construction
Type & style
- Home type: SingleFamily
- Property subtype: Single Family Residence
Materials
- Frame, Vinyl Siding
- Roof: Composition
Condition
- New construction: No
- Year built: 1996
Utilities & green energy
- Electric: City/Longmont
- Gas: Xcel
- Sewer: Public Sewer
- Water: City
- Utilities for property: Natural Gas Available, Electricity Available, Cable Available, High Speed Avail
Green energy
- Energy efficient items: Southern Exposure, Windows, Doors, Thermostat
Community & HOA
Community
- Features: Pool, Playground, Park, Trail(s)
- Security: Fire Alarm
- Subdivision: Clover Creek Flg 1
HOA
- Has HOA: Yes
- Services included: Management, Utilities
- HOA fee: $215 quarterly
- HOA name: Clover Creek
- HOA phone: 866-473-2573
Location
- Region: Longmont
Financial & listing details
- Price per square foot: $307/sqft
- Tax assessed value: $650,400
- Annual tax amount: $4,267
- Date on market: 2/13/2026
- Listing terms: Cash,Conventional
- Exclusions: Curtains, clothes washer, gas BBQ, bicycle racks in garage, and Seller's personal property.
- Electric utility on property: Yes
Price history
| Date | Event | Price |
|---|---|---|
| 3/20/2026 | Sold | $642,000$307/sqft |
Source:  IRES as distributed by MLS GRID #1051503 Report a problem IRES as distributed by MLS GRID #1051503 Report a problem | ||
| 2/16/2026 | Pending sale | $642,000$307/sqft |
Source:  REcolorado as distributed by MLS GRID #IR1051503 Report a problem REcolorado as distributed by MLS GRID #IR1051503 Report a problem | ||
| 2/13/2026 | Listed for sale | $642,000-1.2%$307/sqft |
Source: IRES as distributed by MLS GRID #1051503 Report a problem | ||
| 10/23/2025 | Listing removed | $650,000$310/sqft |
Source: IRES as distributed by MLS GRID #1037682 Report a problem | ||
| 9/29/2025 | Price change | $650,000-2.8%$310/sqft |
Source: IRES as distributed by MLS GRID #1037682 Report a problem | ||
| 7/24/2025 | Price change | $669,000-0.9%$319/sqft |
Source: IRES as distributed by MLS GRID #1037682 Report a problem | ||
| 6/27/2025 | Listed for sale | $675,000+150.1%$322/sqft |
Source: IRES as distributed by MLS GRID #1037682 Report a problem | ||
| 7/30/2010 | Sold | $269,900-3.6%$129/sqft |
Source: Public Record Report a problem | ||
| 7/3/2010 | Listed for sale | $280,000+1.8%$134/sqft |
Source: RE/MAX Traditions, Inc. #633065 Report a problem | ||
| 8/6/2007 | Sold | $275,000+78.3%$131/sqft |
Source: Public Record Report a problem | ||
| 12/22/1997 | Sold | $154,200$74/sqft |
Source: Public Record Report a problem | ||
| 1/6/1997 | Sold | $154,200$74/sqft |
Source: Public Record Report a problem | ||
Public tax history
| Year | Property taxes | Tax assessment |
|---|---|---|
| 2025 | $3,742 +1.4% | $40,650 -5% |
| 2024 | $3,691 +15.4% | $42,807 -1% |
| 2023 | $3,198 -1.3% | $43,222 +33.7% |
| 2022 | $3,239 +4.2% | $32,318 -2.8% |
| 2021 | $3,109 | $33,248 +3.9% |
| 2020 | $3,109 +20% | $32,003 |
| 2019 | $2,590 | $32,003 +17.4% |
| 2018 | $2,590 | $27,266 -9.5% |
| 2017 | $2,590 +9.6% | $30,144 +22% |
| 2016 | $2,362 +4.9% | $24,716 +26.4% |
| 2015 | $2,251 +23.3% | $19,550 |
| 2014 | $1,826 -8.7% | $19,550 |
| 2013 | $2,001 +6.8% | $19,550 -9.4% |
| 2012 | $1,874 +4.4% | $21,572 |
| 2011 | $1,795 +1.8% | -- |
| 2010 | $1,763 +7.5% | $20,850 |
| 2009 | $1,640 +11.4% | $20,850 -2.3% |
| 2008 | $1,473 -2.4% | $21,330 |
| 2007 | $1,509 -4.2% | $21,330 -1.3% |
| 2006 | $1,575 -7.6% | $21,600 |
| 2005 | $1,704 +1.6% | $21,600 -7.7% |
| 2004 | $1,678 +3.5% | $23,410 |
| 2003 | $1,621 +1.5% | $23,410 +25.3% |
| 2002 | $1,597 | $18,680 -90.9% |
| 2001 | -- | $204,200 |
Find assessor info on the county website
Neighborhood: 80503
Nearby homes
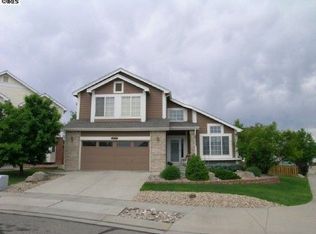
- $673,6004 bd2 ba2k sqft3594 Larkspur Dr, Longmont, CO 80503Off Market
- $719,9003 bd3 ba3.7k sqft1479 Clover Creek Dr, Longmont, CO 80503Off Market
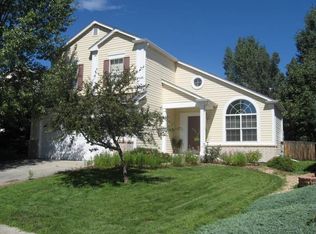
- $577,3003 bd2 ba2.2k sqft3590 Larkspur Dr, Longmont, CO 80503Off Market
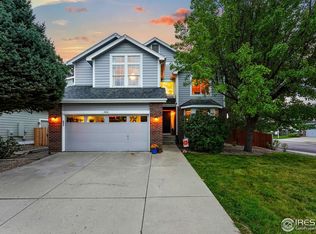
- $865,0006 bd5 ba3.3k sqft1432 Wildrose Dr, Longmont, CO 80503Sold
- $762,0004 bd2 ba2.8k sqft1428 Wildrose Dr, Longmont, CO 80503Off Market
- $751,0004 bd3 ba2.9k sqft1475 Clover Creek Dr, Longmont, CO 80503Sold
- $765,3003 bd3 ba3.7k sqft1424 Wildrose Dr, Longmont, CO 80503Off Market
- $617,8004 bd2 ba1.6k sqft3597 Larkspur Dr, Longmont, CO 80503Off Market
Nearby schools
GreatSchools rating
- 10/10Blue Mountain Elementary SchoolGrades: PK-5Distance: 1.5 mi
- 10/10Altona Middle SchoolGrades: 6-8Distance: 0.9 mi
- 9/10Silver Creek High SchoolGrades: 9-12Distance: 1.4 mi
Schools provided by the listing agent
- Elementary: Blue Mountain
- Middle: Altona
- High: Silver Creek
Source: IRES as distributed by MLS GRID. This data may not be complete. We recommend contacting the local school district to confirm school assignments for this home.
Get a cash offer in 3 minutes
Find out how much your home could sell for in as little as 3 minutes with a no-obligation cash offer.
Estimated market value
$633,400
Get a cash offer in 3 minutes
Find out how much your home could sell for in as little as 3 minutes with a no-obligation cash offer.
Estimated market value
$633,400
- Colorado
- Boulder County
- Longmont
- 80503
- 3598 Larkspur Dr
Nearby cities
Nearby neighborhoods
Nearby zip codes
Other Longmont Topics
