Skip main navigation
Sold for $572,300
  • $572,300

    3598 Laurel Ln, Center Valley, PA 18034

    3beds
    3,018sqft
    Single Family Residence
    Built in 1957
    0.66 Acres Lot
    $-- Zestimate®
    $190/sqft
    $3,315 Estimated rent

    Home value

    Not available

    Estimated sales range

    Not available

    $3,315/mo

    Zestimate® history
    Loading
    Loading...

    Owner options

    List your home for rent

    $3,315/mo

    Rent Zestimate®

    Find your next renter with Zillow Rental Manager. Plus, with online applications, you can quickly screen prospective tenants – for free.

    Learn more

    $3,315/mo

    Rent Zestimate®

    Refinance and save

    $3,773/mo

    Est. payment

    Refinancing to a lower rate could help reduce your monthly payments and save thousands over the life of the loan.

    See today's rates

    $3,773/mo

    Est. payment

    Explore your selling options

    Work with a Zillow partner agent

    Leverage their expertise and Zillow's premium Showcase listings to get your home seen by more buyers.

    Get started

    List with your own agent

    Get your home in front of millions of buyers by listing it on Zillow.

    Learn how to do it

    Sell it yourself

    Take full control of how buyers see your home on Zillow by listing For Sale by Owner (FSBO).

    List your home

    What's special

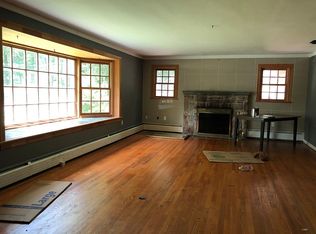
    ** Multiple offers have been received -- highest and best offers requested by 2pm on Wednesday 8/5 ** Rare opportunity to own a beautifully updated ranch in Oakhurst, one of Upper Saucon Township's most established neighborhoods, located within the award-winning Southern Lehigh School District. Situated on a picturesque .66-acre corner lot, this exceptional home offers the perfect blend of comfortable one-floor living, thoughtfully updated interiors, and an outdoor setting that's hard to find. The welcoming main level features a spacious living room anchored by a wood-burning fireplace with a high-efficiency insert, formal dining room, oversized kitchen with pantry, and a private primary suite with its own full bath. Two additional bedrooms and a second full bath complete the main level. Downstairs, the expansive finished lower level dramatically increases the living space with a huge recreation room, dedicated office, mudroom, laundry area, powder room, and a potential fourth bedroom—providing endless flexibility for guests, hobbies, fitness, or working from home. Step outside and you'll discover your own private backyard retreat. The fenced in-ground pool is surrounded by a beautiful paver patio and complemented by mature trees, professional landscaping, winding paver walkways, a covered rear patio, and plenty of yard for recreation or entertaining. It's the kind of backyard where summer memories are made. Conveniently located just minutes from I-78, The Promenade Shops at Saucon Valley, Saucon Valley Country Club, and both St. Luke's and Lehigh Valley Health Network campuses, this move-in-ready home offers the rare combination of location, privacy, updates, and outdoor living that today's buyers have been waiting for. *BUY WITH CONFIDENCE—PRE-LISTING HOME INSPECTION AVAILABLE * 3D MATTERPORT PLUS INTERACTIVE FLOOR PLAN AVAILABLE, TOO*

    Zillow last checked:

    Listing updated:

    Listed by:

    Creighton Faust 610-349-8482,

    RE/MAX Real Estate

    Bought with:

    Jessica R. Ryback, RS355769

    Century 21 Ramos Realty

    Source: GLVR,MLS#: 781737MLS LogoOriginating MLS: Lehigh Valley MLS

    Facts & features

    Interior

    Bedrooms & bathrooms
    • Bedrooms: 3
    • Bathrooms: 3
    • Full bathrooms: 2
    • 1/2 bathrooms: 1
    Rooms
    • Room types: Den, Office
    Primary bedroom
    • Level: First
    • Dimensions: 19.00 x 16.00
    Bedroom
    • Level: First
    • Dimensions: 12.00 x 15.00
    Bedroom
    • Level: First
    • Dimensions: 11.00 x 15.00
    Primary bathroom
    • Level: First
    • Dimensions: 7.00 x 9.00
    Den
    • Level: Lower
    • Dimensions: 11.00 x 16.00
    Dining room
    • Level: First
    • Dimensions: 13.00 x 14.00
    Other
    • Level: First
    • Dimensions: 8.00 x 8.00
    Half bath
    • Level: Lower
    • Dimensions: 4.00 x 8.00
    Kitchen
    • Level: First
    • Dimensions: 17.00 x 16.00
    Laundry
    • Level: Lower
    • Dimensions: 21.00 x 18.00
    Living room
    • Level: First
    • Dimensions: 23.00 x 17.00
    Recreation
    • Level: Lower
    • Dimensions: 34.00 x 29.00
    Heating
    • Forced Air, Fireplace(s), Oil
    Cooling
    • Central Air
    Appliances
    • Included: Dishwasher, Electric Dryer, Electric Oven, Electric Range, Disposal, Microwave, Oil Water Heater, Refrigerator, Water Softener Owned, Washer
    • Laundry: Electric Dryer Hookup, Lower Level
    Features
    • Dining Area, Separate/Formal Dining Room, Eat-in Kitchen, Home Office, Walk-In Closet(s)
    • Flooring: Hardwood, Luxury Vinyl, Luxury VinylPlank, Tile
    • Basement: Egress Windows,Finished,Rec/Family Area
    • Has fireplace: Yes
    • Fireplace features: Living Room, Insert
    Interior area
    • Total interior livable area: 3,018 sqft
    • Finished area above ground: 1,818
    • Finished area below ground: 1,200

    Property

    Parking
    • Total spaces: 2
    • Parking features: Attached, Garage
    • Attached garage spaces: 2
    Features
    • Stories: 1
    • Patio & porch: Covered, Patio
    • Exterior features: Fence, Pool, Patio, Shed
    • Has private pool: Yes
    • Pool features: In Ground
    • Fencing: Yard Fenced
    Lot
    • Size: 0.66 Acres
    • Dimensions: 142 x 195 IRREGULAR
    • Features: Corner Lot
    • Residential vegetation: Partially Wooded
    Details
    • Additional structures: Shed(s)
    • Parcel number: 6415352683021
    • Zoning: R-2
    • Special conditions: None

    Construction

    Type & style
    • Home type: SingleFamily
    • Architectural style: Ranch
    • Property subtype: Single Family Residence
    Materials
    • Stone, Vinyl Siding
    • Roof: Asphalt,Fiberglass
    Condition
    • Year built: 1957

    Utilities & green energy

    • Electric: Circuit Breakers, Generator Hookup
    • Sewer: Public Sewer
    • Water: Public

    Community & HOA

    Community
    • Subdivision: Oakhurst
    Location
    • Region: Center Valley

    Financial & listing details

    • Price per square foot: $190/sqft
    • Tax assessed value: $234,700
    • Annual tax amount: $5,430
    • Date on market: 7/31/2026
    • Ownership type: Fee Simple

    Price history

    DateEventPrice
    9/3/2026Sold$572,300+4.1%$190/sqft
    Source: GLVR #781737 Report a problem
    8/7/2026Pending sale$550,000$182/sqft
    Source: GLVR #781737 Report a problem
    8/2/2026Listed for sale$550,000+57.1%$182/sqft
    Source: GLVR #781737 Report a problem
    2/24/2021Listing removed--
    Source: Owner Report a problem
    6/30/2020Sold$350,000+48.3%$116/sqft
    Source: Public Record Report a problem
    2/19/2020Sold$236,000-30.4%$78/sqft
    Source: Public Record Report a problem
    8/30/2019Listing removed$2,888$1/sqft
    Source: Owner Report a problem
    4/24/2019Listed for rent$2,888$1/sqft
    Source: Owner Report a problem
    1/3/2019Listing removed$2,888$1/sqft
    Source: Owner Report a problem
    12/1/2018Listed for rent$2,888+25.6%$1/sqft
    Source: Owner Report a problem
    10/9/2018Listing removed$338,888$112/sqft
    Source: Owner Report a problem
    8/17/2018Listed for sale$338,888+788.7%$112/sqft
    Source: Owner Report a problem
    7/17/2017Listing removed$2,300$1/sqft
    Source: Owner Report a problem
    6/28/2017Listed for rent$2,300+4.5%$1/sqft
    Source: Owner Report a problem
    5/10/2017Listing removed$2,200$1/sqft
    Source: Owner Report a problem
    4/17/2017Listed for rent$2,200$1/sqft
    Source: Owner Report a problem
    2/21/2017Sold$38,132$13/sqft
    Source: Public Record Report a problem

    Public tax history

    YearProperty taxesTax assessment
    2026$5,431 $234,700
    2025$5,431 +2%$234,700
    2024$5,324 +1.2%$234,700
    2023$5,259 $234,700
    2022$5,259 +3.8%$234,700
    2021$5,066 +2%$234,700
    2020$4,968 +10062.4%$234,700
    2019$49 $234,700
    2018$49 $234,700
    2017-- $234,700
    2016-- $234,700
    2015-- $234,700
    2014-- $234,700 +198.4%
    2012-- $78,650
    2011-- $78,650
    2010-- $78,650
    2009-- $78,650
    2008-- $78,650
    2007-- $78,650
    2006-- $78,650
    2005-- $78,650
    2004-- $78,650
    2003-- $78,650
    2002-- $78,650
    2000-- $78,650
    Find assessor info on the county website

    Neighborhood: 18034

    Nearby schools

    GreatSchools rating
    Schools provided by the listing agent
    • District: Southern Lehigh

    Source: GLVR. This data may not be complete. We recommend contacting the local school district to confirm school assignments for this home.

    Get pre-qualified for a loan
    At Zillow Home Loans, we can pre-qualify you in as little as 5 minutes with no impact to your credit score.

    An equal housing lender. NMLS #10287.