Skip main navigation
Closed
  • $570,000

    3598 Parkridge Pointe, Duluth, GA 30096

    4beds
    3,172sqft
    Townhouse, Residential
    Built in 2005
    2,613.6 Square Feet Lot
    $567,800 Zestimate®
    $180/sqft
    $4,017 Estimated rent

    Home value

    $567,800

    $522,000 - $613,000

    $4,017/mo

    Zestimate® history
    Loading
    Loading...

    Owner options

    List your home for rent

    $4,017/mo

    Rent Zestimate®

    Find your next renter with Zillow Rental Manager. Plus, with online applications, you can quickly screen prospective tenants – for free.

    Learn more

    $4,017/mo

    Rent Zestimate®

    Refinance and save

    $3,845/mo

    Est. payment

    Refinancing to a lower rate could help reduce your monthly payments and save thousands over the life of the loan.

    See today's rates

    $3,845/mo

    Est. payment

    Explore your selling options

    Work with a Zillow partner agent

    Leverage their expertise and Zillow's premium Showcase listings to get your home seen by more buyers.

    Get started

    List with your own agent

    Get your home in front of millions of buyers by listing it on Zillow.

    Learn how to do it

    Sell it yourself

    Take full control of how buyers see your home on Zillow by listing For Sale by Owner (FSBO).

    List your home

    What's special

    Inviting double-sided fireplaceBrand-new back deckRich hardwood floorsRooftop deckNewer roofFour private outdoor spacesNewer hvac
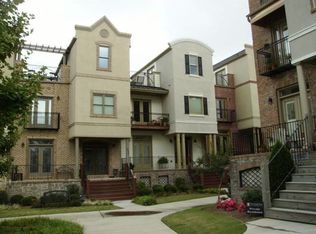
    Imagine going to your favorite coffee spot, grabbing dinner with friends, or catching one of Duluth's year-round events-all without getting in your car. This stylish, move-in ready townhome puts you in the center of it all. Originally a model home, this end-unit beauty offers a rare mix of charm and modern updates. Enjoy peace of mind from the newer HVAC and newer roof, plus the flexible floor plan that works whether you're hosting, working from home, or just enjoying a low-maintenance lifestyle. With four private outdoor spaces-including a rooftop deck, covered patios, and a brand-new back deck-you'll always have your own spot to relax or entertain. Inside, you'll find thoughtful upgrades, open living areas, and just the right touches of character. Easy commutes, great location, and the Duluth vibe at your doorstep-come see what all the buzz is about. This one's different-in the best way.Inside, you'll find rich hardwood floors, double crown molding, updated lighting, frameless shower doors, and an inviting double-sided fireplace that warms both the living room and the formal dining room off the open kitchen. The layout is ideal for everyday living and entertaining. The finished terrace level adds even more versatility with a bedroom, full bath, additional storage, and a temperature-controlled garage-perfect for a home gym, workshop, or hobby space. The community does have rental restrictions, but lease permits were available at last check-a valuable bonus for future flexibility. A beautiful setting, thoughtful upgrades, and unmatched outdoor spaces-this Duluth townhome truly stands out. Come and see it today. Located minutes from vibrant Downtown Duluth, dining, shops, and festivals, this home combines convenience and comfort in one of Gwinnett’s most desirable areas. The community does have rental restrictions, but lease permits were available at last check—a valuable bonus for future flexibility. A beautiful setting, thoughtful upgrades, and unmatched outdoor spaces—this Duluth townhome truly stands out.

    Zillow last checked:

    Listing updated:

    Listing Provided by:

    Amy Fuchs,

    Keller Williams Realty Atlanta Partners 678-775-2600

    Bought with:

    Kelly Macke, 438465

    Keller Williams Realty Atlanta Partners

    Source: FMLS GA,MLS#: 7681522MLS Logo

    Facts & features

    Interior

    Bedrooms & bathrooms
    • Bedrooms: 4
    • Bathrooms: 4
    • Full bathrooms: 3
    • 1/2 bathrooms: 1
    Primary bedroom
    • Features: Other
    • Level: Other
    Bedroom
    • Features: Other
    Primary bathroom
    • Features: Double Vanity, Soaking Tub, Separate Tub/Shower
    Dining room
    • Features: Separate Dining Room
    Kitchen
    • Features: Breakfast Bar, Solid Surface Counters, Stone Counters, Pantry, Keeping Room
    Heating
    • Central
    Cooling
    • Ceiling Fan(s), Central Air, Zoned
    Appliances
    • Included: Dishwasher, Disposal, Electric Cooktop, Microwave
    • Laundry: Laundry Room
    Features
    • Crown Molding, Central Vacuum, Double Vanity, High Speed Internet, Entrance Foyer, Recessed Lighting, Walk-In Closet(s)
    • Flooring: Carpet, Ceramic Tile, Hardwood
    • Windows: Double Pane Windows, Window Treatments
    • Basement: Driveway Access,Exterior Entry,Finished Bath,Finished,Interior Entry,Full
    • Number of fireplaces: 1
    • Fireplace features: Double Sided, Living Room
    • Common walls with other units/homes: 2+ Common Walls
    Interior area
    • Total structure area: 3,172
    • Total interior livable area: 3,172 sqft
    • Finished area above ground: 2,188
    • Finished area below ground: 984

    Property

    Parking
    • Total spaces: 4
    • Parking features: Attached, Garage Door Opener, Drive Under Main Level, Driveway, Garage Faces Rear, Garage
    • Attached garage spaces: 2
    • Has uncovered spaces: Yes
    Accessibility
    • Accessibility features: None
    Features
    • Levels: Three Or More
    • Patio & porch: Deck, Front Porch, Patio, Rooftop
    • Exterior features: Lighting
    • Pool features: None
    • Spa features: None
    • Fencing: None
    • Has view: Yes
    • View description: Neighborhood
    • Waterfront features: None
    • Body of water: None
    Lot
    • Size: 2,613 sqft
    • Features: Level, Landscaped
    Details
    • Additional structures: None
    • Parcel number: R6293 354
    • Other equipment: None
    • Horse amenities: None

    Construction

    Type & style
    • Home type: Townhouse
    • Architectural style: Townhouse,Traditional
    • Property subtype: Townhouse, Residential
    • Attached to another structure: Yes
    Materials
    • Cement Siding, Frame
    • Foundation: Concrete Perimeter
    • Roof: Shingle
    Condition
    • Resale
    • New construction: No
    • Year built: 2005
    Details
    • Warranty included: Yes

    Utilities & green energy

    • Electric: Other
    • Sewer: Public Sewer
    • Water: Public
    • Utilities for property: Cable Available, Electricity Available, Natural Gas Available, Phone Available, Sewer Available, Water Available
    Green energy
    • Energy efficient items: Lighting, Thermostat
    • Energy generation: None

    Community & neighborhood

    Security
    • Security features: Smoke Detector(s)
    Community
    • Community features: Homeowners Assoc, Near Trails/Greenway, Sidewalks, Near Public Transport, Near Schools
    Location
    • Region: Duluth
    • Subdivision: Towne Park Place

    HOA & financial

    HOA
    • Has HOA: Yes
    • HOA fee: $315 monthly
    • Services included: Maintenance Grounds, Pest Control, Reserve Fund, Termite
    • Association phone: 123-456-7890

    Other

    Other facts
    • Ownership: Fee Simple
    • Road surface type: Paved

    Price history

    DateEventPrice
    3/4/2026Sold$570,000-0.9%$180/sqft
    Source: FMLS GA #7681522 Report a problem
    2/24/2026Pending sale$575,000$181/sqft
    Source: GAMLS #10644440 Report a problem
    1/29/2026Price change$575,000-3.4%$181/sqft
    Source: GAMLS #10644440 Report a problem
    1/7/2026Price change$595,000-0.8%$188/sqft
    Source: GAMLS #10644440 Report a problem
    11/20/2025Price change$600,000+25%$189/sqft
    Source: GAMLS #10644440 Report a problem
    9/16/2021Price change$479,900-1.1%$151/sqft
    Source: FMLS GA #6934709 Report a problem
    9/11/2021Price change$485,000-1%$153/sqft
    Source: FMLS GA #6934709 Report a problem
    8/24/2021Listed for sale$490,000$154/sqft
    Source: FMLS GA #6934709 Report a problem

    Public tax history

    Tax history is unavailable.

    Neighborhood: Downtown

    Nearby schools

    GreatSchools rating
    Schools provided by the listing agent
    • Elementary: Chattahoochee - Gwinnett
    • Middle: Coleman
    • High: Duluth

    Source: FMLS GA. This data may not be complete. We recommend contacting the local school district to confirm school assignments for this home.

    Get a cash offer in 3 minutes
    Find out how much your home could sell for in as little as 3 minutes with a no-obligation cash offer.
    Estimated market value
    $567,800
    Get a cash offer in 3 minutes
    Find out how much your home could sell for in as little as 3 minutes with a no-obligation cash offer.
    Estimated market value
    $567,800