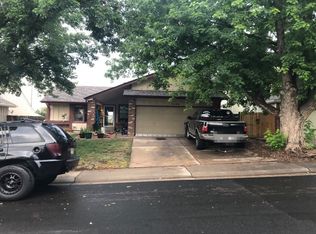
Welcome to your charming suburban retreat! Nestled in a peaceful neighborhood and the coveted Cherry Creek School District, this beautifully updated three bedroom, three bathroom home offers the perfect blend of comfort and convenience. Upon entry one is greeted with an amazing, completely updated Chef's kitchen boasting an abundance of new cabinets, soft close drawers and drawers, quartz counters, stainless appliances, wood look, luxury vinyl plank flooring, and ample bar seating. In addition to the bar seating, there is a dining area in the kitchen which has access to a spacious, covered deck for extended outdoor living. Step down into the family room which beckons you to unwind by the wood burning, brick fireplace on cool Colorado evenings or gather with loved ones for movie nights. A convenient powder bath is also found on this level. Tranquility awaits upstairs in the primary suite featuring an expansive walk-in closet, vaulted ceilings, and a completely updated primary bath sporting a beautiful dual vanity, custom tile work, and a large, walk-in shower. An additional bedroom and office area offers versatility for the owner or guests to fit their lifestyle needs. Descend into the basement to find the third, conforming bedroom or great room with a second full, updated bath complete with custom tile flooring and tub surround. The laundry room also resides on this level and the washer and dryer are included with the home. Enjoy the privacy and peacefulness of the back deck and yard which look out over an expansive open space. Store all your lawn and garden equipment in the included, backyard shed. The two car attached garage features some shelving and cabinetry for additional storage and ample room for two cars. Conveniently located near parks, schools and shopping centers with easy access to E470, this location can't be beat. Finally, the home just received a brand new roof!
Sold for $500,000
Zillow last checked:
Listing updated:
Bought with:
Dan D Gerlock, 100042730
Coldwell Banker Realty 18
Source: REcolorado as distributed by MLS GRID,MLS#: 9366562
Price history
| Date | Event | Price |
|---|---|---|
| 7/12/2024 | Sold | $500,000$268/sqft |
Source:  REcolorado as distributed by MLS GRID #9366562 Report a problem REcolorado as distributed by MLS GRID #9366562 Report a problem | ||
| 6/13/2024 | Pending sale | $500,000$268/sqft |
Source: REcolorado as distributed by MLS GRID #9366562 Report a problem | ||
| 5/29/2024 | Listed for sale | $500,000+8.7%$268/sqft |
Source: REcolorado as distributed by MLS GRID #9366562 Report a problem | ||
| 3/2/2021 | Sold | $460,000+26%$247/sqft |
Source: Public Record Report a problem | ||
| 3/22/2018 | Sold | $365,000+7.4%$196/sqft |
Source: Public Record Report a problem | ||
| 3/6/2018 | Pending sale | $340,000$183/sqft |
Source: Keller Williams DTC #4776651 Report a problem | ||
| 3/2/2018 | Listed for sale | $340,000+95.4%$183/sqft |
Source: Keller Williams DTC #4776651 Report a problem | ||
| 7/26/2010 | Sold | $174,000-0.6%$93/sqft |
Source: Public Record Report a problem | ||
| 4/28/2010 | Price change | $175,000-2.8%$94/sqft |
Source: RE/MAX Alliance #873606 Report a problem | ||
| 4/20/2010 | Price change | $180,000-7.7%$97/sqft |
Source: RE/MAX Alliance #873606 Report a problem | ||
| 4/17/2010 | Listed for sale | $195,000+139.2%$105/sqft |
Source: RE/MAX Alliance #873606 Report a problem | ||
| 9/5/2006 | Sold | $81,522-15.1%$44/sqft |
Source: Public Record Report a problem | ||
| 5/12/1997 | Sold | $96,000$52/sqft |
Source: Public Record Report a problem | ||
Get a cash offer in 3 minutes
Find out how much your home could sell for in as little as 3 minutes with a no-obligation cash offer.
Estimated market value
$478,000
