Skip main navigation
Sold for $415,000
Street View
  • $415,000

    3598 SW Zullo Street, Port St Lucie, FL 34953

    3beds
    1,803sqft
    Single Family Residence
    Built in 2005
    10,000 Square Feet Lot
    $394,400 Zestimate®
    $230/sqft
    $2,576 Estimated rent

    Home value

    $394,400

    $351,000 - $442,000

    $2,576/mo

    Zestimate® history
    Loading
    Loading...

    Owner options

    List your home for rent

    $2,576/mo

    Rent Zestimate®

    Find your next renter with Zillow Rental Manager. Plus, with online applications, you can quickly screen prospective tenants – for free.

    Learn more

    $2,576/mo

    Rent Zestimate®

    Refinance and save

    $2,977/mo

    Est. payment

    Refinancing to a lower rate could help reduce your monthly payments and save thousands over the life of the loan.

    See today's rates

    $2,977/mo

    Est. payment

    Explore your selling options

    Work with a Zillow partner agent

    Leverage their expertise and Zillow's premium Showcase listings to get your home seen by more buyers.

    Get started

    List with your own agent

    Get your home in front of millions of buyers by listing it on Zillow.

    Learn how to do it

    Sell it yourself

    Take full control of how buyers see your home on Zillow by listing For Sale by Owner (FSBO).

    List your home

    What's special

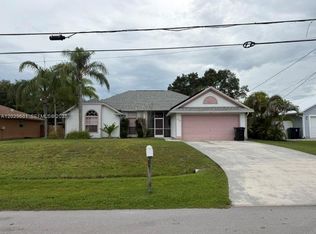
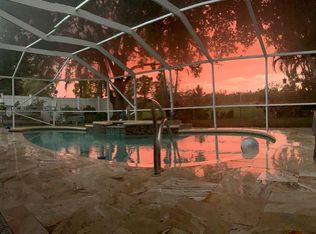
    Looking for a home with a view? We've got you covered with this 3/2/2 home that backs up to a massive LAKE. Want privacy? Wooden privacy fence in the front and on both sides with a chain-link fence across the back so that you can enjoy the view. Hoping for affordable insurance? The roof was replaced in 2022 and several of the windows were updated with IMPACT GLASS in 2020. (The few that have not been replaced have panel shutters for insurance credits. You'll have great energy efficiency with the 2024 A/C, as well. Need space for an office? There's a custom office space ready for you to plug in! Do you dream of having a garden and growing your own food? The Seller has created a garden area set up for pots and hydroponics with an irrigation manifold system for easy watering Like to exercise? The 75-acre lake out back is part of Peacock Park where you'll have access to a walking/biking trail. The use of kayaks and electric-motorized boats is permitted (no gas boats) and it's stocked with fish too! Need extra storage? In addition to the 2-car garage, there's a shed in the back yard. As you pull in the driveway, you'll notice the mature trees, offering amazing shade in the front and back. Welcoming entrance with a rock garden and a covered porch across the front of the house...just bring your own rocking chair! The Eastern front exposure will give you sunrises in the morning and sunsets in the evening. Step inside and you'll immediately notice the open floor plan perfect for entertaining. You've got several dining options here including a formal dining room, breakfast nook in the kitchen, and a counter-height snack bar off the kitchen for informal dining. In the kitchen you'll enjoy expansive prep space, stainless steel appliances, wood cabinetry, and a full-size pantry. Split bedroom plan with tile in all living areas and carpet in the bedrooms. The primary bedroom has a spacious walk-in closet and overlooks the serene back yard and lake. In the primary bathroom, you'll find dual vanities and one of the most gorgeous showers I've ever seen! How many homes have you seen that don't have adequate storage? Here you've got two linen closets, a giant pantry, generously sized closets in all 3 bedrooms, additional storage in the interior laundry room, as well as the 2-car garage and the shed out back. You'll have room for everything! The garage is also equipped with a dedicated breaker for a generator hookup for your convenience. There aren't many lake view homes in our area that are not in an HOA. Don't miss out on this opportunity to see this well-kept home before it's gone, gone, gone. Book a showing...fall in love...make an offer...and move in. It's as simple as that. Give us a call today!

    Zillow last checked:

    Listing updated:

    Listed by:

    Tammy A Eiseman PA 772-224-4522,

    Keller Williams Realty of PSL,

    Krystine Eiseman 772-359-5624,

    Keller Williams Realty of PSL

    Bought with:

    Crystal Michelle Cardenas PA, 3241492

    Southern Key Realty

    Rachel Ann Richards, 3227349

    Southern Key Realty

    Source: BeachesMLS,MLS#: R11048384MLS LogoOriginating MLS: BeachesMLS

    Facts & features

    Interior

    Bedrooms & bathrooms
    • Bedrooms: 3
    • Bathrooms: 2
    • Full bathrooms: 2
    • Main level bathrooms: 2
    • Main level bedrooms: 3
    Primary bedroom
    • Level: Main
    • Area: 188.76
    • Dimensions: 15.6 X 12.1
    Bedroom 2
    • Level: Main
    • Area: 113.11
    • Dimensions: 10.19 X 11.1
    Bedroom 3
    • Level: Main
    • Area: 107.56
    • Dimensions: 9.69 X 11.1
    Dining room
    • Level: Main
    • Area: 166.1
    • Dimensions: 15.1 X 11
    Kitchen
    • Level: Main
    • Area: 237.9
    • Dimensions: 13 X 18.3
    Living room
    • Level: Main
    • Area: 279.35
    • Dimensions: 18.5 X 15.1
    Other
    • Description: Front Office
    • Level: Main
    • Area: 90.99
    • Dimensions: 10.11 X 9
    Utility room
    • Level: Main
    • Area: 35.99
    • Dimensions: 6.1 X 5.9
    Heating
    • Central, Electric
    Cooling
    • Central Air, Ceiling Fan(s), Electric
    Appliances
    • Included: Dryer, Dishwasher, Electric Range, Electric Water Heater, Disposal, Microwave, Refrigerator, Washer
    • Laundry: Inside
    Features
    • Breakfast Bar, Breakfast Area, Dining Area, Separate/Formal Dining Room, Dual Sinks, Pantry, Split Bedrooms, Separate Shower, Walk-In Closet(s)
    • Flooring: Carpet, Ceramic Tile
    • Windows: Blinds, Double Hung, Metal
    Interior area
    • Total structure area: 2,817
    • Total interior livable area: 1,803 sqft

    Property

    Parking
    • Total spaces: 2
    • Parking features: Attached, Garage, Garage Door Opener
    • Attached garage spaces: 2
    Features
    • Levels: One
    • Stories: 1
    • Patio & porch: Patio, Porch
    • Exterior features: Outdoor Living Area, Room For Pool
    • Fencing: Fenced
    • Has view: Yes
    • View description: Lake, Preserve
    • Has water view: Yes
    • Water view: Lake
    • Waterfront features: Lake
    Lot
    • Size: 10,000 Square Feet
    • Dimensions: 80 x 125 x 80 x 125
    • Features: Fruit Trees, < 1/4 Acre
    Details
    • Parcel number: 342059009300001
    • Zoning: RS-2PS

    Construction

    Type & style
    • Home type: SingleFamily
    • Architectural style: Ranch
    • Property subtype: Single Family Residence
    Materials
    • Block
    • Roof: Composition,Shingle
    Condition
    • Resale
    • New construction: No
    • Year built: 2005

    Utilities & green energy

    • Electric: 3 Phase
    • Sewer: Public Sewer
    • Water: Public
    • Utilities for property: Cable Available, Sewer Available, Water Available

    Community & HOA

    Community
    • Subdivision: PORT ST LUCIE SECTION 19
    HOA
    • Has HOA: No
    • Amenities included: None
    Location
    • Region: Port Saint Lucie

    Financial & listing details

    • Price per square foot: $230/sqft
    • Tax assessed value: $365,600
    • Annual tax amount: $2,488
    • Date on market: 1/2/2025
    • Cumulative days on market: 9 days
    • Listing terms: Cash,Conventional,FHA,VA Loan
    • Road surface type: Paved

    Price history

    DateEventPrice
    2/19/2025Sold$415,000-2.4%$230/sqft
    Source: BeachesMLS #R11048384 Report a problem
    1/2/2025Listed for sale$425,000+263.2%$236/sqft
    Source: BeachesMLS #RX-11048384 Report a problem
    3/15/2013Sold$117,000-5.6%$65/sqft
    Source: BeachesMLS #R3345573 Report a problem
    2/17/2013Listed for sale$124,000-40.4%$69/sqft
    Source: Keller Williams Realty of the Treasure Coast #R3345573 Report a problem
    6/14/2005Sold$208,000+278.9%$115/sqft
    Source: Public Record Report a problem
    10/19/2004Sold$54,900$30/sqft
    Source: Public Record Report a problem

    Public tax history

    YearProperty taxesTax assessment
    2025-- $129,783 +2.9%
    2024$2,488 +2.9%$126,126 +3%
    2023$2,418 +5.4%$122,453 +3%
    2022$2,294 +4.5%$118,887 +3%
    2021$2,195 -0.1%$115,425 +1.4%
    2020$2,198 $113,832 +2.3%
    2019$2,198 +1.4%$111,273 +1.9%
    2018$2,168 +5.8%$109,199 -34.8%
    2017$2,050 -8.7%$167,500 +8.8%
    2016$2,244 +1.6%$154,000 +33.1%
    2015$2,210 -0.7%$115,700 +12.1%
    2014$2,225 $103,200 +9.3%
    2013-- $94,400 +3.3%
    2012-- $91,400 -4.5%
    2011-- $95,700 -3.6%
    2010-- $99,300 -11.3%
    2009-- $111,900 -28.6%
    2008-- $156,800 -21%
    2007-- $198,500 -0.9%
    2006-- $200,400 +317.5%
    2005-- $48,000 +114.3%
    2004-- $22,400
    2003-- --
    2002-- --
    2001-- --
    2000-- --
    Find assessor info on the county website

    Neighborhood: Rosser Reserve

    Nearby schools

    GreatSchools rating
    Get a cash offer in 3 minutes
    Find out how much your home could sell for in as little as 3 minutes with a no-obligation cash offer.
    Estimated market value
    $394,400
    Get a cash offer in 3 minutes
    Find out how much your home could sell for in as little as 3 minutes with a no-obligation cash offer.
    Estimated market value
    $394,400