Skip main navigation
Off market
  • $633,800

    3598 Wanda Ct, Woodbridge, VA 22193

    4beds
    3baths
    1,927sqft
    SingleFamily
    Built in 1999
    10,114 Square Feet Lot
    $633,800 Zestimate®
    $329/sqft
    $3,223 Estimated rent

    Home value

    $633,800

    $602,000 - $665,000

    $3,223/mo

    Zestimate® history
    Loading
    Loading...

    Owner options

    List your home for rent

    $3,223/mo

    Rent Zestimate®

    Find your next renter with Zillow Rental Manager. Plus, with online applications, you can quickly screen prospective tenants – for free.

    Learn more

    $3,223/mo

    Rent Zestimate®

    Refinance and save

    $3,917/mo

    Est. payment

    Refinancing to a lower rate could help reduce your monthly payments and save thousands over the life of the loan.

    See today's rates

    $3,917/mo

    Est. payment

    Explore your selling options

    Work with a Zillow partner agent

    Leverage their expertise and Zillow's premium Showcase listings to get your home seen by more buyers.

    Get started

    List with your own agent

    Get your home in front of millions of buyers by listing it on Zillow.

    Learn how to do it

    Sell it yourself

    Take full control of how buyers see your home on Zillow by listing For Sale by Owner (FSBO).

    List your home

    What's special

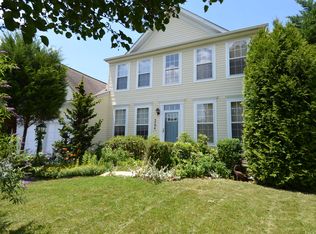
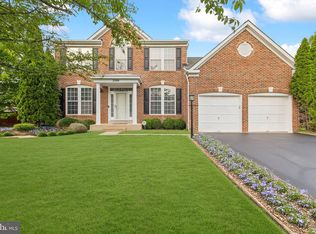
    After a long day at work, come home and relax in your private sanctuary. Welcome to the wonderful renovated colonial home in the Cardinal View neighborhood of Woodbridge! This sweet traditional 2-car garage home sits on a quiet cul-de-sac just a few blocks from Leesylvania State Park. The home has a contemporary feel with good flow from one room to the next. Several windows fill the house with natural light. Recently, the home has been professionally painted inside ready to welcome you. Lovingly maintained and lightly lived-in home by longtime homeowners. From the entrance foyer, you enter an open area where the formal dining room is to your left and a living room with large windows to the right. This main level has gleaming hardwood floors extended throughout the level. Enjoy the spacious magnificent kitchen which includes elegant white appliances and an eat-in breakfast area. The family room, which is off the kitchen is enhanced by a gas fireplace and windows overlooking a large back yard. Upstairs consists of a spacious master suite with a two large walk in closets and a luxury master bathroom. Additionally, the top level has three additional large bedrooms, and another full bathroom. The bedrooms have brand new carpet and fresh paint. The oversized finished lower level has a full bathroom, open recreational room and bar perfect for entertaining. The basement leads out to an expansive patio, which allows for incredible indoor and outdoor living opportunities surrounded by lush and mature landscaping with a flat rear yard. The patio has a built-in grill and fire pit perfect for making S'Mores by the fire with family and friends. Renter's are responsible for all utilities (Gas, Water, Electric). No smoking allowed. Security Deposit of 1 month's rent due at signing of lease. No Vouchers are accepted No Pets allowed

    This property is off market, which means it's not currently listed for sale or rent on Zillow. This may be different from what's available on other websites or public sources.
    Facts & features

    Interior

    Bedrooms & bathrooms
    • Bedrooms: 4
    • Bathrooms: 3.5
    Heating
    • Forced air
    Cooling
    • Other
    Appliances
    • Included: Dryer, Washer
    • Laundry: In Unit
    Features
    • Flooring: Hardwood
    • Basement: Finished
    • Has fireplace: Yes
    Interior area
    • Total interior livable area: 1,927 sqft

    Property

    Parking
    • Total spaces: 2
    • Parking features: Garage - Detached
    Features
    • Exterior features: Vinyl
    Lot
    • Size: 10,114 Square Feet
    Details
    • Parcel number: 8290191581

    Construction

    Type & style
    • Home type: SingleFamily
    Materials
    • Roof: Shake / Shingle
    Condition
    • Year built: 1999

    Community & HOA

    HOA
    • Has HOA: Yes
    • HOA fee: $40 monthly
    Location
    • Region: Woodbridge

    Financial & listing details

    • Price per square foot: $329/sqft
    • Tax assessed value: $622,900
    • Annual tax amount: $6,108

    Price history

    DateEventPrice
    10/3/2022Sold$499,000$259/sqft
    Source: Bright MLS #VAPW2023420 Report a problem
    9/30/2022Pending sale$499,000$259/sqft
    Source: Bright MLS #VAPW2023420 Report a problem
    9/2/2022Contingent$499,000$259/sqft
    Source: Bright MLS #VAPW2023420 Report a problem
    8/11/2022Listed for sale$499,000-4%$259/sqft
    Source: Bright MLS #VAPW2023420 Report a problem
    8/3/2022Contingent$520,000$270/sqft
    Source: Bright MLS #VAPW2023420 Report a problem
    7/26/2022Price change$520,000-5.4%$270/sqft
    Source: Bright MLS #VAPW2023420 Report a problem
    6/23/2022Price change$549,900-5.2%$285/sqft
    Source: Bright MLS #VAPW2023420 Report a problem
    6/1/2022Price change$579,900-3.2%$301/sqft
    Source: Bright MLS #VAPW2023420 Report a problem
    5/16/2022Listed for sale$599,000+20%$311/sqft
    Source: Bright MLS #VAPW2023420 Report a problem
    3/24/2022Listing removed--
    Source: Bright MLS #VAPW2020054 Report a problem
    3/19/2022Listed for sale$499,000$259/sqft
    Source: Bright MLS #VAPW2020054 Report a problem
    3/8/2022Contingent$499,000$259/sqft
    Source: Bright MLS #VAPW2020054 Report a problem
    3/3/2022Listed for sale$499,000+13.9%$259/sqft
    Source: Bright MLS #VAPW2020054 Report a problem
    2/26/2021Listing removed--
    Source: Owner Report a problem
    9/29/2020Listing removed$2,600$1/sqft
    Source: Owner Report a problem
    9/19/2020Price change$2,600+4%$1/sqft
    Source: Owner Report a problem
    9/13/2020Listed for rent$2,500$1/sqft
    Source: Owner Report a problem
    8/14/2020Listing removed$438,000$227/sqft
    Source: Berkshire Hathaway HomeServices PenFed Realty #VAPW498270 Report a problem
    7/21/2020Pending sale$438,000$227/sqft
    Source: Berkshire Hathaway HomeServices PenFed Realty #VAPW498270 Report a problem
    7/17/2020Price change$438,000-1.1%$227/sqft
    Source: Berkshire Hathaway HomeServices PenFed Realty #VAPW498270 Report a problem
    7/16/2020Price change$443,000-0.4%$230/sqft
    Source: Berkshire Hathaway HomeServices PenFed Realty #VAPW498270 Report a problem
    7/14/2020Listed for sale$445,000$231/sqft
    Source: Berkshire Hathaway HomeServices PenFed Realty #VAPW498270 Report a problem
    7/12/2020Pending sale$445,000$231/sqft
    Source: Berkshire Hathaway HomeServices PenFed Realty #VAPW498270 Report a problem
    7/11/2020Price change$445,000-1.1%$231/sqft
    Source: Berkshire Hathaway HomeServices PenFed Realty #VAPW498270 Report a problem
    4/25/2020Listed for sale$450,000+47.1%$234/sqft
    Source: M. O. Wilson Properties #VAPW493010 Report a problem
    4/6/2009Sold$305,900-39.7%$159/sqft
    Source: Public Record Report a problem
    5/24/2006Sold$507,500+155.9%$263/sqft
    Source: Public Record Report a problem
    8/31/1999Sold$198,325$103/sqft
    Source: Public Record Report a problem

    Public tax history

    YearProperty taxesTax assessment
    2025$6,108 +6.9%$622,900 +8.4%
    2024$5,714 -0.2%$574,600 +4.4%
    2023$5,725 +4.5%$550,200 +13.6%
    2022$5,478 +6.9%$484,300 +15.6%
    2021$5,124 +5.1%$418,800 +6.1%
    2020$4,877 +107.9%$394,800 +1.6%
    2019$2,346 -47.9%$388,600 +4.2%
    2018$4,503 +4.5%$372,900 +4.5%
    2017$4,308 -1.9%$357,000 -0.4%
    2016$4,391 -0.8%$358,300 -1.2%
    2015$4,426 $362,600 +2.5%
    2014$4,426 $353,600 +12.8%
    2013-- $313,400 -5.4%
    2012-- $331,400 +11.8%
    2010-- $296,500 +7.8%
    2009-- $275,000 -20.3%
    2008-- $344,900 -20.1%
    2007-- $431,400 -8.2%
    2006-- $470,100 +28%
    2005-- $367,400 +22.2%
    2004-- $300,600 +14.3%
    2003-- $263,000 +10.9%
    2002-- $237,200 +13%
    2001-- $209,900
    Find assessor info on the county website

    Neighborhood: Cardinal Glen

    Nearby schools

    GreatSchools rating
    Schools provided by the listing agent
    • Elementary: HENDERSON
    • Middle: RIPPON
    • High: POTOMAC
    • District: PRINCE WILLIAM COUNTY PUBLIC SCHOOLS

    Source: The MLS. This data may not be complete. We recommend contacting the local school district to confirm school assignments for this home.

    Get a cash offer in 3 minutes
    Find out how much your home could sell for in as little as 3 minutes with a no-obligation cash offer.
    Estimated market value
    $633,800
    Get a cash offer in 3 minutes
    Find out how much your home could sell for in as little as 3 minutes with a no-obligation cash offer.
    Estimated market value
    $633,800