Skip main navigation
Closed
  • $275,000

    3598 Westport Dr, New Haven, IN 46774

    3beds
    1,602sqft
    Condominium
    Built in 2007
    -- sqft lot
    $277,700 Zestimate®
    $--/sqft
    $1,916 Estimated rent

    Home value

    $277,700

    $264,000 - $292,000

    $1,916/mo

    Zestimate® history
    Loading
    Loading...

    Owner options

    List your home for rent

    $1,916/mo

    Rent Zestimate®

    Find your next renter with Zillow Rental Manager. Plus, with online applications, you can quickly screen prospective tenants – for free.

    Learn more

    $1,916/mo

    Rent Zestimate®

    Refinance and save

    $1,761/mo

    Est. payment

    Refinancing to a lower rate could help reduce your monthly payments and save thousands over the life of the loan.

    See today's rates

    $1,761/mo

    Est. payment

    Explore your selling options

    Work with a Zillow partner agent

    Leverage their expertise and Zillow's premium Showcase listings to get your home seen by more buyers.

    Get started

    List with your own agent

    Get your home in front of millions of buyers by listing it on Zillow.

    Learn how to do it

    Sell it yourself

    Take full control of how buyers see your home on Zillow by listing For Sale by Owner (FSBO).

    List your home

    What's special

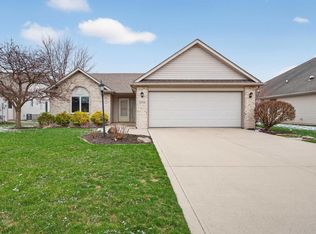
    ** OPEN HOUSE SUNDAY!!!! 6-16-2024 ** 1:00 - 4:00 PM. You will fall in love -with this one owner custom built 3 BR, 2BA Villa W/Split concept floor plan on a Cul-de-sac lot. Very low monthly Dues. Enter into a large Open Living Room/Great room. Turn left and you are in the 2 BR's and full bath. The Master Bedroom is spacious with a Walk-In Closet and full Bath. At the end of the Great Room are paneled glass doors leading into the Den that leads out to a Patio for those cook-outs. Kitchen is off the Den with Custom made cabinets and Corian Countertops. All appliances remain but they are not warranted. Breakfast Area is Light, Bright and nice sized W/built-in China cabinet. Amenities are: 2 drains in the oversized garage W/bump out, Drain in Laundry Room, Heated bathroom Floor Tiles, Glass French doors, Solid Wood Six Panel doors, Pocket Doors and Sun Tunnels in each Bathroom, Floored attic, Tankless Hot Water Tank and Wash tub in garage.

    Zillow last checked:

    Listing updated:

    Listed by:

    Patricia Lydy pllydy@aol.com,

    Keller Williams Realty Group

    Bought with:

    Amy Griebel-Miller, RB21000656

    Coldwell Banker Real Estate Gr

    Source: IRMLS,MLS#: 202420433MLS Logo

    Facts & features

    Interior

    Bedrooms & bathrooms
    • Bedrooms: 3
    • Bathrooms: 2
    • Full bathrooms: 2
    • Main level bedrooms: 3
    Bedroom 1
    • Level: Main
    Bedroom 2
    • Level: Main
    Dining room
    • Area: 0
    • Dimensions: 0 x 0
    Kitchen
    • Level: Main
    • Area: 144
    • Dimensions: 12 x 12
    Living room
    • Level: Main
    • Area: 300
    • Dimensions: 20 x 15
    Office
    • Level: Main
    • Area: 182
    • Dimensions: 13 x 14
    Heating
    • Natural Gas, Forced Air
    Cooling
    • Central Air, Ceiling Fan(s)
    Appliances
    • Included: Disposal, Dishwasher, Microwave, Refrigerator, Washer, Dryer-Electric, Electric Oven, Electric Range, Gas Water Heater
    • Laundry: Electric Dryer Hookup, Main Level
    Features
    • 1st Bdrm En Suite, Breakfast Bar, Ceiling Fan(s), Walk-In Closet(s), Countertops-Solid Surf, Eat-in Kitchen, Entrance Foyer, Kitchen Island, Split Br Floor Plan, Main Level Bedroom Suite, Custom Cabinetry
    • Flooring: Hardwood, Carpet
    • Doors: Pocket Doors, Six Panel Doors
    • Windows: Window Treatments, Blinds
    • Basement: None
    • Attic: Pull Down Stairs,Storage
    • Has fireplace: No
    • Fireplace features: None
    Interior area
    • Total structure area: 1,602
    • Total interior livable area: 1,602 sqft
    • Finished area above ground: 1,602
    • Finished area below ground: 0

    Property

    Parking
    • Total spaces: 2
    • Parking features: Attached, Garage Door Opener, Concrete
    • Attached garage spaces: 2
    • Has uncovered spaces: Yes
    Accessibility
    • Accessibility features: ADA Features
    Features
    • Levels: One
    • Stories: 1
    • Fencing: None
    Lot
    • Size: 6,903 Square Feet
    • Dimensions: 59X117
    • Features: Cul-De-Sac, City/Town/Suburb, Landscaped
    Details
    • Parcel number: 021314428005.000041

    Construction

    Type & style
    • Home type: Condo
    • Architectural style: Traditional
    • Property subtype: Condominium
    Materials
    • Brick, Vinyl Siding
    • Roof: Asphalt
    Condition
    • New construction: No
    • Year built: 2007

    Utilities & green energy

    • Gas: NIPSCO
    • Sewer: City
    • Water: City
    • Utilities for property: Cable Connected

    Community & HOA

    Community
    • Security: Smoke Detector(s)
    • Subdivision: Ashford Lakes
    HOA
    • Has HOA: Yes
    • HOA fee: $100 monthly
    Location
    • Region: New Haven

    Financial & listing details

    • Tax assessed value: $262,600
    • Annual tax amount: $4,540
    • Date on market: 8/7/2024
    • Listing terms: Cash,Conventional,FHA,VA Loan

    Price history

    DateEventPrice
    7/31/2024Sold$275,000-3.3%
    Source: IRMLS #202420433 Report a problem
    6/18/2024Pending sale$284,500
    Source: IRMLS #202420433 Report a problem
    6/6/2024Listed for sale$284,500
    Source: IRMLS #202420433 Report a problem

    Public tax history

    YearProperty taxesTax assessment
    2025$2,168 -35.2%$262,600 +21.1%
    2024$3,348 +15.4%$216,800 +29.5%
    2023$2,902 +6.8%$167,400 +15.4%
    2022$2,716 +98.1%$145,100 +6.8%
    2021$1,371 +5.6%$135,800 -0.9%
    2020$1,298 +5%$137,100 +5.6%
    2019$1,236 -0.2%$129,800 +5%
    2018$1,239 $123,600 +0.2%
    2017$1,239 -3.6%$123,400
    2016$1,285 -0.2%$123,400 -4.2%
    2014$1,288 -0.2%$128,800 -0.2%
    2013$1,291 +1.3%$129,100 +1.3%
    2011$1,275 $127,500 +2.5%
    2010-- $124,400 +362.5%
    2007-- $26,900 +6625%
    2005-- $400
    2004-- $400
    Find assessor info on the county website

    Neighborhood: 46774

    Nearby schools

    GreatSchools rating
    Schools provided by the listing agent
    • Elementary: New Haven
    • Middle: New Haven
    • High: New Haven
    • District: East Allen County

    Source: IRMLS. This data may not be complete. We recommend contacting the local school district to confirm school assignments for this home.

    Get pre-qualified for a loan
    At Zillow Home Loans, we can pre-qualify you in as little as 5 minutes with no impact to your credit score.

    An equal housing lender. NMLS #10287.

    Sell for more on Zillow
    Get a Zillow Showcase℠ listing at no additional cost and you could sell for .
    $277,700
    2% more
    +$5,554
    With Zillow Showcase(estimated)
    $283,254