Fabulous former model home situated on a beautiful, wooded ½ acre lot in this highly sought after, Timber Trail neighborhood in Solon! Beautiful recent updates, exquisite architectural details and loaded with upgrades. The inviting two-story features soaring ceilings, handsome staircase, ceramic tile, custom moldings and lovely art niches. Beautiful newer hardwood floors in the LR, DR and Family Room. The convenient front room with crown molding is perfect for home office, den or living room with French doors that open to the spacious family room with coffered ceiling, marble gas fireplace and floor to ceiling windows. Elegant formal dining room with crown moldings and wainscoting. The large kitchen features Merillat cabinets, granite countertops, center island with breakfast bar, fabulous walk-in pantry, and SS appliances including a convection oven and Bosch dishwasher. Off the kitchen you will find a sun filled morning room/dinette area with tons of windows and sliding doors with amazing views of the deck and wooded backyard. Convenient laundry and powder room complete the first floor. The Owner's suite is amazing with large walk-in closet with built-ins and door leading to the partially finished attic with tons more storage. The spacious glam master bathroom features two separate vanities, granite countertops, architectural arch and bay window, jetted tub and walk-in shower. 3 additional good-sized bedrooms and 2nd full bathroom with skylights. Amazing storage and closets throughout. Full finished lower level with glass block windows, full bathroom, huge recreation room, media/theater room and bonus room/office, wet bar etc. New hot water tank in 2024. New window blinds in 2024. Oversized garage with tons of storage. Large deck with built-in benches and plant hangers, surrounded by woods with lots of privacy. Professionally landscaped yard with sprinkler system. Schedule you're showing today.
Closed
$670,000
35980 Michael Dr, Solon, OH 44139
4beds
4,686sqft
Single Family Residence
Built in 1996
0.52 Acres Lot
$746,600 Zestimate®
$143/sqft
$4,362 Estimated rent
Home value
$746,600
$709,000 - $784,000
$4,362/mo
Zestimate® history
Owner options
List your home for rent
$4,362/mo
Rent Zestimate®
Find your next renter with Zillow Rental Manager. Plus, with online applications, you can quickly screen prospective tenants – for free.
$4,362/mo
Rent Zestimate®
Refinance and save
$3,921/mo
Est. payment
Refinancing to a lower rate could help reduce your monthly payments and save thousands over the life of the loan.
$3,921/mo
Est. payment
Explore your selling options
Work with a Zillow partner agent
Leverage their expertise and Zillow's premium Showcase listings to get your home seen by more buyers.
Get startedList with your own agent
Get your home in front of millions of buyers by listing it on Zillow.
Learn how to do itSell it yourself
Take full control of how buyers see your home on Zillow by listing For Sale by Owner (FSBO).
List your homeWhat's special
Zillow last checked:
Listing updated:
Listed by:
Jenny Chin jennychin@howardhanna.com216-323-1216,
Howard Hanna,
Yinzhu Piao 216-246-1188,
Howard Hanna
Bought with:
Mary Alice Buckley, 415929
Coldwell Banker Schmidt Realty
Source: MLS Now,MLS#: 5038746Originating MLS: Akron Cleveland Association of REALTORS
Facts & features
Interior
Bedrooms & bathrooms
- Bedrooms: 4
- Bathrooms: 4
- Full bathrooms: 3
- 1/2 bathrooms: 1
- Main level bathrooms: 1
Primary bedroom
- Description: Flooring: Carpet
- Level: Second
- Dimensions: 14.00 x 18.00
Bedroom
- Description: Flooring: Carpet
- Level: Second
- Dimensions: 12.00 x 16.00
Bedroom
- Description: Flooring: Carpet
- Level: Second
- Dimensions: 12.00 x 14.00
Bedroom
- Description: Flooring: Carpet
- Level: Second
- Dimensions: 13.00 x 13.00
Bonus room
- Description: Flooring: Carpet
- Level: Lower
- Dimensions: 16.00 x 41.00
Dining room
- Description: Flooring: Hardwood
- Level: First
- Dimensions: 13.00 x 14.00
Entry foyer
- Description: Flooring: Ceramic Tile
- Level: First
- Dimensions: 11.00 x 13.00
Family room
- Description: Flooring: Hardwood
- Level: First
- Dimensions: 18.00 x 20.00
Kitchen
- Description: Flooring: Ceramic Tile
- Level: First
- Dimensions: 18.00 x 29.00
Laundry
- Description: Flooring: Ceramic Tile
- Level: First
- Dimensions: 12 x 12
Living room
- Description: Flooring: Hardwood
- Level: First
- Dimensions: 15 x 14
Media room
- Description: Flooring: Carpet
- Level: Lower
- Dimensions: 15 x 13
Recreation
- Description: Flooring: Carpet
- Level: Lower
- Dimensions: 42 x 17
Sitting room
- Description: Flooring: Ceramic Tile
- Level: First
- Dimensions: 14 x 9
Heating
- Forced Air, Gas
Cooling
- Central Air
Appliances
- Included: Dryer, Dishwasher, Disposal, Range, Refrigerator, Washer
- Laundry: Main Level
Features
- Wet Bar, Breakfast Bar, Tray Ceiling(s), Ceiling Fan(s), Crown Molding, Coffered Ceiling(s), Entrance Foyer, Eat-in Kitchen, Granite Counters, Kitchen Island, Pantry, Recessed Lighting, Storage, Vaulted Ceiling(s), Walk-In Closet(s), Jetted Tub
- Basement: Full,Finished
- Number of fireplaces: 1
- Fireplace features: Family Room, Gas
Interior area
- Total structure area: 4,686
- Total interior livable area: 4,686 sqft
- Finished area above ground: 3,278
- Finished area below ground: 1,408
Property
Parking
- Parking features: Attached, Drain, Electricity, Garage, Garage Door Opener, Oversized, Paved, Storage, Water Available
- Attached garage spaces: 2
Accessibility
- Accessibility features: None
Features
- Levels: Two
- Stories: 2
- Patio & porch: Deck
- Exterior features: Sprinkler/Irrigation
- Pool features: Community
- Has view: Yes
- View description: Trees/Woods
Lot
- Size: 0.52 Acres
- Dimensions: 112 x 229
- Features: Wooded
Details
- Parcel number: 95616022
- Special conditions: Standard
Construction
Type & style
- Home type: SingleFamily
- Architectural style: Colonial
- Property subtype: Single Family Residence
Materials
- Brick, Vinyl Siding
- Roof: Asphalt,Fiberglass
Condition
- Year built: 1996
Utilities & green energy
- Sewer: Public Sewer
- Water: Public
Community & HOA
Community
- Features: Playground, Park, Pool, Tennis Court(s)
- Security: Security System, Smoke Detector(s)
- Subdivision: Timber Trail
HOA
- Has HOA: Yes
- Services included: Other
- HOA fee: $17 monthly
- HOA name: Timber Trail
Location
- Region: Solon
Financial & listing details
- Price per square foot: $143/sqft
- Tax assessed value: $536,500
- Annual tax amount: $10,839
- Date on market: 5/16/2024
- Cumulative days on market: 8 days
- Listing agreement: Exclusive Right To Sell
- Listing terms: Cash,Conventional,FHA,VA Loan
Price history
| Date | Event | Price |
|---|---|---|
| 7/9/2024 | Sold | $670,000+7.2%$143/sqft |
Source: Public Record Report a problem | ||
| 5/24/2024 | Pending sale | $625,000$133/sqft |
Source: MLS Now #5038746 Report a problem | ||
| 5/16/2024 | Listed for sale | $625,000+48.8%$133/sqft |
Source: MLS Now #5038746 Report a problem | ||
| 8/30/2007 | Sold | $420,000+18.6%$90/sqft |
Source: Public Record Report a problem | ||
| 12/5/1996 | Sold | $354,000+491%$76/sqft |
Source: Public Record Report a problem | ||
| 12/5/1995 | Sold | $59,900$13/sqft |
Source: Public Record Report a problem | ||
Public tax history
| Year | Property taxes | Tax assessment |
|---|---|---|
| 2025 | $10,277 +0% | $187,780 |
| 2024 | $10,276 -5.3% | $187,780 +15.8% |
| 2023 | $10,850 +0.2% | $162,160 |
| 2022 | $10,826 +1.1% | $162,160 |
| 2021 | $10,703 -0.3% | $162,160 +9% |
| 2020 | $10,736 +1% | $148,750 |
| 2019 | $10,630 +14.2% | $148,750 |
| 2018 | $9,309 -4.3% | $148,750 +1.2% |
| 2017 | $9,730 +1% | $147,000 |
| 2016 | $9,637 | $147,000 |
| 2015 | $9,637 -0.8% | $147,000 +2.8% |
| 2014 | $9,718 +1.4% | $142,940 |
| 2013 | $9,581 +3.6% | $142,940 |
| 2012 | $9,252 +890.5% | $142,940 -2.8% |
| 2011 | $934 -90% | $147,010 |
| 2010 | $9,341 +11% | $147,010 |
| 2009 | $8,414 +1.3% | $147,010 -2.2% |
| 2008 | $8,309 +2.5% | $150,260 |
| 2007 | $8,106 +23.6% | $150,260 +15.4% |
| 2002 | $6,559 -44.1% | $130,200 |
| 2001 | $11,744 +8.2% | $130,200 |
| 2000 | $10,859 | $130,200 |
Find assessor info on the county website
Neighborhood: 44139
Nearby homes
- $806,1004 bd6 ba3.6k sqft7315 Joseph Dr, Solon, OH 44139Off Market
- $724,2004 bd4 ba3.4k sqft7325 Joseph Dr, Solon, OH 44139Off Market
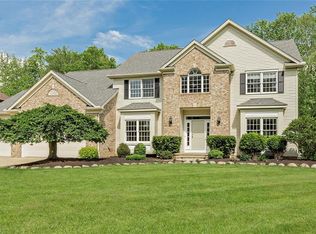
- $875,0003 bd4 ba5.8k sqft7320 Liberty Rd, Solon, OH 44139Pending
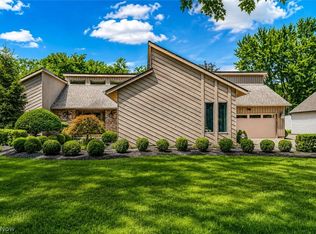
- $694,1004 bd5 ba3.9k sqft35875 Michael Dr, Solon, OH 44139Off Market
- $761,0004 bd2 ba3.3k sqft35825 Michael Dr, Solon, OH 44139Off Market
- $573,0004 bd2 ba3.1k sqft7330 Liberty Rd, Solon, OH 44139Off Market
- $760,2004 bd3 ba3.2k sqft35925 Michael Dr, Solon, OH 44139Off Market
- $736,2004 bd2 ba3.9k sqft7335 Joseph Dr, Solon, OH 44139Off Market
Nearby schools
GreatSchools rating
- 7/10Parkside Elementary SchoolGrades: K-4Distance: 1.2 mi
- 9/10Solon Middle SchoolGrades: 7-9Distance: 1.2 mi
- 10/10Solon High SchoolGrades: 9-12Distance: 1.5 mi
Schools provided by the listing agent
- District: Solon CSD - 1828
Source: MLS Now. This data may not be complete. We recommend contacting the local school district to confirm school assignments for this home.
Get a cash offer in 3 minutes
Find out how much your home could sell for in as little as 3 minutes with a no-obligation cash offer.
Estimated market value
$746,600
Get a cash offer in 3 minutes
Find out how much your home could sell for in as little as 3 minutes with a no-obligation cash offer.
Estimated market value
$746,600
- Ohio
- Cuyahoga County
- Solon
- 44139
- 35980 Michael Dr
Nearby cities
Nearby zip codes
Other Solon Topics
