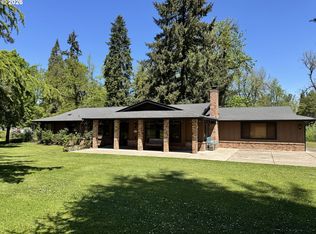
Nearly 5 acres + an incredible 2,000+ SF shop just minutes from Dorena Reservoir — now offered at $699,000! This well-loved, single-owner home is nestled on a beautifully landscaped and fully fenced property with a gated entry and asphalt driveway, offering privacy, functionality, and a true Oregon lifestyle. Inside, you’ll find a bright, open-concept single story floor plan with vaulted ceilings and exposed wood beams in the living area. The woodstove and it's floor to ceiling rock hearth create a warm and welcoming atmosphere. Custom locally crafted Chinkapin wood cabinetry throughout give the home a refreshed yet timeless feel. The sunroom off the living area features a new skylight and a five-foot concrete pad that acts as a natural heat source - perfect for thriving plants year-round! Recent updates include a new roof, skylight, gutters and downspouts, interior and exterior paint, and a new well pump and pressure tank for peace of mind. The attached oversized garage provides ample household storage and parking while the massive 2000+ SF shop sits just across the driveway and is ideal for hobbies, business use, or serious projects as it's equipped with 110V and 220V power, built-in shelving, and workbenches. It has a covered parking area perfect for your boat and tons of parking and storage space for trailers, RVs and other equipment. Outdoors, the property truly shines - Enjoy extensive mature landscaping, a large nut orchard with walnuts and filberts, and room to spread out and create your vision. This is a rare opportunity to own a thoughtfully maintained property with space, updates, and unbeatable access to recreation. Just ten minutes to I-5 and under a mile from Baker Bay Park at Dorena Reservoir - a boater's dream!
Active
Price cut: $50.5K (8/12)
$699,000
35982 Shoreview Dr, Dorena, OR 97434
3beds
1,705sqft
Residential, Single Family Residence
Built in 1987
4.68 Acres Lot
$-- Zestimate®
$410/sqft
$-- HOA
What's special
Extensive mature landscapingGated entryVaulted ceilingsAsphalt driveway
- 33 days |
- 1,060 |
- 46 |
Zillow last checked:
Listing updated:
Listed by:
Julie Herren ICON@TheICONREGroup.com,
ICON Real Estate Group
Source: RMLS (OR),MLS#: 396894523
Facts & features
Interior
Bedrooms & bathrooms
- Bedrooms: 3
- Bathrooms: 2
- Full bathrooms: 2
- Main level bathrooms: 2
Rooms
- Room types: Bedroom 2, Bedroom 3, Dining Room, Family Room, Kitchen, Living Room, Primary Bedroom
Primary bedroom
- Features: Ensuite, Walkin Closet, Wallto Wall Carpet
- Level: Main
- Area: 208
- Dimensions: 13 x 16
Bedroom 2
- Features: Wallto Wall Carpet
- Level: Main
- Area: 110
- Dimensions: 10 x 11
Bedroom 3
- Features: Wallto Wall Carpet
- Level: Main
- Area: 99
- Dimensions: 9 x 11
Dining room
- Features: Sliding Doors
- Level: Main
- Area: 196
- Dimensions: 14 x 14
Kitchen
- Features: Builtin Range, Dishwasher, Eat Bar, Free Standing Refrigerator
- Level: Main
- Area: 182
- Width: 14
Living room
- Features: Beamed Ceilings, French Doors, Vaulted Ceiling, Wallto Wall Carpet, Wood Stove
- Level: Main
- Area: 390
- Dimensions: 15 x 26
Heating
- Forced Air, Wood Stove
Cooling
- Central Air
Appliances
- Included: Dishwasher, Free-Standing Range, Free-Standing Refrigerator, Washer/Dryer, Built-In Range, Electric Water Heater
- Laundry: Laundry Room
Features
- Central Vacuum, Vaulted Ceiling(s), Eat Bar, Beamed Ceilings, Walk-In Closet(s)
- Flooring: Heated Tile, Tile, Vinyl, Wall to Wall Carpet, Wood
- Doors: Sliding Doors, French Doors
- Windows: Aluminum Frames, Double Pane Windows
- Basement: Crawl Space
- Number of fireplaces: 1
- Fireplace features: Stove, Wood Burning, Wood Burning Stove
Interior area
- Total structure area: 1,705
- Total interior livable area: 1,705 sqft
Video & virtual tour
Property
Parking
- Total spaces: 2
- Parking features: Driveway, RV Access/Parking, RV Boat Storage, Garage Door Opener, Attached
- Attached garage spaces: 2
- Has uncovered spaces: Yes
Accessibility
- Accessibility features: Main Floor Bedroom Bath, Accessibility
Features
- Levels: One
- Stories: 1
- Exterior features: Yard
- Fencing: Fenced
- Has view: Yes
- View description: Seasonal, Trees/Woods
Lot
- Size: 4.68 Acres
- Features: Gated, Orchard(s), Private, Sloped, Wooded, Acres 3 to 5
Details
- Additional structures: Outbuilding, RVBoatStorage, Workshop
- Parcel number: 0933646
- Zoning: RR5
Construction
Type & style
- Home type: SingleFamily
- Architectural style: NW Contemporary
- Property subtype: Residential, Single Family Residence
Materials
- Wood Siding
- Foundation: Concrete Perimeter
- Roof: Composition
Condition
- Resale
- New construction: No
- Year built: 1987
Utilities & green energy
- Sewer: Septic Tank
- Water: Well
Community & HOA
Community
- Security: Security Lights
HOA
- Has HOA: No
Location
- Region: Dorena
Financial & listing details
- Price per square foot: $410/sqft
- Tax assessed value: $546,704
- Annual tax amount: $3,979
- Date on market: 7/25/2026
- Listing terms: Call Listing Agent,Cash,Conventional
- Road surface type: Paved
Estimated market value
Not available
Estimated sales range
Not available
Not available
Price history
| Date | Event | Price |
|---|---|---|
| 8/12/2026 | Price change | $699,000-6.7%$410/sqft |
Source:  RMLS (OR) #396894523 Report a problem RMLS (OR) #396894523 Report a problem | ||
| 7/25/2026 | Listed for sale | $749,500-5.8%$440/sqft |
Source: RMLS (OR) #396894523 Report a problem | ||
| 1/17/2026 | Listing removed | $796,000$467/sqft |
Source: eXp Realty #369602072 Report a problem | ||
| 1/10/2026 | Listed for sale | $796,000$467/sqft |
Source: eXp Realty #369602072 Report a problem | ||
Public tax history
| Year | Property taxes | Tax assessment |
|---|---|---|
| 2025 | $3,980 +2.6% | $326,255 +3% |
| 2024 | $3,878 +26.3% | $316,753 +3% |
| 2023 | $3,070 +4.8% | $307,528 +3% |
| 2022 | $2,928 +5.9% | $298,572 +3% |
| 2021 | $2,766 +4.6% | $289,876 +3% |
| 2020 | $2,644 +6.6% | $281,434 +3% |
| 2019 | $2,481 -1% | $273,237 +3% |
| 2018 | $2,506 | $265,279 +3% |
| 2017 | $2,506 +5.3% | $257,553 +3% |
| 2016 | $2,381 -1.8% | $250,051 +3% |
| 2015 | $2,425 +7.4% | $242,768 +3% |
| 2014 | $2,258 +6.8% | $235,660 +3% |
| 2013 | $2,114 +17.7% | $228,833 +9.1% |
| 2012 | $1,797 | $209,663 -3.4% |
| 2011 | -- | $217,076 -2.5% |
| 2010 | -- | $222,698 -1.7% |
| 2009 | -- | $226,535 +3% |
| 2008 | -- | $219,936 +3% |
| 2007 | -- | $213,531 +3% |
| 2006 | -- | $207,311 +3% |
| 2005 | -- | $201,273 +3% |
| 2004 | -- | $195,411 +3.4% |
| 2003 | -- | $189,041 +2.1% |
| 2002 | -- | $185,167 +3% |
| 2001 | -- | $179,774 +3% |
| 2000 | -- | $174,538 |
Find assessor info on the county website
Monthly payment
Est. payment
Payment breakdown
Explore the cost of this home by adjusting the details. Changes won't be saved.Climate risks
Neighborhood: 97434
Nearby schools
GreatSchools rating
- 8/10Dorena SchoolGrades: K-8Distance: 2.9 mi
- 5/10Cottage Grove High SchoolGrades: 9-12Distance: 7.4 mi
Schools provided by the listing agent
- Elementary: Dorena
- Middle: Lincoln
- High: Cottage Grove
Source: RMLS (OR). This data may not be complete. We recommend contacting the local school district to confirm school assignments for this home.
- $16,4813 bd2 ba1k sqft35974 Shoreview Dr, Dorena, OR 97434Off Market
- $106,3012 bd1 ba960 sqft35980 Shoreview Dr, Dorena, OR 97434Off Market
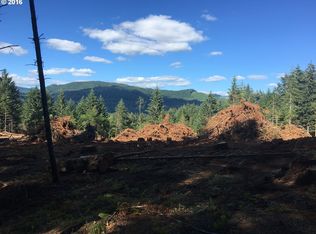
- $9,728-- bd1 ba672 sqft35980 Shoreview Dr, Dorena, OR 97434Off Market
- $768-- bd1 ba924 sqft35978 Shoreview Dr, Dorena, OR 97434Off Market
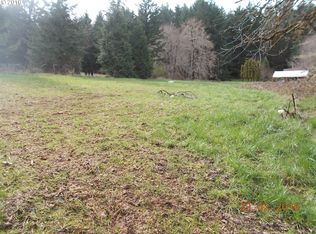
- $94,6313 bd2 ba1.4k sqft35989 Shoreview Dr, Dorena, OR 97434Off Market
- $333,600-- bd-- ba-- sqft35989 Shoreview Dr, Dorena, OR 97434Off Market
- $229,200-- bd2 ba1.5k sqft35989 Shoreview Dr, Dorena, OR 97434Off Market
- $98,5361.03 acres36025 Shoreview Dr, Dorena, OR 97434Off Market
A local agent can set up tours, give advice and negotiate with sellers.
Similar homes
- $675,0003 bd2 ba1.5k sqft77328 London Rd, Cottage Grove, OR 97424Active

 MLS ID #185546392, William Johnson, William E Johnson. RMLS (OR)
 - $650,0004 bd3 ba2.2k sqft32739 Taylor Butte Rd, Cottage Grove, OR 97424Active
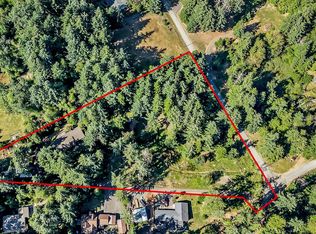 MLS ID #781454018, Kyla Egge, Triple Oaks Realty LLC. RMLS (OR)
 - $710,0003 bd3 ba2.5k sqft231 Talemena Dr, Cottage Grove, OR 97424Active
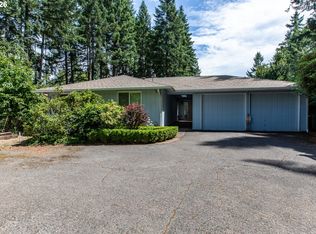 MLS ID #369195930, Heather Tipler, Hybrid Real Estate. RMLS (OR)
 - $699,0003 bd2 ba2k sqft38613 Highway 58, Dexter, OR 97431Active
 MLS ID #199391699, Laura Winner, Hybrid Real Estate. RMLS (OR)
 - $599,9994 bd2 ba1.8k sqft77340 London Rd, Cottage Grove, OR 97424ActiveMLS ID #744617527, Cassie Gates, Oregon Life Homes. RMLS (OR)
- $699,0004 bd2 ba2.3k sqft79080 N River Rd, Cottage Grove, OR 97424ActiveMLS ID #391190423, Sally Jo Wickham, United Real Estate Properties. RMLS (OR)
- $679,9003 bd2 ba1.8k sqft81018 Lost Creek Rd, Dexter, OR 97431ActiveMLS ID #378540154, Debi Douglass, ICON Real Estate Group. RMLS (OR)
- $684,9005 bd2 ba2.2k sqft79579 Abbott Ln, Cottage Grove, OR 97424ActiveMLS ID #511901028, Stephanie Ladd Green, Hybrid Real Estate. RMLS (OR)
- $750,0004 bd3 ba2k sqft80235 E Hill Rd, Cottage Grove, OR 97424ActiveMLS ID #464011996, Tralena Whitten, Jim Downing Realty. RMLS (OR)
- $799,0005 bd2 ba2.2k sqft33530 Molitor Ranch Rd, Cottage Grove, OR 97424ActiveMLS ID #586350424, Jodie Vanderbeck, Hybrid Real Estate. RMLS (OR)
- $439,0002 bd2 ba1.2k sqft36991 Row River Rd, Cottage Grove, OR 97424ActiveMLS ID #316308954, Tralena Whitten, Jim Downing Realty. RMLS (OR)
- $349,9004 bd1 ba1.7k sqft38269 Lower Brice Creek Rd, Dorena, OR 97434ActiveMLS ID #417367067, Lori Mallory, Windermere RE Lane County. RMLS (OR)
- $750,0003 bd3 ba1.1k sqft39935 Layng Creek Rd, Dorena, OR 97434ActiveMLS ID #24091462, Tim Snyder, Berkshire Hathaway HomeServices Real Estate Professionals. RMLS (OR)
- $599,9003 bd2 ba1.4k sqft32477 W Saginaw Rd, Cottage Grove, OR 97424ActiveMLS ID #356521066, Linnea Kittrell, TLC Realty. RMLS (OR)
- $739,0004 bd2 ba2.1k sqft82756 Howe Ln, Creswell, OR 97426ActiveMLS ID #174049338, Melissa Stiltner, Triple Oaks Realty LLC. RMLS (OR)
- $595,0003 bd2 ba1.3k sqft82600 Green Valley St, Creswell, OR 97426ActiveMLS ID #681680562, Kaysea Holland, Oregon Life Homes. RMLS (OR)
- $565,0003 bd2 ba1.4k sqft78807 Territorial Hwy, Lorane, OR 97451ActiveMLS ID #626544526, Pamela Kersgaard, Hybrid Real Estate. RMLS (OR)
- $748,9012 bd3 ba1.7k sqft39428 Jasper Lowell Rd, Lowell, OR 97452ActiveMLS ID #654383951, Pamela Dietz, Keller Williams Realty Eugene and Springfield. RMLS (OR)
- $999,9002 bd1 ba1.3k sqft78544 Rat Creek Rd, Cottage Grove, OR 97424ActiveMLS ID #356964237, Sherry Yoss, Yoss Team RE Professionals. RMLS (OR)
- $485,0003 bd2 ba1.4k sqft1145 Ash Grove Loop, Creswell, OR 97426ActiveMLS ID #738024151, Troy Mole, Windermere RE Lane County. RMLS (OR)
