Skip main navigation
Sold for $555,000
  • Listed by: COLDWELL BANKER KIVETT-TEETERS • Teri Jennel Oldendorf • Contact: 909-797-1151
    Bought with: SELLING SOLUTIONS
    $555,000

    35984 Leah Ln, Yucaipa, CA 92399

    3beds
    1,780sqft
    Single Family Residence
    Built in 1982
    7,521 Square Feet Lot
    $589,800 Zestimate®
    $312/sqft
    $3,315 Estimated rent

    Home value

    $589,800

    $560,000 - $619,000

    $3,315/mo

    Zestimate® history
    Loading
    Loading...

    Owner options

    List your home for rent

    $3,315/mo

    Rent Zestimate®

    Find your next renter with Zillow Rental Manager. Plus, with online applications, you can quickly screen prospective tenants – for free.

    Learn more

    $3,315/mo

    Rent Zestimate®

    Refinance and save

    $3,526/mo

    Est. payment

    Refinancing to a lower rate could help reduce your monthly payments and save thousands over the life of the loan.

    See today's rates

    $3,526/mo

    Est. payment

    Explore your selling options

    Work with a Zillow partner agent

    Leverage their expertise and Zillow's premium Showcase listings to get your home seen by more buyers.

    Get started

    List with your own agent

    Get your home in front of millions of buyers by listing it on Zillow.

    Learn how to do it

    Sell it yourself

    Take full control of how buyers see your home on Zillow by listing For Sale by Owner (FSBO).

    List your home

    What's special

    Classic comfortMature treesModern featuresAntique white cabinetsGorgeous granite countertopsMaster bedroomStainless-steel appliances
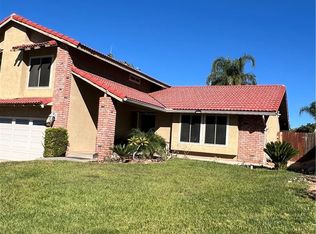
    Welcome to this charming single-story home located in the highly desirable neighborhood of Yucaipa. With a perfect blend of modern features and classic comfort, this residence offers an exceptional living experience. The highlight of this home is the fully PAID- FOR- SOLAR SYSTEM, ensuring energy efficiency and cost savings for years to come. With 3 bedrooms and 2 bathrooms spread across 1780 square feet of living space, this home provides ample room for both relaxation and entertainment. As you step inside, you'll be greeted by the inviting laminate flooring that spans the main areas of the house, creating a seamless flow throughout. The cozy bedrooms are carpeted for added comfort, while the kitchen has tile flooring. The family room serves as the heart of the home, centered around a stunning brick-faced wood-burning fireplace that exudes warmth and character. Whether it's a quiet evening by the fire or gatherings with loved ones, this space is sure to become a favorite retreat. The kitchen is a chef's dream, featuring gorgeous granite countertops that perfectly complement the antique white cabinets. With double ovens and stainless-steel appliances, meal preparation becomes a joy. Whether it's a casual breakfast or a grand dinner, this kitchen has you covered. The master bedroom is spacious, offering TWO walk-in closets that provide ample storage and organization space. Enjoy the benefits of dual-pane windows that enhance energy efficiency and provide a peaceful ambiance. Blinds adorn the windows, allowing you to control light and privacy effortlessly. The interior and exterior of the home have been recently painted, ensuring a fresh look. Step outside to discover a beautifully landscaped yard adorned with mature trees, including an apple tree, plum, and nectarine trees. Whether it's a relaxing afternoon on the patio or tending to your garden, the outdoor space offers endless possibilities. In the heart of the coveted city of Yucaipa, this home is situated in a prime location with convenient access to local amenities, parks, schools, and more. Don't miss the chance to make this wonderful property your own and experience the best of comfortable and stylish living.

    Zillow last checked:

    Listing updated:

    Listed by:

    Teri Jennel Oldendorf DRE #01978669 909-797-1151,

    COLDWELL BANKER KIVETT-TEETERS

    Bought with:

    Paul Spere, DRE #01363663

    SELLING SOLUTIONS

    Source: CRMLS,MLS#: EV23155035MLS LogoOriginating MLS: California Regional MLS

    Facts & features

    Interior

    Bedrooms & bathrooms
    • Bedrooms: 3
    • Bathrooms: 2
    • Full bathrooms: 2
    • Main level bathrooms: 2
    • Main level bedrooms: 3
    Rooms
    • Room types: Bedroom, Family Room, Kitchen, Living Room, Primary Bedroom, Other
    Primary bedroom
    • Features: Main Level Primary
    Bedroom
    • Features: Bedroom on Main Level
    Bathroom
    • Features: Bathtub, Closet, Stone Counters, Separate Shower, Tub Shower, Walk-In Shower
    Kitchen
    • Features: Granite Counters, Kitchen Island, Kitchen/Family Room Combo, Updated Kitchen
    Other
    • Features: Walk-In Closet(s)
    Heating
    • Central, Fireplace(s)
    Cooling
    • Central Air
    Appliances
    • Included: Double Oven, Dishwasher, Gas Cooktop, Disposal, Gas Oven, Gas Range, Gas Water Heater, Microwave, Refrigerator, Water Heater
    • Laundry: In Garage
    Features
    • Breakfast Bar, Ceiling Fan(s), Eat-in Kitchen, Granite Counters, Recessed Lighting, Bedroom on Main Level, Main Level Primary, Walk-In Closet(s)
    • Flooring: Carpet, Laminate, Tile
    • Windows: Blinds
    • Has fireplace: Yes
    • Fireplace features: Living Room, Wood Burning
    • Common walls with other units/homes: No Common Walls
    Interior area
    • Total interior livable area: 1,780 sqft

    Property

    Parking
    • Total spaces: 2
    • Parking features: Driveway, Garage
    • Attached garage spaces: 2
    Features
    • Levels: One
    • Stories: 1
    • Entry location: 1
    • Patio & porch: Concrete
    • Pool features: None
    • Spa features: None
    • Has view: Yes
    • View description: Mountain(s), Neighborhood
    Lot
    • Size: 7,521 Square Feet
    • Features: 0-1 Unit/Acre, Sprinkler System, Yard
    Details
    • Additional structures: Shed(s)
    • Parcel number: 1242312320000
    • Special conditions: Standard

    Construction

    Type & style
    • Home type: SingleFamily
    • Property subtype: Single Family Residence
    Materials
    • Roof: Tile
    Condition
    • Turnkey
    • New construction: No
    • Year built: 1982

    Utilities & green energy

    • Sewer: Public Sewer
    • Water: Public

    Community & HOA

    Community
    • Features: Curbs, Street Lights, Suburban, Sidewalks
    Location
    • Region: Yucaipa

    Financial & listing details

    • Price per square foot: $312/sqft
    • Tax assessed value: $566,100
    • Annual tax amount: $7,140
    • Date on market: 8/18/2023
    • Cumulative days on market: 3 days
    • Listing terms: Cash,Cash to Existing Loan,Cash to New Loan,Conventional,FHA,Submit,VA Loan
    • Inclusions: Shed, Refrigerator

    Price history

    DateEventPrice
    9/25/2023Sold$555,000$312/sqft
    Source: CRMLS #EV23155035 Report a problem
    8/23/2023Contingent$555,000$312/sqft
    Source: CRMLS #EV23155035 Report a problem
    8/18/2023Listed for sale$555,000+35.4%$312/sqft
    Source: CRMLS #EV23155035 Report a problem
    6/24/2019Sold$410,000$230/sqft
    Source: CRMLS #EV19105960 Report a problem
    5/22/2019Pending sale$410,000$230/sqft
    Source: REAL ESTATE MASTERS GROUP #EV19105960 Report a problem
    5/10/2019Listed for sale$410,000+42.6%$230/sqft
    Source: REAL ESTATE MASTERS GROUP #EV19105960 Report a problem
    7/8/2014Sold$287,500-0.8%$162/sqft
    Source: Public Record Report a problem
    4/26/2014Price change$289,900-1.1%$163/sqft
    Source: CENTURY 21 Lois Lauer Realty #EV14059211 Report a problem
    3/24/2014Listed for sale$293,000+72.4%$165/sqft
    Source: Century 21 Lois Lauer Realty #EV14059211 Report a problem
    4/20/2012Sold$170,000-29.2%$96/sqft
    Source: Public Record Report a problem
    6/6/2003Sold$240,000+77.8%$135/sqft
    Source: Public Record Report a problem
    7/3/1997Sold$135,000$76/sqft
    Source: Public Record Report a problem

    Public tax history

    YearProperty taxesTax assessment
    2025$7,140 +3%$566,100 +2%
    2024$6,931 +33.8%$555,000 +26.3%
    2023$5,180 +1.1%$439,603 +2%
    2022$5,122 -5.6%$430,983 +2%
    2021$5,428 -0.7%$422,533 +1%
    2020$5,466 +33.2%$418,200 +35%
    2019$4,104 +11.5%$309,748 +2%
    2018$3,681 +2.2%$303,675 +2%
    2017$3,601 $297,721 +2%
    2016$3,601 +3.8%$291,884 +1.5%
    2015$3,469 +1.1%$287,500 +65.1%
    2014$3,432 $174,188 +0.5%
    2013-- $173,400 -17.8%
    2012-- $211,000
    2011-- $211,000
    2010-- $211,000 -21.8%
    2009-- $269,815 +2%
    2008-- $264,524 +2%
    2007-- $259,337 +2%
    2006-- $254,252 +2%
    2005-- $249,267 +2%
    2004-- $244,379 +64.2%
    2003-- $148,833 +2%
    2002-- $145,914 +2%
    2001-- $143,053 +2%
    2000-- $140,248
    Find assessor info on the county website

    Neighborhood: 92399

    Nearby schools

    GreatSchools rating
    Schools provided by the listing agent
    • Elementary: Wildwood
    • Middle: Mesa View
    • High: Yucaipa

    Source: CRMLS. This data may not be complete. We recommend contacting the local school district to confirm school assignments for this home.

    Get a cash offer in 3 minutes
    Find out how much your home could sell for in as little as 3 minutes with a no-obligation cash offer.
    Estimated market value
    $589,800
    Get a cash offer in 3 minutes
    Find out how much your home could sell for in as little as 3 minutes with a no-obligation cash offer.
    Estimated market value
    $589,800