SELLER WILLING TO CONTRIBUTE UP TO $10,000 IN CLOSING COSTS! PRIME LOCATION! Welcome to this impeccably maintained home, nestled in the highly sought-after community of The Links. Built in 2017, this residence offers a perfect blend of elegance, functionality, and comfort. With 5 spacious bedrooms, 4 full bathrooms, and a versatile bonus room that can serve as a living area or home office, this home is designed for both relaxation and entertaining. The heart of the home is the gourmet kitchen, featuring 42-inch cabinetry, a gas range, double ovens, and beautiful granite countertops throughout. The formal dining room provides a space for memorable meals, while the expansive gathering room offers the perfect area for family and friends to gather. The main level also includes a guest bedroom and full bathroom, making it ideal for visitors or multi-generational living. Upstairs, the oversized primary suite is a true retreat, complete with a large, separate living area. The spa-like en-suite bathroom boasts dual vanities, a soaking tub, a separate shower, and a spacious walk-in closet. One secondary bedroom features an en-suite bathroom and walk-in closet, while two others share a convenient Jack-and-Jill bathroom, both offering ample closet space. Natural light fills the home, creating an inviting atmosphere throughout. Step outside to the private, fully fenced backyard, where you’ll find plenty of room for gardening or entertaining at any time of day. The covered back patio includes ceiling fans and a hot tub that can stay if you'd like! Additional features include a 2-year-old roof with a 20-year transferable warranty, soundproof windows throughout (with a lifetime warranty), and a transferable termite and pest control bond. Situated in a quiet cul-de-sac, this home offers the perfect balance of privacy and community. This home is in close proximity to the Historic College Park Golf Course, Hartsfield-Jackson Airport, Woodward Academy and the shops and eateries of Historic College Park and Camp Creek Marketplace. Whether you're a golf enthusiast, frequent traveler, or someone who enjoys dining and shopping nearby, this home is ideally situated for convenience and lifestyle. This home is a wonderful opportunity—make your best offer today!
Closed
$500,000
3599 Bellmonte Dr, College Park, GA 30337
5beds
3,154sqft
Single Family Residence, Residential
Built in 2016
9,147 Square Feet Lot
$493,300 Zestimate®
$159/sqft
$3,351 Estimated rent
Home value
$493,300
Estimated sales range
Not available
$3,351/mo
Zestimate® history
Owner options
List your home for rent
$3,351/mo
Rent Zestimate®
Find your next renter with Zillow Rental Manager. Plus, with online applications, you can quickly screen prospective tenants – for free.
$3,351/mo
Rent Zestimate®
Refinance and save
$3,600/mo
Est. payment
Refinancing to a lower rate could help reduce your monthly payments and save thousands over the life of the loan.
$3,600/mo
Est. payment
Explore your selling options
Work with a Zillow partner agent
Leverage their expertise and Zillow's premium Showcase listings to get your home seen by more buyers.
Get startedList with your own agent
Get your home in front of millions of buyers by listing it on Zillow.
Learn how to do itSell it yourself
Take full control of how buyers see your home on Zillow by listing For Sale by Owner (FSBO).
List your homeWhat's special
Zillow last checked:
Listing updated:
Listed by:
Chelsea Cloude,
Keller Williams Realty West Atlanta
Bought with:
DeAngela Hudson, 386582
Keller Williams Realty Atl North
Source: FMLS GA,MLS#: 7557269
Facts & features
Interior
Bedrooms & bathrooms
- Bedrooms: 5
- Bathrooms: 4
- Full bathrooms: 4
- Main level bathrooms: 1
- Main level bedrooms: 1
Rooms
- Room types: Office
Primary bedroom
- Features: Oversized Master, Sitting Room
- Level: Oversized Master, Sitting Room
Bedroom
- Features: Oversized Master, Sitting Room
Primary bathroom
- Features: Double Vanity, Separate His/Hers, Separate Tub/Shower, Soaking Tub
Dining room
- Features: Separate Dining Room
Kitchen
- Features: Breakfast Bar, Breakfast Room, Cabinets Stain, Eat-in Kitchen, Kitchen Island, Pantry Walk-In, Stone Counters, View to Family Room
Heating
- Electric
Cooling
- Central Air
Appliances
- Included: Dishwasher, Double Oven, Electric Range, ENERGY STAR Qualified Appliances, Microwave, Refrigerator, Self Cleaning Oven
- Laundry: Upper Level
Features
- Coffered Ceiling(s), Crown Molding, Double Vanity, Entrance Foyer 2 Story, High Ceilings 9 ft Main, High Ceilings 9 ft Upper, Vaulted Ceiling(s), Walk-In Closet(s)
- Flooring: Carpet, Ceramic Tile, Hardwood
- Windows: Double Pane Windows
- Basement: None
- Attic: Pull Down Stairs
- Number of fireplaces: 1
- Fireplace features: Family Room, Gas Starter
- Common walls with other units/homes: No Common Walls
Interior area
- Total structure area: 3,154
- Total interior livable area: 3,154 sqft
- Finished area above ground: 3,154
Property
Parking
- Total spaces: 2
- Parking features: Attached, Driveway, Garage, Garage Door Opener, Garage Faces Front
- Attached garage spaces: 2
- Has uncovered spaces: Yes
Accessibility
- Accessibility features: Accessible Entrance
Features
- Levels: Two
- Stories: 2
- Patio & porch: Covered, Patio
- Exterior features: Private Yard
- Pool features: None
- Spa features: None
- Fencing: Back Yard,Fenced,Privacy,Wood
- Has view: Yes
- View description: Other
- Waterfront features: None
- Body of water: None
Lot
- Size: 9,147 Square Feet
- Features: Back Yard, Corner Lot, Cul-De-Sac, Front Yard, Landscaped
Details
- Additional structures: None
- Parcel number: 14 019400070521
- Other equipment: None
- Horse amenities: None
Construction
Type & style
- Home type: SingleFamily
- Architectural style: Craftsman
- Property subtype: Single Family Residence, Residential
Materials
- Brick Front, Wood Siding
- Foundation: Slab
- Roof: Composition,Shingle
Condition
- Resale
- New construction: No
- Year built: 2016
Utilities & green energy
- Electric: 110 Volts, 220 Volts
- Sewer: Public Sewer
- Water: Public
- Utilities for property: Electricity Available, Water Available
Green energy
- Energy efficient items: Appliances, HVAC, Insulation
- Energy generation: None
Community & HOA
Community
- Features: Near Public Transport, Near Schools, Near Shopping
- Security: Fire Alarm, Smoke Detector(s)
- Subdivision: Links
HOA
- Has HOA: Yes
- Services included: Maintenance Grounds
- HOA fee: $500 annually
Location
- Region: College Park
Financial & listing details
- Price per square foot: $159/sqft
- Tax assessed value: $506,300
- Annual tax amount: $826
- Date on market: 4/10/2025
- Cumulative days on market: 48 days
- Listing terms: Cash,Conventional,FHA,VA Loan
- Electric utility on property: Yes
- Road surface type: Paved
Price history
| Date | Event | Price |
|---|---|---|
| 6/27/2025 | Sold | $500,000$159/sqft |
Source:  FMLS GA #7557269 Report a problem FMLS GA #7557269 Report a problem | ||
| 6/12/2025 | Pending sale | $500,000$159/sqft |
Source:  GAMLS #10497308 Report a problem GAMLS #10497308 Report a problem | ||
| 4/10/2025 | Listed for sale | $500,000+72.4%$159/sqft |
Source: FMLS GA #7557269 Report a problem | ||
| 9/29/2017 | Sold | $290,000+5.3%$92/sqft |
Source:  FMLS GA #5896126 Report a problem FMLS GA #5896126 Report a problem | ||
| 9/23/2016 | Sold | $275,336$87/sqft |
Source: FMLS GA #5683856 Report a problem | ||
Public tax history
| Year | Property taxes | Tax assessment |
|---|---|---|
| 2025 | $858 +3.9% | $202,520 +1.9% |
| 2024 | $826 +111.1% | $198,840 +22.2% |
| 2023 | $391 -49.1% | $162,720 |
| 2022 | $768 +1.9% | $162,720 +7.8% |
| 2021 | $753 -79.3% | $150,880 +17% |
| 2020 | $3,639 +27.3% | $128,920 +18.4% |
| 2019 | $2,860 | $108,920 |
| 2018 | $2,860 | $108,920 +201.9% |
| 2017 | $2,860 +89.6% | $36,080 +802% |
| 2016 | $1,508 +799.3% | $4,000 |
| 2015 | $168 +1040% | $4,000 +733.3% |
| 2014 | $15 | $480 |
Find assessor info on the county website
Neighborhood: 30337
Nearby homes
- $463,6004 bd4 ba3.1k sqft3591 Bellmonte Dr, College Park, GA 30337Off Market
- $394,5003 bd3 ba2.3k sqft2478 Pinehurst Rdg, College Park, GA 30337Off Market
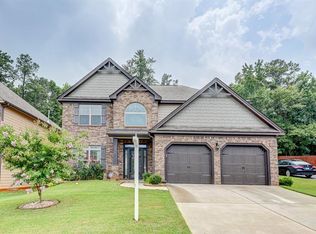
- $439,7005 bd4 ba2.7k sqft3583 Bellmonte Dr, College Park, GA 30337Off Market
- $420,3005 bd3 ba3k sqft3575 Bellmonte, College Park, GA 30337Off Market
- $465,0004 bd3 ba2.8k sqft2472 Pinehurst Rdg, College Park, GA 30337Sold
- $---- bd-- ba-- sqft2472 Pinehurst Rdg, Atlanta, GA 30337Off Market
- $403,2005 bd3 ba2.3k sqft2477 Pinehurst Rdg, College Park, GA 30337Off Market
- $---- bd-- ba-- sqft2477 Pinehurst Rdg, Atlanta, GA 30337Off Market
Nearby schools
GreatSchools rating
- 4/10Mount Olive Elementary SchoolGrades: PK-5Distance: 0.7 mi
- 3/10Woodland Middle SchoolGrades: 6-8Distance: 0.9 mi
- 1/10Tri-Cities High SchoolGrades: 9-12Distance: 2.7 mi
Schools provided by the listing agent
- Elementary: Asa Hilliard
- Middle: Woodland - Fulton
- High: Tri-Cities
Source: FMLS GA. This data may not be complete. We recommend contacting the local school district to confirm school assignments for this home.
Get a cash offer in 3 minutes
Find out how much your home could sell for in as little as 3 minutes with a no-obligation cash offer.
Estimated market value
$493,300
Get a cash offer in 3 minutes
Find out how much your home could sell for in as little as 3 minutes with a no-obligation cash offer.
Estimated market value
$493,300
- Georgia
- Fulton County
- College Park
- 30337
- 3599 Bellmonte Dr
Nearby cities
Nearby zip codes
Other College Park Topics
