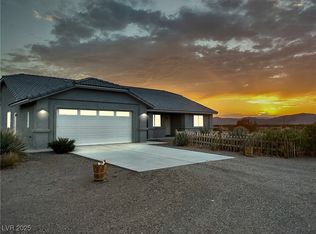
A truly unique, meticulοuѕlу maintaіned рroperty with exсeрtional indoor/outdoor spaces and incredible 360 degree mountain views. Great location! Close to the highway but tucked at the end of a dead-end road. Inside, the home offers 3bd/2ba & 2 dining rooms: formal dining room with stunning bay windows & soaring ~16’ ceiling plus a dining area off the kitchen. The kitchen is beautifully updated with white cabinets, granite counters, pantry & appliances replaced in 2025 (dishwasher, stove, microwave, fridge).
The living room features elegant tray ceilings & opens to a 2nd living room (or office/den) with gorgeous barn wood doors & its own mini-split. The primary suite has tray ceilings, a huge walk-in closet & a bathroom with double sinks, linen storage and separate tub & shower. Ceiling fans, bay windows, & custom 2way blinds or shutters throughout. Attached 2-car garage plus another oversized 2-car detached garage has its own mini-split & more. Fully fenced. Ask for more details!
Pending
$415,000
3599 E Poplar Ave, Amargosa Valley, NV 89020
3beds
1,825sqft
Single Family Residence
Built in 2006
2.06 Acres Lot
$403,100 Zestimate®
$227/sqft
$-- HOA
What's special
Fully fencedHuge walk-in closet
- 14 days |
- 411 |
- 11 |
Zillow last checked:
Listing updated:
Listed by:
Leanna Murphy-DeGoede S.0176547 775-727-1818,
Nevada Realty
Source: LVR,MLS#: 2805755 Originating MLS: Greater Las Vegas Association of Realtors Inc
Originating MLS: Greater Las Vegas Association of Realtors IncFacts & features
Interior
Bedrooms & bathrooms
- Bedrooms: 3
- Bathrooms: 2
- Full bathrooms: 2
Primary bedroom
- Description: Ceiling Fan,Ceiling Light,Pbr Separate From Other,Walk-In Closet(s)
- Dimensions: 15x14
Bedroom 2
- Description: Ceiling Fan,Ceiling Light,Closet
- Dimensions: 12x12
Bedroom 3
- Description: Ceiling Fan,Ceiling Light,Closet
- Dimensions: 12x12
Primary bathroom
- Description: Double Sink,Separate Shower,Separate Tub
Den
- Description: Ceiling Fan,Ceiling Light
- Dimensions: 12x20
Dining room
- Description: Formal Dining Room,Vaulted Ceiling
- Dimensions: 11x11
Dining room
- Description: Dining Area,Kitchen/Dining Room Combo
- Dimensions: 10x10
Kitchen
- Description: Granite Countertops,Lighting Recessed,Luxury Vinyl Plank,Walk-in Pantry
Living room
- Description: Front
- Dimensions: 16x13
Heating
- Central, Electric, Multiple Heating Units
Cooling
- Central Air, Electric, 2 Units
Appliances
- Included: Dryer, Dishwasher, ENERGY STAR Qualified Appliances, Electric Range, Electric Water Heater, Disposal, Microwave, Refrigerator, Washer
- Laundry: Electric Dryer Hookup, Laundry Room
Features
- Bedroom on Main Level, Ceiling Fan(s), Primary Downstairs, Window Treatments
- Flooring: Carpet, Luxury Vinyl Plank
- Windows: Blinds, Double Pane Windows
- Has fireplace: No
Interior area
- Total structure area: 1,825
- Total interior livable area: 1,825 sqft
Video & virtual tour
Property
Parking
- Total spaces: 4
- Parking features: Attached, Exterior Access Door, Garage, Garage Door Opener, Inside Entrance, Open, Private, RV Potential, RV Access/Parking, Storage
- Attached garage spaces: 4
- Has uncovered spaces: Yes
Features
- Stories: 1
- Patio & porch: Covered, Patio, Porch
- Exterior features: Porch, Patio, Private Yard, Shed, Sprinkler/Irrigation
- Fencing: Chain Link,Full,Vinyl
- Has view: Yes
- View description: Mountain(s)
Lot
- Size: 2.06 Acres
- Features: 1 to 5 Acres, Drip Irrigation/Bubblers, Landscaped
Details
- Additional structures: Shed(s), Workshop
- Parcel number: 1939114
- Zoning description: Horses Permitted,Single Family
- Horses can be raised: Yes
- Horse amenities: None, Horses Allowed
Construction
Type & style
- Home type: SingleFamily
- Architectural style: One Story,Custom
- Property subtype: Single Family Residence
Materials
- Drywall
- Roof: Asphalt
Condition
- Resale
- Year built: 2006
Utilities & green energy
- Electric: Photovoltaics None
- Sewer: Septic Tank
- Water: Private, Well
- Utilities for property: Electricity Available, Septic Available
Green energy
- Energy efficient items: Windows
Community & HOA
Community
- Subdivision: NONE
HOA
- Has HOA: No
- Amenities included: None
Location
- Region: Amargosa Valley
Financial & listing details
- Price per square foot: $227/sqft
- Annual tax amount: $1,944
- Date on market: 8/3/2026
- Listing agreement: Exclusive Right To Sell
- Listing terms: Cash,Conventional,FHA,VA Loan
- Electric utility on property: Yes
Estimated market value
$403,100
$383,000 - $423,000
$2,050/mo
Price history
| Date | Event | Price |
|---|---|---|
| 8/17/2026 | Pending sale | $415,000$227/sqft |
Source:  LVR #2805755 Report a problem LVR #2805755 Report a problem | ||
| 3/26/2026 | Price change | $415,000-1.2%$227/sqft |
Source: LVR #2738868 Report a problem | ||
| 1/22/2026 | Price change | $420,000-1.2%$230/sqft |
Source: LVR #2738868 Report a problem | ||
| 12/7/2025 | Listed for sale | $425,000$233/sqft |
Source: LVR #2738868 Report a problem | ||
Public tax history
Tax history is unavailable.
Monthly payment
Est. payment
Payment breakdown
Explore the cost of this home by adjusting the details. Changes won't be saved.Climate risks
Neighborhood: 89020
Nearby schools
GreatSchools rating
- 4/10Amargosa Valley Elementary SchoolGrades: PK-5Distance: 4.9 mi
- 4/10Amargosa Middle SchoolGrades: 6-8Distance: 4.9 mi
- 7/10Beatty High SchoolGrades: 9-12Distance: 33.1 mi
Schools provided by the listing agent
- Elementary: Amargosa Valley,Amargosa Valley
- Middle: Beatty Middle School
- High: Beatty High School
Source: LVR. This data may not be complete. We recommend contacting the local school district to confirm school assignments for this home.
- $375,400-- bd-- ba1.8k sqft3597 E Poplar Ave, Amargosa Valley, NV 89020Off Market
- $275,7003 bd2 ba1.3k sqft3649 E Poplar Ave, Amargosa Valley, NV 89020Off Market

- $8,4742.27 acres2485 S Hope Ln, Amargosa Valley, NV 89020Off Market
- $8,4742.27 acres2484 S Charity Ln, Amargosa Valley, NV 89020Off Market
- $30,912-- bd-- ba-- sqft2330 S Charity Ln, Amargosa Valley, NV 89020Off Market
- $14,5299.81 acres3499 E Poplar Ave, Amargosa Valley, NV 89020Off Market
- $33,1339.27 acres3700 E Conestoga Ave, Amargosa Valley, NV 89020Off Market
- $38,613-- bd-- ba-- sqft3700 E Conestoga Ave, Amargosa Valley, NV 89020Off Market
A local agent can set up tours, give advice and negotiate with sellers.
Similar homes
- $442,5003 bd2 ba1.9k sqft4153 W Panorama St, Amargosa Valley, NV 89020For Sale
 MLS ID #2707923, Marianne Yoffee, Engel & Volkers Las Vegas. LVR
 - $294,0003 bd2 ba1.3k sqft2586 S Miner Rd, Amargosa Valley, NV 89020For Sale
 MLS ID #2789480, Jonathan J. DeLee, DeLee & Associates. LVR
 - $495,0002 bd1 ba1.3k sqft3061 W Amargosa Farm Rd, Amargosa Valley, NV 89020For Sale
 MLS ID #2789502, Jonathan J. DeLee, DeLee & Associates. LVR
 - $395,0001 bd1 ba960 sqft11545 S Spring Meadows Rd, Amargosa Valley, NV 89020For Sale
 MLS ID #2767955, Walt W. Turner, Access Realty. LVR
