Exceptional equestrian property ideally located near Blue Grass Fish & Wildlife Area and just minutes from Evansville, Newburgh, and Boonville. This 4 bedroom 3 and one half bath home was completed in June 2020 and offers numerous upgrades including 3-zone radiant floor heat, dual heat furnace, quartz countertops, plantation-style window treatments, wainscoting, crown molding, fresh-air ventilation system, whole-house generator, covered patio, security Ring system, flood and exterior lighting, and stairway lighting. 2 car attached garage with room for storage. The property features a 60x84 fully insulated barn with concrete floors, 5 indoor stalls, 4 outdoor stalls, 16x84 covered lean-to, tack/storage room, office with mini-split heat/air, 23x25 shop with workbench, outdoor wash stall, water spigots, multiple electrical outlets, Dutch doors, and three large overhead doors plus a 14' slider. A second 66x100 covered riding arena provides commercial-grade lighting, fans, electrical outlets, and automatic security lighting. Extensive fencing, pastures, riding/training areas, frost-free hydrants, covered drainage, and ample parking accommodate horses, equipment, trailers, and other recreational needs. Enjoy a heated Biodesign beach-style pool with quartz-sand/resin construction, LED lighting, sound system, natural stone fountain, and air bubbles. The charming barn-style pool house features a covered porch, electric, natural flagstone patio, and separate side yard. Extensive landscaping and mature/newly planted trees surround the property. Internet service is available through River City Wireless, with Spectrum also available. This exceptional property offers endless possibilities for equestrian, hobby farm, recreation, and rural living.
Active
$995,000
3599 Fehd Rd, Elberfeld, IN 47613
4beds
3,407sqft
Single Family Residence
Built in 2020
9.06 Acres Lot
$943,800 Zestimate®
$--/sqft
$-- HOA
What's special
Water spigotsCharming barn-style pool houseSound systemExtensive fencingCovered porchQuartz countertopsFrost-free hydrants
- 10 days
- 946
- 63
Zillow last checked:
Listing updated:
Listed by:
Jennifer Stallings jennifer@extremere.com,
Extreme RE Real Estate
Source: IRMLS,MLS#: 202637971
Facts & features
Interior
Bedrooms & bathrooms
- Bedrooms: 4
- Bathrooms: 4
- Full bathrooms: 3
- 1/2 bathrooms: 1
- Main level bedrooms: 3
Bedroom 1
- Level: Main
Bedroom 2
- Level: Main
Dining room
- Level: Main
- Area: 108
- Dimensions: 12 x 9
Kitchen
- Level: Main
- Area: 224
- Dimensions: 16 x 14
Living room
- Level: Main
- Area: 360
- Dimensions: 20 x 18
Heating
- Natural Gas, Forced Air
Cooling
- Central Air
Appliances
- Included: Dishwasher, Microwave, Refrigerator, Washer, Gas Cooktop, Dryer-Electric, Oven-Built-In, Tankless Water Heater
- Laundry: Main Level
Features
- Ceiling-9+, Ceiling Fan(s), Eat-in Kitchen, Kitchen Island, Open Floorplan, Split Br Floor Plan, Main Level Bedroom Suite
- Flooring: Carpet, Ceramic Tile
- Has basement: No
- Attic: Storage
- Number of fireplaces: 1
- Fireplace features: Living Room, Gas Log, Ventless
Interior area
- Total structure area: 3,407
- Total interior livable area: 3,407 sqft
- Finished area above ground: 3,407
- Finished area below ground: 0
Video & virtual tour
Property
Parking
- Total spaces: 2
- Parking features: Attached, Garage Door Opener, Heated Garage, Concrete, Gravel
- Attached garage spaces: 2
- Has uncovered spaces: Yes
Features
- Levels: One and One Half
- Stories: 1.5
- Patio & porch: Covered
- Exterior features: Workshop
- Fencing: Vinyl,Wood
Lot
- Size: 9.06 Acres
- Dimensions: 725x354
- Features: Corner Lot, Level, Pasture, Rural, Landscaped, Near Walking Trail
Details
- Parcel number: 870816100011.000006
- Other equipment: Generator Built-In, Generator-Whole House, Pool Equipment
Construction
Type & style
- Home type: SingleFamily
- Architectural style: Traditional
- Property subtype: Single Family Residence
Materials
- Brick
- Foundation: Slab
- Roof: Dimensional Shingles
Condition
- New construction: No
- Year built: 2020
Utilities & green energy
- Sewer: Septic Tank
- Water: Public
- Utilities for property: Cable Connected
Community & HOA
Community
- Security: Security System, Closed Circuit Camera(s)
- Subdivision: None
Location
- Region: Elberfeld
Financial & listing details
- Tax assessed value: $705,000
- Annual tax amount: $4,598
- Date on market: 9/14/2026
- Listing terms: Cash,Conventional,FHA,USDA Loan,VA Loan
Estimated market value
$943,800
$897,000 - $991,000
$3,662/mo
Price history
| Date | Event | Price |
|---|---|---|
| 9/14/2026 | Price change | $995,000+24.5% |
Source:  IRMLS #202637971 Report a problem IRMLS #202637971 Report a problem | ||
| 10/26/2021 | Pending sale | $799,000 |
Source: IRMLS #202117673 Report a problem | ||
| 10/4/2021 | Price change | $799,000-8.7% |
Source: IRMLS #202117673 Report a problem | ||
| 9/13/2021 | Price change | $875,000-7.9% |
Source: IRMLS #202117673 Report a problem | ||
| 9/1/2021 | Price change | $950,000-1.6% |
Source: IRMLS #202117673 Report a problem | ||
| 8/13/2021 | Price change | $965,000-1% |
Source: IRMLS #202117673 Report a problem | ||
| 5/17/2021 | Listed for sale | $975,000 |
Source: IRMLS #202117673 Report a problem | ||
Public tax history
| Year | Property taxes | Tax assessment |
|---|---|---|
| 2025 | $4,588 -4% | $705,000 +11.8% |
| 2024 | $4,778 +3.1% | $630,600 +8% |
| 2023 | $4,632 +4.7% | $584,000 +9.1% |
| 2022 | $4,425 +185.4% | $535,100 +14.2% |
| 2021 | $1,551 +2889.8% | $468,400 +349.1% |
| 2020 | $52 -47.2% | $104,300 +2880% |
| 2019 | $98 +43.5% | $3,500 -16.7% |
| 2018 | $68 -67.8% | $4,200 -12.5% |
| 2017 | $212 -3.1% | $4,800 -68.2% |
| 2016 | $219 -1.4% | $15,100 -4.4% |
| 2014 | $223 | $15,800 |
Find assessor info on the county website
Monthly payment
Est. payment
Payment breakdown
Explore the cost of this home by adjusting the details. Changes won't be saved.Climate risks
Neighborhood: 47613
Nearby schools
Schools provided by the listing agent
- Elementary: Elberfeld
- Middle: Tecumseh
- High: Tecumseh
- District: Warrick County School Corp.
Source: IRMLS. This data may not be complete. We recommend contacting the local school district to confirm school assignments for this home.
Similar homes
- $949,0004 bd5 ba3.8k sqft2159 Sable Way, Newburgh, IN 47630For Sale
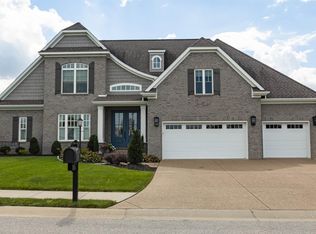 MLS ID #202628513, Julie Bosma, ERA FIRST ADVANTAGE REALTY, INC. IRMLS
 - $949,9005 bd4 ba3.8k sqft2030 Chadwick Dr, Newburgh, IN 47630For Sale
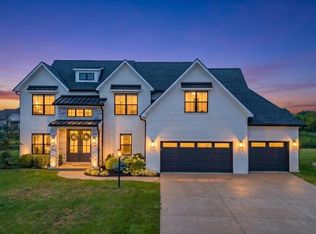 MLS ID #202637568, Janice E Miller, ERA FIRST ADVANTAGE REALTY, INC. IRMLS
 - $974,0004 bd3 ba3.3k sqft4092 Cottonwood Dr, Boonville, IN 47601New Construction
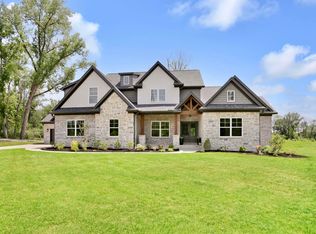 MLS ID #202629968, Chris K Schafer, @properties. IRMLS
 - $892,7045 bd3 ba2.6k sqft4615 Verbena Ln, Evansville, IN 47725New Construction
 MLS ID #202638743, Steven L Dossett, F.C. TUCKER EMGE. IRMLS
