Skip main navigation
Sold for $1,330,000
  • $1,330,000

    3599 Langdon Cmn, Fremont, CA 94538

    3beds
    1,637sqft
    Townhouse, Residential
    Built in 1998
    1,097 Square Feet Lot
    $1,220,900 Zestimate®
    $812/sqft
    $4,036 Estimated rent

    Home value

    $1,220,900

    $1.16M - $1.28M

    $4,036/mo

    Zestimate® history
    Loading
    Loading...

    Owner options

    List your home for rent

    $4,036/mo

    Rent Zestimate®

    Find your next renter with Zillow Rental Manager. Plus, with online applications, you can quickly screen prospective tenants – for free.

    Learn more

    $4,036/mo

    Rent Zestimate®

    Refinance and save

    $8,802/mo

    Est. payment

    Refinancing to a lower rate could help reduce your monthly payments and save thousands over the life of the loan.

    See today's rates

    $8,802/mo

    Est. payment

    Explore your selling options

    Work with a Zillow partner agent

    Leverage their expertise and Zillow's premium Showcase listings to get your home seen by more buyers.

    Get started

    List with your own agent

    Get your home in front of millions of buyers by listing it on Zillow.

    Learn how to do it

    Sell it yourself

    Take full control of how buyers see your home on Zillow by listing For Sale by Owner (FSBO).

    List your home

    What's special

    Modern luxuryGranite countersTrader joesPlenty of roomLuxurious stall showerCommunity poolShopping centers
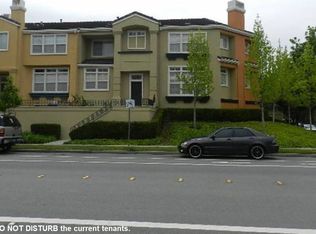
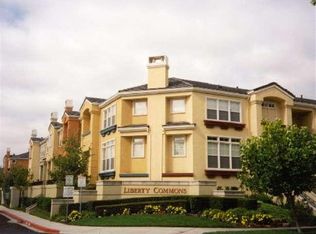
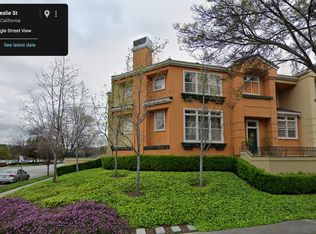
    Welcome to this beautifully updated 3-bedroom townhouse, complete with an additional office space, nestled in the desirable Liberty Commons community. Spanning 1,637 square feet, this home combines modern luxury with comfortable living. Step into a bright and inviting main level, boasting new LVP flooring and fresh paint throughout. The kitchen features new cabinet hardware, stainless steel appliances, and granite counters. Upstairs, the primary bedroom serves as a tranquil retreat, complete with a spacious walk-in closet. The primary bath is a haven of relaxation, offering dual sinks and a luxurious stall shower and separate jetted tub. The home also features updated bathrooms, plantation shutters, bedroom-level laundry, front patio with plenty of room for seating, newer HVAC system, and a huge attached 2-car garage with loads of room for storage. Enjoy the community pool at Liberty Commons as well as the fantastic location near restaurants, shopping centers, Trader Joes, Target, and Central Park/Lake Elizabeth! LOW HOA $285. Front door is on Sundale at Leslie

    Zillow last checked:

    Listing updated:

    Listed by:

    Eric Woodward 01358345 408-623-7204,

    Upswing Real Estate 408-297-5638,

    Joey Tsutsui 01434080 408-838-8293,

    Upswing Real Estate

    Bought with:

    , 70010265

    Compass

    Source: MLSListings Inc,MLS#: ML81952742MLS Logo

    Facts & features

    Interior

    Bedrooms & bathrooms
    • Bedrooms: 3
    • Bathrooms: 3
    • Full bathrooms: 2
    • 1/2 bathrooms: 1
    Rooms
    • Room types: Office
    Bedroom
    • Features: WalkinCloset
    Bathroom
    • Features: DoubleSinks, PrimaryStallShowers, PrimaryTubwJets, ShowerandTub, StallShower, TubinPrimaryBedroom, TubwJets, UpdatedBaths
    Dining room
    • Features: FormalDiningRoom
    Family room
    • Features: NoFamilyRoom
    Kitchen
    • Features: Countertop_Granite
    Heating
    • Central Forced Air
    Cooling
    • Central Air
    Appliances
    • Included: Dishwasher, Disposal, Microwave, Gas Oven/Range, Refrigerator, Washer/Dryer
    • Laundry: Upper Floor, Inside
    Features
    • Vaulted Ceiling(s), Walk-In Closet(s)
    • Flooring: Carpet, Tile, Vinyl Linoleum
    • Number of fireplaces: 1
    • Fireplace features: Gas Log
    Interior area
    • Total structure area: 1,637
    • Total interior livable area: 1,637 sqft

    Property

    Parking
    • Total spaces: 2
    • Parking features: Attached, Garage Door Opener, Guest, On Street
    • Attached garage spaces: 2
    Features
    • Stories: 2
    • Pool features: Community, In Ground
    Lot
    • Size: 1,097 Square Feet
    Details
    • Parcel number: 5251664025
    • Zoning: Unk
    • Special conditions: Standard

    Construction

    Type & style
    • Home type: Townhouse
    • Property subtype: Townhouse, Residential
    Materials
    • Foundation: Slab
    • Roof: Concrete, Tile
    Condition
    • New construction: No
    • Year built: 1998

    Utilities & green energy

    • Gas: PublicUtilities
    • Sewer: Public Sewer
    • Water: Public
    • Utilities for property: Public Utilities, Water Public

    Community & HOA

    HOA
    • Has HOA: Yes
    • Amenities included: Common Utility Room, Community Pool, Community Security Gate
    • HOA fee: $285 monthly
    Location
    • Region: Fremont

    Financial & listing details

    • Price per square foot: $812/sqft
    • Tax assessed value: $1,356,600
    • Date on market: 1/29/2024
    • Listing agreement: ExclusiveRightToSell
    • Listing terms: CashorConventionalLoan

    Price history

    DateEventPrice
    3/4/2024Sold$1,330,000+6.4%$812/sqft
    Source: MLSListings Inc #ML81952742 Report a problem
    2/9/2024Pending sale$1,250,000$764/sqft
    Source: MLSListings Inc #ML81952742 Report a problem
    1/29/2024Listed for sale$1,250,000+108.3%$764/sqft
    Source: MLSListings Inc #ML81952742 Report a problem
    4/13/2005Sold$600,000+33.3%$367/sqft
    Source: Public Record Report a problem
    4/10/2003Sold$450,000+75.8%$275/sqft
    Source: Bay East AOR #11175355 Report a problem
    12/18/1998Sold$256,000$156/sqft
    Source: Public Record Report a problem

    Public tax history

    YearProperty taxesTax assessment
    2025-- $1,356,600 +65.5%
    2024$10,029 +2.8%$819,875 +2%
    2023$9,759 +1.3%$803,801 +2%
    2022$9,632 +2.5%$788,045 +2%
    2021$9,395 -0.3%$772,595 +1%
    2020$9,420 +1.2%$764,675 +2%
    2019$9,311 +4.6%$749,687 +2%
    2018$8,900 $734,993 +2%
    2017$8,900 +1.7%$720,587 +2%
    2016$8,748 +11.5%$706,463 +1.5%
    2015$7,843 $695,855 +10.8%
    2014$7,843 $628,000 +10%
    2013-- $571,000 +22.8%
    2012-- $465,000 -10.6%
    2011-- $520,000 -4.8%
    2010-- $546,000 +4.2%
    2009-- $524,000 -17.7%
    2008-- $636,720 +2%
    2007-- $624,240 +2%
    2006-- $612,000 +30.9%
    2005-- $467,567 +2%
    2004-- $458,401 +65.5%
    2003-- $276,994 +2%
    2002-- $271,564 +2%
    2001$2,959 $266,239
    Find assessor info on the county website

    Neighborhood: Downtown

    Nearby schools

    GreatSchools rating
    Schools provided by the listing agent
    • Elementary: JHaleyDurhamElementary
    • Middle: GMWaltersJuniorHigh
    • High: JohnFKennedyHigh_1
    • District: FremontUnified

    Source: MLSListings Inc. This data may not be complete. We recommend contacting the local school district to confirm school assignments for this home.

    Get a cash offer in 3 minutes
    Find out how much your home could sell for in as little as 3 minutes with a no-obligation cash offer.
    Estimated market value
    $1,220,900
    Get a cash offer in 3 minutes
    Find out how much your home could sell for in as little as 3 minutes with a no-obligation cash offer.
    Estimated market value
    $1,220,900