Welcome to this beautifully remodeled (2024) brick colonial in Canton's highly desirable River Meadow Subdivision! Step inside from the charming covered porch to find a flowing floor plan perfect for daily living and entertaining. The gourmet kitchen boasts granite countertops, a ceramic backsplash, stainless steel appliances, a pantry, and a door wall leading to a deck overlooking a serene backyard with no rear neighbors. The kitchen opens to a spacious family room featuring a cathedral ceiling and a stunning cultured stone gas fireplace. The living room and dining room are filled with natural light, offering great spaces for relaxation or formal gatherings. Beautiful new laminate flooring was installed 11/19/24 throughout the main level (not captured in the photos). New carpeting runs throughout the second level. The sizeable primary bedroom suite impresses with high ceilings, a walk-in closet, an additional closet, and an ensuite bathroom with a granite vanity, ceramic tile extending to the ceiling in the tub/shower, and a luxurious raindrop shower head. The unfinished basement offers epoxy flooring and glass block windows, providing excellent potential for future customization. The attached two-car garage also features an epoxy floor. Located in a fantastic neighborhood with sidewalks and walking paths, this home is just minutes from Canton’s library, Summit on the Park recreational center, Heritage Park, and convenient shopping, dining, and schools. Don’t miss this move-in-ready gem! BRAND NEW LAMINATE FLOORING WAS INSTALLED AFTER PHOTOS WERE TAKEN.
Sold for $380,000
$380,000
3599 Parklawn Dr, Canton, MI 48188
3beds
1,956sqft
Single Family Residence
Built in 1994
6,534 Square Feet Lot
$385,900 Zestimate®
$194/sqft
$2,762 Estimated rent
Home value
$385,900
$363,000 - $409,000
$2,762/mo
Zestimate® history
Owner options
List your home for rent
$2,762/mo
Rent Zestimate®
Find your next renter with Zillow Rental Manager. Plus, with online applications, you can quickly screen prospective tenants – for free.
$2,762/mo
Rent Zestimate®
Refinance and save
$2,862/mo
Est. payment
Refinancing to a lower rate could help reduce your monthly payments and save thousands over the life of the loan.
$2,862/mo
Est. payment
Explore your selling options
Work with a Zillow partner agent
Leverage their expertise and Zillow's premium Showcase listings to get your home seen by more buyers.
Get startedList with your own agent
Get your home in front of millions of buyers by listing it on Zillow.
Learn how to do itSell it yourself
Take full control of how buyers see your home on Zillow by listing For Sale by Owner (FSBO).
List your homeWhat's special
Zillow last checked:
Listing updated:
Listed by:
Bruce J Simon 248-752-3088,
Real Estate One-WB/FH
Bought with:
Ali Siddiqui, 6501296818
Century 21 Professionals Troy
Source: Realcomp II,MLS#: 20240081511
Facts & features
Interior
Bedrooms & bathrooms
- Bedrooms: 3
- Bathrooms: 3
- Full bathrooms: 2
- 1/2 bathrooms: 1
Primary bedroom
- Level: Second
- Area: 208
- Dimensions: 16 x 13
Bedroom
- Level: Second
- Area: 110
- Dimensions: 11 x 10
Bedroom
- Level: Second
- Area: 156
- Dimensions: 13 x 12
Primary bathroom
- Level: Second
- Area: 49
- Dimensions: 7 x 7
Other
- Level: Second
- Area: 49
- Dimensions: 7 x 7
Other
- Level: Entry
- Area: 18
- Dimensions: 6 x 3
Dining room
- Level: Entry
- Area: 117
- Dimensions: 13 x 9
Family room
- Level: Entry
- Area: 224
- Dimensions: 16 x 14
Kitchen
- Level: Entry
- Area: 187
- Dimensions: 17 x 11
Laundry
- Level: Entry
- Area: 35
- Dimensions: 7 x 5
Living room
- Level: Entry
- Area: 156
- Dimensions: 13 x 12
Heating
- Forced Air, Natural Gas
Cooling
- Central Air
Appliances
- Included: Dishwasher, Free Standing Gas Range, Free Standing Refrigerator, Humidifier, Range Hood, Stainless Steel Appliances
- Laundry: Laundry Room
Features
- High Speed Internet, Programmable Thermostat
- Basement: Unfinished
- Has fireplace: Yes
- Fireplace features: Family Room, Gas
Interior area
- Total interior livable area: 1,956 sqft
- Finished area above ground: 1,956
Property
Parking
- Total spaces: 2
- Parking features: Two Car Garage, Attached, Direct Access, Electricityin Garage, Garage Door Opener
- Attached garage spaces: 2
Features
- Levels: Two
- Stories: 2
- Entry location: GroundLevel
- Patio & porch: Covered, Deck, Porch
- Exterior features: Lighting
- Pool features: None
Lot
- Size: 6,534 Square Feet
- Dimensions: 60.00 x 106.00
Details
- Parcel number: 71111040008000
- Special conditions: Short Sale No,Standard
Construction
Type & style
- Home type: SingleFamily
- Architectural style: Colonial
- Property subtype: Single Family Residence
Materials
- Brick, Vinyl Siding
- Foundation: Basement, Poured, Sump Pump
- Roof: Asphalt
Condition
- New construction: No
- Year built: 1994
- Major remodel year: 2024
Utilities & green energy
- Electric: Circuit Breakers
- Sewer: Public Sewer
- Water: Public
Community & HOA
Community
- Security: Carbon Monoxide Detectors, Smoke Detectors
- Subdivision: RIVER MEADOW CONDO REPLAT
HOA
- Has HOA: Yes
- HOA fee: $215 quarterly
- HOA phone: 734-582-9603
Location
- Region: Canton
Financial & listing details
- Price per square foot: $194/sqft
- Tax assessed value: $91,434
- Annual tax amount: $4,008
- Date on market: 10/31/2024
- Cumulative days on market: 61 days
- Listing agreement: Exclusive Right To Sell
- Listing terms: Cash,Conventional
Price history
| Date | Event | Price |
|---|---|---|
| 1/28/2025 | Sold | $380,000-1.3%$194/sqft |
Source:  Realcomp II #20240081511 Report a problem Realcomp II #20240081511 Report a problem | ||
| 1/1/2025 | Pending sale | $385,000$197/sqft |
Source: Realcomp II #20240081511 Report a problem | ||
| 12/7/2024 | Price change | $385,000-2.5%$197/sqft |
Source: Realcomp II #20240081511 Report a problem | ||
| 11/20/2024 | Price change | $395,000-1%$202/sqft |
Source: Realcomp II #20240081511 Report a problem | ||
| 11/6/2024 | Price change | $399,000-2.7%$204/sqft |
Source: Realcomp II #20240081511 Report a problem | ||
| 10/31/2024 | Listed for sale | $410,000$210/sqft |
Source: Realcomp II #20240081511 Report a problem | ||
Public tax history
Tax history is unavailable.
Neighborhood: 48188
Nearby homes
- $409,8004 bd3 ba2.9k sqft46688 Aarons Way, Canton, MI 48188Off Market
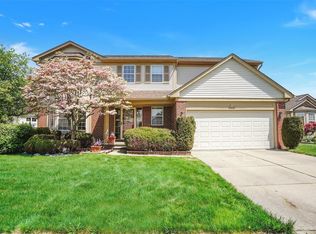
- $413,0003 bd3 ba2.4k sqft3227 River Meadow Cir, Canton, MI 48188Off Market
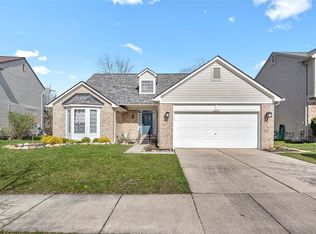
- $295,0003 bd3 ba2.7k sqft3767 Parklawn Dr, Canton, MI 48188Sold
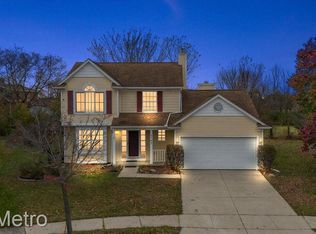
- $427,5003 bd4 ba2.9k sqft2971 River Meadow Cir, Canton, MI 48188Sold
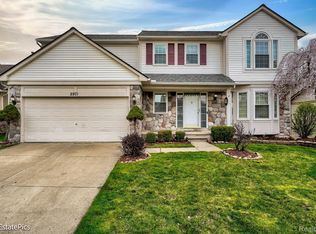
- $425,0003 bd3 ba2.1k sqft3193 River Meadow Cir, Canton, MI 48188Sold
- $393,1003 bd3 ba2k sqft2842 River Meadow Cir, Canton, MI 48188Off Market
- $464,3003 bd4 ba3.4k sqft3201 River Meadow Cir, Canton, MI 48188Off Market
- $329,9003 bd2 ba1.3k sqft3247 River Meadow Cir, Canton, MI 48188Off Market
- $445,6004 bd3 ba3.2k sqft3118 River Meadow Cir, Canton, MI 48188Off Market
Nearby schools
GreatSchools rating
- 5/10Tyler Road Elementary SchoolGrades: K-4Distance: 3.8 mi
- 5/10McBride Middle SchoolGrades: 6-9Distance: 3.9 mi
- 5/10Belleville High SchoolGrades: 7-12Distance: 5.6 mi
Get a cash offer in 3 minutes
Find out how much your home could sell for in as little as 3 minutes with a no-obligation cash offer.
Estimated market value
$385,900
Get a cash offer in 3 minutes
Find out how much your home could sell for in as little as 3 minutes with a no-obligation cash offer.
Estimated market value
$385,900
- Michigan
- Wayne County
- Canton
- 48188
- 3599 Parklawn Dr
Nearby cities
Nearby zip codes
Other Canton Topics
