Skip main navigation
Off market
  • $648,700

    3599 S Bascom Ave APT 49, Campbell, CA 95008

    2beds
    908sqft
    Condo
    Built in 1984
    -- sqft lot
    $648,700 Zestimate®
    $714/sqft
    $3,109 Estimated rent

    Home value

    $648,700

    $610,000 - $688,000

    $3,109/mo

    Zestimate® history
    Loading
    Loading...

    Owner options

    List your home for rent

    $3,109/mo

    Rent Zestimate®

    Find your next renter with Zillow Rental Manager. Plus, with online applications, you can quickly screen prospective tenants – for free.

    Learn more

    $3,109/mo

    Rent Zestimate®

    Refinance and save

    $4,444/mo

    Est. payment

    Refinancing to a lower rate could help reduce your monthly payments and save thousands over the life of the loan.

    See today's rates

    $4,444/mo

    Est. payment

    Explore your selling options

    Work with a Zillow partner agent

    Leverage their expertise and Zillow's premium Showcase listings to get your home seen by more buyers.

    Get started

    List with your own agent

    Get your home in front of millions of buyers by listing it on Zillow.

    Learn how to do it

    Sell it yourself

    Take full control of how buyers see your home on Zillow by listing For Sale by Owner (FSBO).

    List your home

    What's special

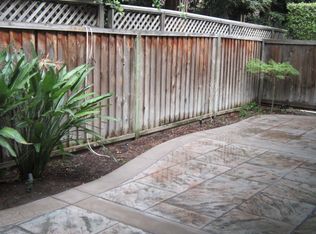
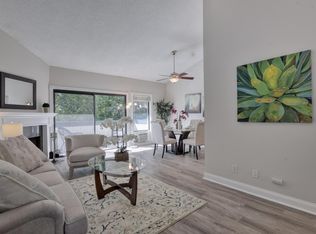
    Quiet 2 BR/1 BA end unit situated at the back of a small well maintained complex. This second floor condo features 908+/- SF of open living space w/newer neutral paint. Newer Bamboo Flooring throughout. Tile kitchen w/newer appliances & adjacent eating area provide ample space for casual or formal dining. Spacious living rm features vaulted ceiling, wood burning fireplace & access to private balcony for indoor/outdoor relaxation. Both bedrooms offer lrg closets & lots of natural light. Hall bath has hookups for stackable washer & dryer. Oversized Attached 2-car garage & two add'l outdoor permitted parking spaces. Convenient location w/easy access to highways 85 & 17 and close to shopping, restaurants, Downtown Campbell & the Los Gatos Creek Trail. Excellent neighborhood schools, buyer to verify schools. Pool and Spa recently resurfaced. Barbeque Area. Ping Pong Table.

    This property is off market, which means it's not currently listed for sale or rent on Zillow. This may be different from what's available on other websites or public sources.

    Facts & features

    Interior

    Bedrooms & bathrooms
    • Bedrooms: 2
    • Bathrooms: 1
    • Full bathrooms: 1
    Heating
    • Baseboard, Electric
    Cooling
    • None
    Appliances
    • Included: Dishwasher, Garbage disposal, Range / Oven, Refrigerator
    • Laundry: Electricity Hookup (220V)
    Features
    • Has fireplace: Yes
    Interior area
    • Total interior livable area: 908 sqft

    Property

    Parking
    • Parking features: Garage - Attached
    Features
    • Has spa: Yes
    • Fencing: Fenced Back
    Lot
    • Size: 784 sqft
    Details
    • Parcel number: 41441049

    Construction

    Type & style
    • Home type: Condo
    Materials
    • wood frame
    • Roof: Composition
    Condition
    • Year built: 1984

    Utilities & green energy

    • Utilities for property: Individual Electric Meters

    Community & neighborhood

    Location
    • Region: Campbell

    HOA & financial

    HOA
    • Has HOA: Yes
    • HOA fee: $361 monthly

    Other

    Other facts
    • Amenities Misc.: Vaulted Ceiling
    • Bathroom: Shower over Tub - 1
    • Family Room: No Family Room
    • Listing Class: Residential
    • Garage Parking Features: Attached Garage, Uncovered Parking, Off-Street Parking, Parking Restrictions, Gate / Door Opener
    • Lot Size Area Maximum Units: Square Feet
    • Energy Features: Ceiling Insulation, Insulation - Per Owner, Walls Insulated, Double Pane Windows
    • Lot Size Area Minimum Units: Square Feet
    • Roof: Composition, Shingle
    • Fireplaces: Wood Burning
    • Sewer Septic: Sewer Connected, Sewer - Public
    • Structure SqFt Source: Assessor
    • Kitchen: Garbage Disposal, Dishwasher, 220 Volt Outlet, Oven Range - Electric, Cooktop - Electric, Exhaust Fan, Hood Over Range, Countertop - Ceramic, Refrigerator
    • Foundation: Concrete Slab
    • Water: Public
    • Association Fees Include: Reserves, Roof, Common Area Electricity, Exterior Painting, Fencing, Garbage, Insurance - Liability, Spa, or Tennis, Management Fee, Insurance - Common Area, Maintenance - Exterior, Insurance - Structure, Landscaping / Gardening, Pool, Water / Sewer
    • Listing Type: Exclusive Right to Sell
    • Lot Description: Grade - Level
    • Unit Features: End Unit, Other Unit Below, Top Floor or Penthouse
    • Style: Traditional
    • Heating: Electric, Baseboard
    • Status Qualifier: Release Clause Present
    • Utilities: Individual Electric Meters
    • Communications: Cable TV
    • Construction Type: Wood Frame
    • Dining Room: Dining Area
    • Fencing: Fenced Back
    • HOA Exist Y/N: 1
    • HOA Fee: 361
    • Additional Listing Info: Not Applicable
    • Pool: Spa / Hot Tub, Pool - In Ground, Pool - Gunite, Spa - Gunite, Spa - In Ground, Spa - Fenced, Spa - Electric
    • HOA Fee Frequency: Monthly
    • Property Faces: North
    • Laundry: Electricity Hookup (220V)

    Price history

    DateEventPrice
    6/19/2019Sold$655,000+1.1%$721/sqft
    Source: MLSListings Inc #ML81743121 Report a problem
    5/31/2019Pending sale$648,000$714/sqft
    Source: Stevensen & Neal Realtors #ML81743121 Report a problem
    5/22/2019Listed for sale$648,000$714/sqft
    Source: Stevensen & Neal Realtors #ML81743121 Report a problem
    4/29/2019Pending sale$648,000$714/sqft
    Source: Stevensen & Neal Realtors #ML81743121 Report a problem
    4/20/2019Price change$648,000-3%$714/sqft
    Source: Stevensen & Neal Realtors #ML81743121 Report a problem
    3/18/2019Listed for sale$668,000+32.3%$736/sqft
    Source: Stevensen & Neal Realtors #ML81743121 Report a problem
    12/20/2016Sold$505,000+7.7%$556/sqft
    Source: Public Record Report a problem
    11/13/2016Pending sale$469,000$517/sqft
    Source: Alain Pinel Realtors #ML81630898 Report a problem
    11/5/2016Listed for sale$469,000+180%$517/sqft
    Source: Alain Pinel Realtors #ML81630898 Report a problem
    4/30/1997Sold$167,500+25%$184/sqft
    Source: Public Record Report a problem
    9/15/1995Sold$134,000$148/sqft
    Source: Public Record Report a problem

    Public tax history

    YearProperty taxesTax assessment
    2025$9,777 +2.2%$730,660 +2.9%
    2024$9,563 +11%$710,000 +14.5%
    2023$8,617 -9%$620,000 -10%
    2022$9,469 +15.2%$688,520 +17.1%
    2021$8,216 -0.1%$588,000 -4.4%
    2020$8,225 $615,000 +17.1%
    2019$8,225 +16.9%$525,402 +2%
    2018$7,035 $515,100 +2%
    2017$7,035 +2.7%$505,000 +119.2%
    2016$6,851 +102.6%$230,430 +1.5%
    2015$3,381 +3.3%$226,969 +2%
    2014$3,272 $222,524 +0.5%
    2013-- $221,520 +2%
    2012-- $217,177 +2%
    2011-- $212,920 +0.8%
    2010-- $211,330 -0.2%
    2009-- $211,833 +2%
    2008-- $207,681 +2%
    2007-- $203,609 +2%
    2006-- $199,617 +2%
    2005-- $195,704 +2%
    2004-- $191,868 +1.9%
    2003-- $188,353 +2%
    2002-- $184,661 +2%
    2001-- $181,042

    Find assessor info on the county website

    Neighborhood: White Oak

    Nearby schools

    GreatSchools rating
    Get a cash offer in 3 minutes
    Find out how much your home could sell for in as little as 3 minutes with a no-obligation cash offer.
    Estimated market value
    $648,700
    Get a cash offer in 3 minutes
    Find out how much your home could sell for in as little as 3 minutes with a no-obligation cash offer.
    Estimated market value
    $648,700