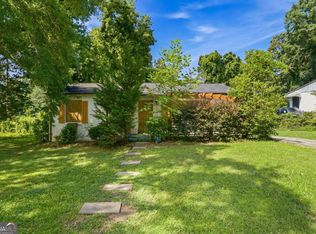
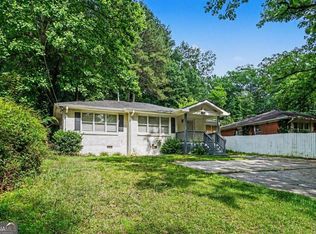
Welcome to 3599 Saturn Drive - a beautifully reimagined contemporary ranch offering modern comfort, timeless style, and exceptional investment potential in the heart of Southwest Atlanta. Thoughtfully remodeled from top to bottom, this 3-bedroom, 2-bath residence sits on an expansive, level lot that provides endless possibilities for entertaining, gardening, additional parking, or future outdoor enhancements. Inside, the open-concept layout creates a bright and inviting atmosphere designed for today's lifestyle. The stunning chef-inspired kitchen serves as the centerpiece of the home, featuring soft white cabinetry, sleek stainless steel appliances, elegant tiled backsplash, and seamless flow into the main living areas. Newer laminate flooring, interior paint, and recessed lighting throughout elevate the home with a clean, modern aesthetic. The spacious owner's suite offers a private retreat complete with a large walk-in closet and an updated ensuite bath designed with comfort and functionality in mind. Two additional bedrooms provide flexibility for family, guests, a home office, or creative space. Adding even more value is the massive unfinished crawlspace, offering approximately 925 square feet of potential expansion for additional living space, storage, recreation rooms, or future income-producing opportunities. Perfectly suited for a first-time homebuyer, long-term investor, or short-term rental opportunity, this property combines location, versatility, and future growth potential. Conveniently located just minutes from Hartsfield-Jackson Atlanta International Airport, Midtown Atlanta, Downtown Atlanta, Atlanta BeltLine, Vinings, and Truist Park, this home is positioned near major attractions, employment centers, entertainment, and ongoing redevelopment throughout the area. Don't miss the opportunity to own this stylish and versatile Atlanta gem with room to grow and endless potential.
Active
Price cut: $5K (9/22)
$195,000
3599 Saturn Dr NW, Atlanta, GA 30331
3beds
1,228sqft
Single Family Residence
Built in 1960
0.29 Acres Lot
$194,200 Zestimate®
$159/sqft
$-- HOA
What's special
Timeless styleModern comfortRecessed lighting throughoutOpen-concept layoutBright and inviting atmosphereLarge walk-in closetSleek stainless steel appliances
- 157 days
- 1,517
- 238
Zillow last checked:
Listing updated:
Listed by:
Dana Lyons 404-552-3786,
Keller Williams Realty Buckhead
Source: GAMLS,MLS#: 10765339
Facts & features
Interior
Bedrooms & bathrooms
- Bedrooms: 3
- Bathrooms: 2
- Full bathrooms: 2
- Main level bathrooms: 2
- Main level bedrooms: 3
Rooms
- Room types: Other
Kitchen
- Features: Breakfast Area, Pantry, Solid Surface Counters
Heating
- Electric, Hot Water
Cooling
- Ceiling Fan(s), Central Air
Appliances
- Included: Dishwasher, Microwave, Refrigerator
- Laundry: In Hall, Laundry Closet
Features
- High Ceilings
- Flooring: Laminate
- Basement: Crawl Space
- Has fireplace: No
- Common walls with other units/homes: No Common Walls
Interior area
- Total structure area: 1,228
- Total interior livable area: 1,228 sqft
- Finished area above ground: 1,228
- Finished area below ground: 0
Property
Parking
- Total spaces: 2
- Parking features: Parking Pad
- Has uncovered spaces: Yes
Features
- Levels: One
- Stories: 1
- Waterfront features: No Dock Or Boathouse
- Body of water: None
Lot
- Size: 0.29 Acres
- Features: Private
Details
- Parcel number: 14F001600050853
Construction
Type & style
- Home type: SingleFamily
- Architectural style: A-Frame,Ranch
- Property subtype: Single Family Residence
Materials
- Wood Siding
- Roof: Composition
Condition
- Resale
- New construction: No
- Year built: 1960
Utilities & green energy
- Sewer: Public Sewer
- Water: Public
- Utilities for property: Electricity Available, Natural Gas Available, Water Available
Community & HOA
Community
- Features: None
- Security: Smoke Detector(s)
- Subdivision: Carroll Heights
HOA
- Has HOA: No
- Services included: None
Location
- Region: Atlanta
Financial & listing details
- Price per square foot: $159/sqft
- Tax assessed value: $264,000
- Annual tax amount: $2,633
- Date on market: 5/15/2026
- Cumulative days on market: 157 days
- Listing agreement: Exclusive Right To Sell
- Listing terms: Cash,Conventional,FHA,VA Loan
- Electric utility on property: Yes
Estimated market value
$194,200
$184,000 - $204,000
$1,848/mo
Price history
| Date | Event | Price |
|---|---|---|
| 9/22/2026 | Price change | $195,000-2.5%$159/sqft |
Source:  GAMLS #10765339 Report a problem GAMLS #10765339 Report a problem | ||
| 9/9/2026 | Price change | $200,000-7%$163/sqft |
Source: GAMLS #10765339 Report a problem | ||
| 8/7/2026 | Price change | $215,000-10.4%$175/sqft |
Source:  FMLS GA #7767820 Report a problem FMLS GA #7767820 Report a problem | ||
| 5/15/2026 | Listed for sale | $240,000-11.1%$195/sqft |
Source: FMLS GA #7767820 Report a problem | ||
| 6/24/2022 | Sold | $270,000+1.7%$220/sqft |
Source: FMLS GA #7033923 Report a problem | ||
| 5/25/2022 | Pending sale | $265,500$216/sqft |
Source: FMLS GA #7033923 Report a problem | ||
| 5/23/2022 | Price change | $265,500+2.5%$216/sqft |
Source: FMLS GA #7033923 Report a problem | ||
| 5/16/2022 | Price change | $259,005+0%$211/sqft |
Source: FMLS GA #7033923 Report a problem | ||
| 4/29/2022 | Listed for sale | $259,000+81.1%$211/sqft |
Source: FMLS GA #7033923 Report a problem | ||
| 9/3/2021 | Sold | $143,000+164.8%$116/sqft |
Source:  GAMLS #9035775 Report a problem GAMLS #9035775 Report a problem | ||
| 9/20/2017 | Sold | $54,000-15%$44/sqft |
Source: Public Record Report a problem | ||
| 12/1/2016 | Listing removed | $63,500$52/sqft |
Source: Wilcher Properties Group LLC #5732783 Report a problem | ||
| 9/14/2016 | Price change | $63,500-1.6%$52/sqft |
Source: Wilcher Properties Group LLC #5732783 Report a problem | ||
| 8/10/2016 | Listed for sale | $64,500+159%$53/sqft |
Source: Wilcher Properties Group LLC #5732783 Report a problem | ||
| 2/18/2016 | Listing removed | $24,900$20/sqft |
Source: THE WILCHER PROPERTIES GROUP #07541591 Report a problem | ||
| 2/16/2016 | Listed for sale | $24,900$20/sqft |
Source: Wilcher Properties Group LLC #5610284 Report a problem | ||
| 11/19/2015 | Pending sale | $24,900$20/sqft |
Source: Wilcher Properties Group LLC #5610284 Report a problem | ||
| 11/5/2015 | Price change | $24,900-14.1%$20/sqft |
Source: Wilcher Properties Group LLC #5610284 Report a problem | ||
| 10/22/2015 | Listed for sale | $29,000+152.2%$24/sqft |
Source: Wilcher Properties Group LLC #5610284 Report a problem | ||
| 10/1/2015 | Sold | $11,500$9/sqft |
Source: Public Record Report a problem | ||
Public tax history
| Year | Property taxes | Tax assessment |
|---|---|---|
| 2025 | $2,633 +4.5% | $105,600 +5.6% |
| 2024 | $2,519 -21.1% | $100,040 |
| 2023 | $3,191 +37.9% | $100,040 +74.9% |
| 2022 | $2,315 +6.2% | $57,200 +6.3% |
| 2021 | $2,179 +9.9% | $53,800 +12.4% |
| 2020 | $1,982 +76.9% | $47,880 +48.1% |
| 2019 | $1,121 | $32,320 +125.7% |
| 2018 | $1,121 | $14,320 +211.3% |
| 2017 | $1,121 +54.3% | $4,600 |
| 2016 | $727 -20.1% | $4,600 -48.7% |
| 2015 | $909 +123.7% | $8,960 |
| 2014 | $406 +68% | $8,960 +63.5% |
| 2013 | $242 | $5,480 |
| 2012 | -- | $5,480 -72.3% |
| 2011 | -- | $19,800 -24.3% |
| 2010 | $1,155 | $26,160 -24.3% |
| 2009 | -- | $34,560 -0.2% |
| 2008 | -- | $34,640 |
| 2007 | -- | $34,640 |
Find assessor info on the county website
Monthly payment
Est. payment
Payment breakdown
Explore the cost of this home by adjusting the details. Changes won't be saved.Climate risks
Neighborhood: Carroll Heights
Nearby schools
Schools provided by the listing agent
- Elementary: Harper-Archer
- Middle: Harper Archer
- High: Douglass
Source: GAMLS. This data may not be complete. We recommend contacting the local school district to confirm school assignments for this home.

Similar homes
- $179,9003 bd1 ba1k sqft230 Argus Cir NW, Atlanta, GA 30331Active
 MLS ID #10780258, Benjamin Hitchins, Mainstay Brokerage. GAMLS
 - $175,0003 bd1 ba1k sqft164 Fairburn Rd SW, Atlanta, GA 30331Active
 MLS ID #10774148, Mark Spain, Mark Spain Real Estate. GAMLS
 - $156,9003 bd1 ba968 sqft757 Alfred Rd NW, Atlanta, GA 30331Active
 MLS ID #10780300, Loree Nichols, Mainstay Brokerage. GAMLS
 - $156,9003 bd1 ba825 sqft836 Amber Pl NW, Atlanta, GA 30331Active
 MLS ID #10779140, Benjamin Hitchins, Mainstay Brokerage. GAMLS
 - $150,0003 bd3 ba1.2k sqft219 Howell Dr SW, Atlanta, GA 30331ActiveMLS ID #10732224, Doug Smith, Mainstay Brokerage. GAMLS
- $199,9003 bd2 ba1.5k sqft1152 Wedgewood Dr NW, Atlanta, GA 30318ActiveMLS ID #10776148, Kerry Kretchmer, Mainstay Brokerage. GAMLS
- $199,9003 bd2 ba1.2k sqft1347 Westmont Rd SW, Atlanta, GA 30311ActiveMLS ID #10841113, Brandon Marshall, Trend Atlanta Realty, Inc.. GAMLS
- $250,0003 bd2 ba1.1k sqft678 Commercial Ave NW, Atlanta, GA 30318ActiveMLS ID #10844242, Justin Landis, Bolst. GAMLS
- $219,9993 bd2 ba1k sqft1292 Beecher St SW, Atlanta, GA 30310ActiveMLS ID #10846244, Brian Horton, Mainstay Brokerage. GAMLS
- $188,9003 bd1 ba1.2k sqft2450 Springdale Rd SW, Atlanta, GA 30315ActiveMLS ID #10788077, Benjamin Hitchins, Mainstay Brokerage. GAMLS
- $190,0003 bd2 ba1k sqft3200 Belfort Rd SE, Atlanta, GA 30354ActiveMLS ID #10821517, Kerry Kretchmer, Mainstay Brokerage. GAMLS
- $195,0003 bd2 ba1k sqft4317 Brookside Dr, Forest Park, GA 30297ActiveMLS ID #10754882, Keisha N Carter, Compass. GAMLS
- $207,0002 bd1 ba841 sqft311 Henry Aaron Ave SW, Atlanta, GA 30310ActiveMLS ID #10798380, Katrana Luellen, Atlanta Communities. GAMLS
- $190,0003 bd2 ba1.1k sqft774 Linda Way, Forest Park, GA 30297ActiveMLS ID #10777801, Kerry Kretchmer, Mainstay Brokerage. GAMLS
- $235,0003 bd1 ba1.1k sqft1815 Venetian Dr SW, Atlanta, GA 30311ActiveMLS ID #10826514, Kimberly Magee, Real Broker, LLC. GAMLS
- $215,0003 bd1 ba1k sqft2288 Polar Rock Ave SW, Atlanta, GA 30315ActiveMLS ID #10802473, Common Ground Home Team, Keller Williams Realty. GAMLS
- $179,9003 bd2 ba1.1k sqft22 Stillman St SE, Atlanta, GA 30315ActiveMLS ID #10779734, Teresa Homan, Mainstay Brokerage. GAMLS
- $289,9004 bd3 ba1.6k sqft166 Burbank Dr NW, Atlanta, GA 30314ActiveMLS ID #10874087, Kris M Kolarich, Southern Classic Realtors. GAMLS
- $205,4803 bd2 ba1.2k sqft3872 Easterwood Ct, Decatur, GA 30032Active Under ContractMLS ID #10789565, Loree Nichols, Mainstay Brokerage. GAMLS
