Welcome to your private retreat in the heart of Mentone! Situated on 11.11 picturesque acres, this spacious 3-bedroom, 2-bath, meticulously maintained home offers the perfect blend of comfort, charm and seclusion. The interior was thoughtfully designed featuring a large kitchen with ample cabinetry and workspace, an expansive island, a formal dining room ideal for gatherings, and a massive living room perfect for relaxing or entertaining. The oversized master bedroom includes a generous en-suite bath, providing a peaceful escape at the end of the day. Outside, you can enjoy established fruit trees, flower gardens and mature trees. The large shop offers endless possibilities.
For sale
$300,000
3599 State Highway 117, Mentone, AL 35984
3beds
1,568sqft
Manufactured Home
Built in 2006
11.11 Acres Lot
$-- Zestimate®
$191/sqft
$-- HOA
What's special
- 116 days |
- 285 |
- 13 |
Zillow last checked:
Listing updated:
Listed by:
Victoria Randolph 941-740-4964,
EXIT Rocket City Realty
Source: ValleyMLS,MLS#: 21916533
Facts & features
Interior
Bedrooms & bathrooms
- Bedrooms: 3
- Bathrooms: 2
- Full bathrooms: 2
Rooms
- Room types: Master Bedroom, Living Room, Dining Room, Kitchen, Guest, Master Bathroom
Primary bedroom
- Features: Ceiling Fan(s), Laminate Floor, Window Cov, Walk-In Closet(s)
- Level: First
- Area: 240
- Dimensions: 16 x 15
Primary bathroom
- Features: Vinyl
- Level: First
- Area: 135
- Dimensions: 15 x 9
Bathroom 1
- Features: Vinyl
- Level: First
- Area: 135
- Dimensions: 15 x 9
Dining room
- Features: Laminate Floor, Window Cov
- Level: First
- Area: 120
- Dimensions: 12 x 10
Kitchen
- Features: Kitchen Island, Recessed Lighting, Vinyl, Window Cov
- Level: First
- Area: 204
- Dimensions: 17 x 12
Living room
- Features: Ceiling Fan(s), Laminate Floor, Window Cov
- Level: First
- Area: 400
- Dimensions: 25 x 16
Heating
- Central 1
Cooling
- Central 1
Features
- Basement: Crawl Space
- Number of fireplaces: 1
- Fireplace features: One
Interior area
- Total interior livable area: 1,568 sqft
Property
Parking
- Parking features: Attached Carport, Workshop in Garage, Driveway-Dirt, Driveway-Gravel
Features
- Levels: One
- Stories: 1
Lot
- Size: 11.11 Acres
Details
- Parcel number: 1007350000028.004
Construction
Type & style
- Home type: MobileManufactured
- Architectural style: Ranch
- Property subtype: Manufactured Home
Condition
- New construction: No
- Year built: 2006
Utilities & green energy
- Sewer: Septic Tank
- Water: Public
Community & HOA
Community
- Subdivision: Metes And Bounds
HOA
- Has HOA: No
Location
- Region: Mentone
Financial & listing details
- Price per square foot: $191/sqft
- Date on market: 4/29/2026
Estimated market value
Not available
Estimated sales range
Not available
Not available
Price history
| Date | Event | Price |
|---|---|---|
| 4/29/2026 | Listed for sale | $300,000-4.8%$191/sqft |
Source:  ValleyMLS #21916533 Report a problem ValleyMLS #21916533 Report a problem | ||
| 3/14/2026 | Listing removed | $315,000$201/sqft |
Source: ValleyMLS #21899819 Report a problem | ||
| 1/16/2026 | Price change | $315,000-3.1%$201/sqft |
Source: ValleyMLS #21899819 Report a problem | ||
| 9/23/2025 | Listed for sale | $325,000$207/sqft |
Source: ValleyMLS #21899819 Report a problem | ||
Public tax history
Tax history is unavailable.
Monthly payment
Climate risks
Neighborhood: 35984
Nearby schools
GreatSchools rating
- 4/10Valley Head High SchoolGrades: PK-12Distance: 3.5 mi
Schools provided by the listing agent
- Elementary: Valley Head Elementary
- Middle: Valley Head
- High: Valley Head High
Source: ValleyMLS. This data may not be complete. We recommend contacting the local school district to confirm school assignments for this home.
- $278,800-- bd0 ba1.9k sqft3605 State Highway 117, Mentone, AL 35984Off Market
- $265,4004 bd4 ba2k sqft3567 State Highway 117, Mentone, AL 35984Off Market

- $303,7004 bd4 ba2k sqft3567 Al Highway 117, Mentone, AL 35984Off Market
- $200,0002 bd2 ba1.5k sqft3519 State Highway 117, Mentone, AL 35984For Sale

- $381,600-- bd-- ba1.3k sqft3588 State Highway 117, Mentone, AL 35984Off Market
- $331,7002 bd4 ba1.8k sqft3588 Al Highway 117, Mentone, AL 35984Off Market
- $152,900-- bd1 ba1k sqft3622 State Highway 117, Mentone, AL 35984Off Market
- $265,900-- bd-- ba-- sqft3622 State Highway 117, Mentone, AL 35984Off Market
A local agent can set up tours, give advice and negotiate with sellers.
Similar homes
- $200,0002 bd2 ba1.5k sqft3519 State Highway 117, Mentone, AL 35984For SaleMLS ID #21920533, Angela Harp. ValleyMLS
- $299,9003 bd2 ba1.7k sqft6184 County Road 85, Fort Payne, AL 35968For Sale
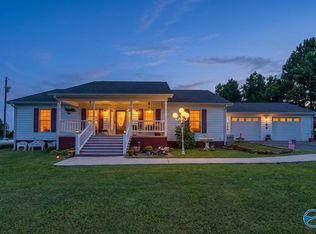 MLS ID #21924261, Annette Wright. ValleyMLS
 - $285,0003 bd1 ba920 sqft21342 Scenic Dr, Mentone, AL 35984For Sale
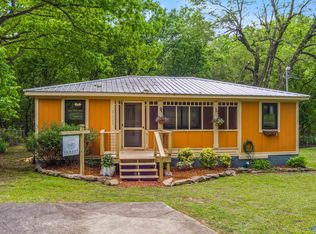 MLS ID #21916066, Tina Burt. ValleyMLS
 - $298,4002 bd2 ba1.6k sqft16654 County Road 89, Mentone, AL 35984For Sale
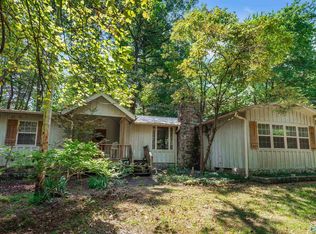 MLS ID #21925263, Susan Collins. ValleyMLS
 - $259,0002 bd2 ba1.1k sqft287 State Highway 117, Mentone, AL 35984For SaleMLS ID #21915117, Pam Wheeler. ValleyMLS
- $425,0003 bd3 ba1.7k sqft2030 County Road 625, Mentone, AL 35984For SaleMLS ID #21911353, Angela Harp. ValleyMLS
- $179,9003 bd2 ba1.4k sqft1059 County Road 639, Mentone, AL 35984For SaleMLS ID #1531778, Mark Morris. Greater Chattanooga Realtors
- $379,0003 bd2 ba1.4k sqft1162 County Road 648, Mentone, AL 35984For SaleMLS ID #21902734, Sady McKee. ValleyMLS
- $329,0003 bd2 ba2k sqft271 County Road 806, Flat Rock, AL 35966For SaleMLS ID #1540631, Jaylynn Worley. Greater Chattanooga Realtors
- $299,9003 bd3 ba2.1k sqft72 Red Oak Dr, Valley Head, AL 35989For SaleMLS ID #21921347, Dawn McCord. ValleyMLS
- $285,0004 bd2 ba2k sqft4497 County Road 159, Flat Rock, AL 35966For SaleMLS ID #21916097, Michelle Brewer. ValleyMLS
- $285,0003 bd2 ba1.6k sqft138 Mountain St, Valley Head, AL 35989For SaleMLS ID #21921257, Ashley Manning. ValleyMLS
- $225,0002 bd1 ba1.1k sqft519 Carmichael Rd, Valley Head, AL 35989For SaleMLS ID #21927111, Rachel Collins. ValleyMLS
- $215,0002 bd1 ba1.3k sqft5461 State Highway 117, Mentone, AL 35984For SaleMLS ID #21912267, Angela Harp. ValleyMLS
- $223,9002 bd1 ba832 sqft1982 County Road 106, Mentone, AL 35984For SaleMLS ID #21921501, Susan Henderson. ValleyMLS
- $429,0002 bd2 ba1.1k sqft20211 Scenic Hwy, Mentone, AL 35984For SaleMLS ID #11932947, Ben Shurett, National Land Realty, Mentone, AL. My State MLS
- $399,0002 bd2 ba1.3k sqft318 Cutler Ave, Mentone, AL 35984For SaleMLS ID #1536612, Heather Nicely. Greater Chattanooga Realtors
- $395,0002 bd2 ba1.7k sqft304 Road 9079, Mentone, AL 35984For SaleMLS ID #21922123, Pamela Hancock. ValleyMLS
- $334,9004 bd3 ba2.2k sqft1816 Adamsburg Rd E, Fort Payne, AL 35967For SaleMLS ID #21908594, Angie McCurdy. ValleyMLS
- $189,9003 bd1 ba1.1k sqft286 Lowery Rd, Valley Head, AL 35989For SaleMLS ID #21926241, Tracy Jones. ValleyMLS
