Welcome to this enchanting abode, where every square foot is infused with the promise of home. This two-story delight, nestled in a serene cul-de-sac, offers five spacious bedrooms and four full bathrooms. From the moment you step through the front door, the beautiful entryway with engineered hardwood floors beckons you into a realm of elegance and comfort. To the side, a refined space enclosed by glass double doors can serve as a formal living room or an inspiring home office. The separate dining area is poised for your most cherished gatherings, and the family room's coffered ceilings and fireplace invite warm, convivial evenings. Culinary adventures await in the splendid kitchen, which gazes out onto the family room, featuring quartz countertops, white cabinetry, and stainless steel appliances, all centered around a generous island. The butler's pantry, strategically placed between the dining and family rooms, streamlines your hosting with finesse. Venture out to the screened porch for a shaded retreat or bask in the sun on the extended open porch—recent additions that elevate outdoor living. On the main level, your guests will appreciate the secluded bedroom with an adjacent full bath. Ascend to the upper echelon where a media room promises entertainment. The master suite is an oasis of tranquility with tray ceilings, a sumptuous bathroom, and two closets—one ingeniously connecting to a large, dual-entry laundry room for utmost convenience. Enhancing modern convenience, the entire home is wired for ethernet in every room, ensuring seamless connectivity for work and leisure. Additionally, the garage is equipped with a 240v EV charging plug, catering to the eco-conscious homeowner. The home's thoughtful design extends to its outdoor amenities, where a sprawling concrete slab patio offers a generous canvas for relaxation and entertainment in the privacy of your backyard. This space is a recent addition, perfectly poised for hosting summer barbecues or simply enjoying the tranquility of your outdoor haven. Strategically placed side steps connect this area to the front of the home, providing a discrete pathway and independent access—a feature that elegantly sets the stage for a future finished basement with its own separate entrance. Envision a bespoke in-law suite or an expansive recreational hub that opens up to this inviting outdoor expanse. Situated within the Seckinger High School District and a community rich with amenities like swimming and tennis, this residence is more than a home—it's a versatile retreat for those who value both the quiet moments and the lively gatherings. Here, you have the foundation to craft a lifestyle as dynamic and vibrant as the memories you'll create.
Closed
$756,000
3599 Tamerton Trce, Buford, GA 30519
5beds
3,700sqft
Single Family Residence, Residential
Built in 2016
0.27 Acres Lot
$724,100 Zestimate®
$204/sqft
$3,452 Estimated rent
Home value
$724,100
$688,000 - $760,000
$3,452/mo
Zestimate® history
Owner options
List your home for rent
$3,452/mo
Rent Zestimate®
Find your next renter with Zillow Rental Manager. Plus, with online applications, you can quickly screen prospective tenants – for free.
$3,452/mo
Rent Zestimate®
Refinance and save
$5,668/mo
Est. payment
Refinancing to a lower rate could help reduce your monthly payments and save thousands over the life of the loan.
$5,668/mo
Est. payment
Explore your selling options
Work with a Zillow partner agent
Leverage their expertise and Zillow's premium Showcase listings to get your home seen by more buyers.
Get startedList with your own agent
Get your home in front of millions of buyers by listing it on Zillow.
Learn how to do itSell it yourself
Take full control of how buyers see your home on Zillow by listing For Sale by Owner (FSBO).
List your homeWhat's special
Separate dining areaModern convenienceScreened porchTray ceilingsEngineered hardwood floorsMaster suiteWhite cabinetry
Zillow last checked:
Listing updated:
Listed by:
Basil N Malouf,
EXP Realty, LLC.,
Malina Malouf,
EXP Realty, LLC.
Bought with:
Sally Sunghee Kim, 354946
The Promise Realty Group, LLC
Source: FMLS GA,MLS#: 7333532
Facts & features
Interior
Bedrooms & bathrooms
- Bedrooms: 5
- Bathrooms: 4
- Full bathrooms: 4
- Main level bathrooms: 1
- Main level bedrooms: 1
Rooms
- Room types: Living Room, Media Room, Office
Primary bedroom
- Features: Other
- Level: Other
Bedroom
- Features: Other
Primary bathroom
- Features: Bidet, Separate Tub/Shower, Soaking Tub, Vaulted Ceiling(s)
Dining room
- Features: Butlers Pantry, Separate Dining Room
Kitchen
- Features: Cabinets White, Kitchen Island, Pantry, Solid Surface Counters
Heating
- Central, Forced Air, Hot Water, Natural Gas
Cooling
- Ceiling Fan(s), Central Air, Electric
Appliances
- Included: Dishwasher, Disposal, Double Oven, Electric Oven, Electric Water Heater, ENERGY STAR Qualified Appliances, Gas Cooktop, Microwave
- Laundry: In Hall, Laundry Room, Upper Level
Features
- Coffered Ceiling(s), Double Vanity, High Ceilings 10 ft Main, High Speed Internet, Tray Ceiling(s), Walk-In Closet(s)
- Flooring: Carpet, Ceramic Tile, Hardwood
- Windows: Insulated Windows, Shutters
- Basement: Bath/Stubbed,Daylight,Exterior Entry,Interior Entry,Unfinished
- Number of fireplaces: 1
- Fireplace features: Living Room
- Common walls with other units/homes: No Common Walls
Interior area
- Total structure area: 3,700
- Total interior livable area: 3,700 sqft
- Finished area above ground: 3,700
Property
Parking
- Total spaces: 2
- Parking features: Attached, Driveway, Garage, Garage Door Opener, Garage Faces Front, Kitchen Level
- Attached garage spaces: 2
- Has uncovered spaces: Yes
Accessibility
- Accessibility features: None
Features
- Levels: Two
- Stories: 2
- Patio & porch: Covered, Deck, Enclosed, Front Porch, Screened
- Exterior features: Private Yard, Rear Stairs
- Pool features: None
- Spa features: None
- Fencing: Wood
- Has view: Yes
- View description: Other
- Waterfront features: None
- Body of water: None
Lot
- Size: 0.27 Acres
- Features: Back Yard, Cul-De-Sac, Front Yard, Landscaped
Details
- Additional structures: None
- Parcel number: R7182 340
- Other equipment: None
- Horse amenities: None
Construction
Type & style
- Home type: SingleFamily
- Architectural style: Contemporary
- Property subtype: Single Family Residence, Residential
Materials
- Brick Front, Shingle Siding
- Foundation: See Remarks
- Roof: Other
Condition
- Resale
- New construction: No
- Year built: 2016
Utilities & green energy
- Electric: 110 Volts, 220 Volts in Garage, 220 Volts in Laundry
- Sewer: Public Sewer
- Water: Public
- Utilities for property: Cable Available, Electricity Available, Natural Gas Available, Phone Available, Water Available
Green energy
- Green verification: ENERGY STAR Certified Homes
- Energy efficient items: None
- Energy generation: None
Community & HOA
Community
- Features: Clubhouse, Homeowners Assoc, Pool, Sidewalks, Street Lights, Tennis Court(s)
- Security: Carbon Monoxide Detector(s)
- Subdivision: Preserve At Reed Mill
HOA
- Has HOA: Yes
- Services included: Swim, Tennis
- HOA fee: $1,000 annually
Location
- Region: Buford
Financial & listing details
- Price per square foot: $204/sqft
- Tax assessed value: $754,800
- Annual tax amount: $7,785
- Date on market: 2/5/2024
- Cumulative days on market: 2 days
- Electric utility on property: Yes
- Road surface type: Asphalt, Paved
Price history
| Date | Event | Price |
|---|---|---|
| 3/11/2024 | Sold | $756,000+0.8%$204/sqft |
Source:  FMLS GA #7333532 Report a problem FMLS GA #7333532 Report a problem | ||
| 2/9/2024 | Pending sale | $749,900$203/sqft |
Source:  GAMLS #20170094 Report a problem GAMLS #20170094 Report a problem | ||
| 2/5/2024 | Listed for sale | $749,900+75.9%$203/sqft |
Source: FMLS GA #7333532 Report a problem | ||
| 12/22/2016 | Sold | $426,426+153.3%$115/sqft |
Source: Public Record Report a problem | ||
| 7/21/2016 | Sold | $168,335$45/sqft |
Source: Public Record Report a problem | ||
Public tax history
| Year | Property taxes | Tax assessment |
|---|---|---|
| 2025 | $10,520 +21.9% | $301,920 +3.1% |
| 2024 | $8,627 +10.8% | $292,880 +6.4% |
| 2023 | $7,785 +1.5% | $275,200 +11.2% |
| 2022 | $7,667 +20.4% | $247,520 +37.9% |
| 2021 | $6,367 -0.7% | $179,520 |
| 2020 | $6,409 +3.6% | $179,520 |
| 2019 | $6,188 | $179,520 +2.6% |
| 2018 | $6,188 +572.6% | $174,920 +584.4% |
| 2016 | $920 | $25,560 |
Find assessor info on the county website
Neighborhood: 30519
Nearby homes
- $537,4004 bd3 ba2.4k sqft3609 Tamerton Trce, Buford, GA 30519Off Market
- $785,0007 bd5 ba5.1k sqft3589 Tamerton Trce, Buford, GA 30519Sold

- $697,7005 bd4 ba4.7k sqft3579 Tamerton Trce, Buford, GA 30519Off Market
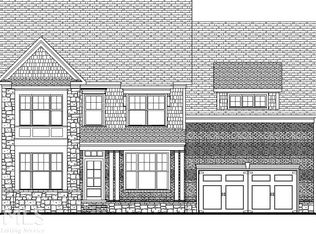
- $596,1004 bd3 ba3.3k sqft3600 Tamerton Trce, Buford, GA 30519Off Market
- $600,0004 bd4 ba3.2k sqft3590 Tamerton Trce, Buford, GA 30519Sold
- $536,7004 bd3 ba2.3k sqft3580 Tamerton Trce, Buford, GA 30519Off Market
- $650,7005 bd5 ba3.2k sqft3569 Tamerton Trce, Buford, GA 30519Off Market
- $562,4004 bd3 ba2.5k sqft3560 Tamerton Trce, Buford, GA 30519Off Market
Nearby schools
GreatSchools rating
- 10/10Ivy Creek Elementary SchoolGrades: PK-5Distance: 0.6 mi
- 9/10Glenn C. Jones Middle SchoolGrades: 6-8Distance: 0.6 mi
- 9/10Seckinger High SchoolGrades: 9-12Distance: 2.4 mi
Schools provided by the listing agent
- Elementary: Ivy Creek
- Middle: Jones
- High: Seckinger
Source: FMLS GA. This data may not be complete. We recommend contacting the local school district to confirm school assignments for this home.
Get a cash offer in 3 minutes
Find out how much your home could sell for in as little as 3 minutes with a no-obligation cash offer.
Estimated market value
$724,100
Get a cash offer in 3 minutes
Find out how much your home could sell for in as little as 3 minutes with a no-obligation cash offer.
Estimated market value
$724,100
- Georgia
- Gwinnett County
- Buford
- 30519
- 3599 Tamerton Trce
Nearby cities
Nearby zip codes
Other Buford Topics
