Welcome to your fully remodeled saltwater pool home in the highly sought after community of The Sanctuary at Cobb’s Landing. This concrete block home was completely renovated in 2019. The pool was resurfaced and tiled in 2020, generator installed in 2020, and new impact rated windows and doors installed in 2021. The renovation was completed with high end finishes and exceptional attention to detail. The roof and HVAC systems were replaced in 2019 as well as the gas tankless water heater with recirculating water lines for instant hot water from any location. Upon entering the elegant new double door entrance, you will be greeted with beautiful plank tile flooring that can be found throughout the home. The formal living room/dining room overlooks sparkling pool and private backyard oasis. Stunning gourmet custom kitchen has been renovated with all of the expected appliances including double convection ovens, induction cooktop and convection microwave. The kitchen features Calcutta Verona quartz counters, custom solid wood soft close cabinetry, large island with a beautiful waterfall countertop, Brezzo faucet and Franke sink, The kitchen also features herringbone backsplash, designer lighting, and large walk in pantry. Just off of the kitchen in your new home is a light and bright great room with soaring ceilings, wood burning marble fireplace, wet bar with wine fridge, and large picture windows that are all IMPACT RATED with a view of the gorgeous backyard oak tree. The primary bedroom provides the perfect owner’s sanctuary to relax and recharge with electric marble fireplace and dual walk in closets the larger features custom built-ins. En suite primary bathroom is outfitted with a luxurious soaking tub, oversized shower with three shower heads and private water closet. All bathrooms have been remodeled with custom cabinetry, quartz counters, commercial grade Moen faucets, and Kohler fixtures. Interior laundry room customized with cabinets and bench with storage and GE Washer and Dryer (2024). Soak up that Florida sun on the pavered pool lanai with a screen enclosure. Dedicated full pool bath is both gorgeous as well as convenient. There is also a whole house water softener, and UV system. The garage floor has been epoxy coated for easy care and maintenance. The electrical panel was replaced in 2020 as well. There are custom window casings throughout, custom 7.25 inch baseboards, custom LED lighting throughout, fully automated pool pump (controlled from your phone!), professionally installed drainage system, professionally installed landscape lighting, professionally designed mature landscaping, solid wood interior doors, ceiling fans and light fixtures throughout. The landscaping features an irrigation well and professionally renovated irrigation system. Cobb's Landing is a premiere community with charming treelined streets and amenities such as access to Lake Tarpon, boat docks, boat ramp, playground, tennis courts, basketball courts, and neighborhood events. Highly rated Palm Harbor schools. No flood insurance required. This should be your next home, look no more! This home is steps from Lake Tarpon and has been very well cared for by its current owner, and you will truly enjoy living in the community of Cobb's Landing and all that iit s has for amenities.
Sold for $1,300,000
$1,300,000
3599 WOODRIDGE PLACE, PALM HARBOR, FL 34684
4beds
3,486sqft
Single Family Residence
Built in 1988
0.42 Acres Lot
$1,298,400 Zestimate®
$373/sqft
$6,510 Estimated rent
Home value
$1,298,400
$1.21M - $1.40M
$6,510/mo
Zestimate® history
Owner options
List your home for rent
$6,510/mo
Rent Zestimate®
Find your next renter with Zillow Rental Manager. Plus, with online applications, you can quickly screen prospective tenants – for free.
$6,510/mo
Rent Zestimate®
Refinance and save
$9,261/mo
Est. payment
Refinancing to a lower rate could help reduce your monthly payments and save thousands over the life of the loan.
$9,261/mo
Est. payment
Explore your selling options
Work with a Zillow partner agent
Leverage their expertise and Zillow's premium Showcase listings to get your home seen by more buyers.
Get startedList with your own agent
Get your home in front of millions of buyers by listing it on Zillow.
Learn how to do itSell it yourself
Take full control of how buyers see your home on Zillow by listing For Sale by Owner (FSBO).
List your homeWhat's special
Wood burning marble fireplaceElectric marble fireplaceLarge islandSaltwater poolPavered pool lanaiQuartz countersCalcutta verona quartz counters
Zillow last checked:
Listing updated:
Listed by:
David Vose 727-510-1134,
CELTIC REALTY 727-412-8558
Bought with:
Ashley Wyatt, 3566242
BHHS FLORIDA PROPERTIES GROUP
Source: Stellar MLS,MLS#: TB8314302 Originating MLS: Suncoast Tampa
Originating MLS: Suncoast Tampa
Facts & features
Interior
Bedrooms & bathrooms
- Bedrooms: 4
- Bathrooms: 4
- Full bathrooms: 3
- 1/2 bathrooms: 1
Rooms
- Room types: Family Room, Dining Room, Living Room
Primary bedroom
- Features: Walk-In Closet(s)
- Level: First
- Area: 352 Square Feet
- Dimensions: 16x22
Bedroom 2
- Features: Ceiling Fan(s), Built-in Closet
- Level: First
- Area: 132 Square Feet
- Dimensions: 11x12
Bedroom 3
- Features: Ceiling Fan(s), Built-in Closet
- Level: First
- Area: 143 Square Feet
- Dimensions: 11x13
Bedroom 4
- Features: Ceiling Fan(s), Built-in Closet
- Level: First
- Area: 143 Square Feet
- Dimensions: 11x13
Primary bathroom
- Features: Multiple Shower Heads, Rain Shower Head, Split Vanities, Tub with Separate Shower Stall
- Level: First
- Area: 195 Square Feet
- Dimensions: 13x15
Bathroom 2
- Features: Dual Sinks, Exhaust Fan, Single Vanity, Stone Counters
- Level: First
- Area: 80 Square Feet
- Dimensions: 8x10
Bathroom 3
- Features: Exhaust Fan, Single Vanity
- Level: First
- Area: 55 Square Feet
- Dimensions: 5x11
Bathroom 4
- Features: Shower No Tub, Single Vanity
- Level: First
- Area: 45 Square Feet
- Dimensions: 5x9
Balcony porch lanai
- Features: Ceiling Fan(s)
- Level: First
- Area: 341 Square Feet
- Dimensions: 11x31
Dinette
- Level: First
- Area: 100 Square Feet
- Dimensions: 10x10
Dining room
- Level: First
- Area: 195 Square Feet
- Dimensions: 13x15
Family room
- Features: Ceiling Fan(s), Stone Counters, Wet Bar
- Level: First
- Area: 456 Square Feet
- Dimensions: 19x24
Kitchen
- Features: Breakfast Bar, Stone Counters, Pantry
- Level: First
- Area: 264 Square Feet
- Dimensions: 12x22
Laundry
- Features: Stone Counters, Coat Closet
- Level: First
- Area: 96 Square Feet
- Dimensions: 8x12
Living room
- Features: Coat Closet
- Level: First
- Area: 221 Square Feet
- Dimensions: 13x17
Heating
- Central, Electric, Heat Pump
Cooling
- Central Air
Appliances
- Included: Oven, Convection Oven, Cooktop, Dishwasher, Disposal, Dryer, Gas Water Heater, Microwave, Range Hood, Refrigerator, Tankless Water Heater, Washer, Water Softener, Wine Refrigerator
- Laundry: Electric Dryer Hookup, Inside, Laundry Room, Washer Hookup
Features
- Cathedral Ceiling(s), Ceiling Fan(s), High Ceilings, Open Floorplan, Primary Bedroom Main Floor, Solid Wood Cabinets, Split Bedroom, Stone Counters, Thermostat, Vaulted Ceiling(s), Walk-In Closet(s), Wet Bar
- Flooring: Porcelain Tile
- Doors: Sliding Doors
- Windows: Blinds, ENERGY STAR Qualified Windows, Storm Window(s), Insulated Windows, Low Emissivity Windows, Hurricane Shutters/Windows
- Has fireplace: Yes
- Fireplace features: Electric, Family Room, Master Bedroom, Wood Burning
Interior area
- Total structure area: 5,000
- Total interior livable area: 3,486 sqft
Property
Parking
- Total spaces: 3
- Parking features: Driveway, Garage Door Opener, Ground Level, Split Garage
- Attached garage spaces: 3
- Has uncovered spaces: Yes
Features
- Levels: One
- Stories: 1
- Patio & porch: Covered, Deck, Front Porch, Screened
- Exterior features: Irrigation System, Lighting, Private Mailbox, Sidewalk
- Has private pool: Yes
- Pool features: Gunite, Heated, In Ground, Lighting, Outside Bath Access, Salt Water, Screen Enclosure
- Has spa: Yes
- Spa features: Heated, In Ground
- Has view: Yes
- View description: Pool
- Waterfront features: Lake, Lake Privileges, Boat Ramp - Private
- Body of water: LAKE TARPON
Lot
- Size: 0.42 Acres
- Dimensions: 110 x 162
- Features: In County, Landscaped, Sidewalk, Sloped, Above Flood Plain
- Residential vegetation: Mature Landscaping, Oak Trees, Trees/Landscaped
Details
- Parcel number: 322716786170000520
- Zoning: 0110
- Special conditions: None
Construction
Type & style
- Home type: SingleFamily
- Property subtype: Single Family Residence
Materials
- Block, Brick, Cedar, Wood Frame, Wood Siding
- Foundation: Slab
- Roof: Membrane,Tile
Condition
- Completed
- New construction: No
- Year built: 1988
Details
- Builder name: Schaffer Homes
Utilities & green energy
- Sewer: Public Sewer
- Water: Public
- Utilities for property: BB/HS Internet Available, Cable Available, Cable Connected, Electricity Connected, Natural Gas Connected, Phone Available, Public, Sewer Connected, Sprinkler Well, Street Lights, Underground Utilities, Water Connected
Community & HOA
Community
- Features: Community Boat Ramp, Lake, Marina, Private Boat Ramp, Water Access, Association Recreation - Owned, Deed Restrictions, Golf Carts OK, Park, Playground, Tennis Court(s)
- Security: Smoke Detector(s)
- Pet fee: $0 monthly
- Subdivision: SANCTUARY AT COBB'S LANDING, THE PHASE II
HOA
- Has HOA: Yes
- Amenities included: Park, Playground, Tennis Court(s)
- Services included: Common Area Taxes, Manager, Recreational Facilities
- HOA fee: $180 monthly
- HOA name: Management and Associates
- HOA phone: 813-433-2000
- Second HOA name: Cobbs Landing Community Association
Location
- Region: Palm Harbor
Financial & listing details
- Price per square foot: $373/sqft
- Tax assessed value: $977,145
- Annual tax amount: $8,307
- Date on market: 10/25/2024
- Cumulative days on market: 2 days
- Listing terms: Cash,Conventional,FHA,VA Loan
- Ownership: Fee Simple
- Total actual rent: 0
- Electric utility on property: Yes
- Road surface type: Paved, Asphalt
Price history
| Date | Event | Price |
|---|---|---|
| 11/28/2024 | Sold | $1,300,000-7.1%$373/sqft |
Source:  Stellar MLS #TB8314302 Report a problem Stellar MLS #TB8314302 Report a problem | ||
| 10/28/2024 | Pending sale | $1,399,500$401/sqft |
Source: Stellar MLS #TB8314302 Report a problem | ||
| 10/25/2024 | Listed for sale | $1,399,500+89.1%$401/sqft |
Source: Stellar MLS #TB8314302 Report a problem | ||
| 6/2/2020 | Sold | $739,900$212/sqft |
Source: Public Record Report a problem | ||
| 4/17/2020 | Pending sale | $739,900$212/sqft |
Source: Coldwell Banker Realty - Palm Harbor #U8081179 Report a problem | ||
| 4/10/2020 | Listed for sale | $739,900+127.7%$212/sqft |
Source: COLDWELL BANKER RESIDENTIAL #U8081179 Report a problem | ||
| 9/4/2019 | Sold | $325,000+8.3%$93/sqft |
Source: Public Record Report a problem | ||
| 12/30/2009 | Sold | $300,000-25%$86/sqft |
Source: Public Record Report a problem | ||
| 3/11/2003 | Sold | $400,000+3.6%$115/sqft |
Source: Public Record Report a problem | ||
| 12/18/2000 | Sold | $386,000$111/sqft |
Source: Public Record Report a problem | ||
Public tax history
| Year | Property taxes | Tax assessment |
|---|---|---|
| 2025 | $17,194 +95.8% | $977,145 +85.1% |
| 2024 | $8,780 +1.5% | $527,960 +3% |
| 2023 | $8,653 +1.7% | $512,583 +3% |
| 2022 | $8,510 -1.4% | $497,653 +3% |
| 2021 | $8,629 -15.1% | $483,158 -6.1% |
| 2020 | $10,163 +83.1% | $514,724 +64% |
| 2019 | $5,550 | $313,812 +1.9% |
| 2018 | $5,550 +1.3% | $307,961 +2.1% |
| 2017 | $5,481 +1.5% | $301,627 +2.1% |
| 2016 | $5,400 -1.5% | $295,423 +0.7% |
| 2015 | $5,479 +0.5% | $293,369 +0.8% |
| 2014 | $5,450 +0.5% | $291,041 +1.5% |
| 2013 | $5,422 +7.2% | $286,740 +1.7% |
| 2012 | $5,058 | $281,947 -5% |
| 2011 | -- | $296,745 -4% |
| 2010 | -- | $309,096 -21.1% |
| 2009 | -- | $391,874 -14.3% |
| 2008 | $9,138 | $457,300 -12% |
| 2007 | -- | $519,900 +30.3% |
| 2005 | -- | $399,000 +0.3% |
| 2004 | $8,231 +15% | $397,900 +2.2% |
| 2003 | $7,156 +5.6% | $389,200 +14.7% |
| 2002 | $6,776 | $339,400 +1.5% |
| 2001 | $6,776 +31.4% | $334,400 +14.8% |
| 2000 | $5,155 | $291,400 |
Find assessor info on the county website
Neighborhood: 34684
Nearby homes
- $895,0004 bd3 ba3.2k sqft3591 Woodridge Pl, Palm Harbor, FL 34684Sold
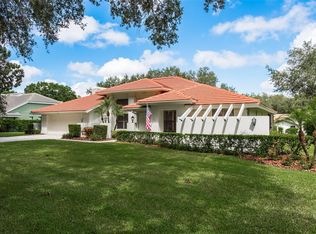
- $1,275,0004 bd4 ba4.5k sqft3611 Woodridge Pl, Palm Harbor, FL 34684Sold

- $977,0004 bd3 ba3.3k sqft3686 Woodridge Pl, Palm Harbor, FL 34684Off Market
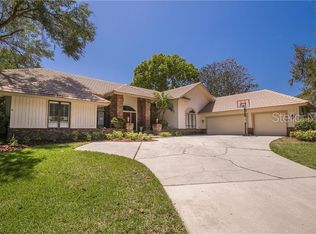
- $1,149,4003 bd4 ba3.3k sqft3678 Woodridge Pl, Palm Harbor, FL 34684Off Market

- $1,062,6005 bd3 ba3.3k sqft3694 Woodridge Pl, Palm Harbor, FL 34684Off Market
- $1,034,2004 bd3 ba3.4k sqft3583 Woodridge Pl, Palm Harbor, FL 34684Off Market
- $851,900-- bd3 ba3k sqft3604 Woodridge Pl, Palm Harbor, FL 34684Off Market
- $925,4004 bd3 ba2.9k sqft3596 Woodridge Pl, Palm Harbor, FL 34684Off Market
Nearby schools
GreatSchools rating
- 5/10Highland Lakes Elementary SchoolGrades: PK-5Distance: 0.7 mi
- 7/10Joseph L. Carwise Middle SchoolGrades: 6-8Distance: 0.7 mi
- 8/10Palm Harbor University High SchoolGrades: 9-12Distance: 2.9 mi
Schools provided by the listing agent
- Elementary: Highland Lakes Elementary-PN
- Middle: Carwise Middle-PN
- High: Palm Harbor Univ High-PN
Source: Stellar MLS. This data may not be complete. We recommend contacting the local school district to confirm school assignments for this home.
Get a cash offer in 3 minutes
Find out how much your home could sell for in as little as 3 minutes with a no-obligation cash offer.
Estimated market value
$1,298,400
Get a cash offer in 3 minutes
Find out how much your home could sell for in as little as 3 minutes with a no-obligation cash offer.
Estimated market value
$1,298,400
- Florida
- Pinellas County
- Palm Harbor
- 34684
- 3599 WOODRIDGE PLACE
Nearby cities
Nearby zip codes
Other Palm Harbor Topics
