**Welcome to Your Dream Ranch Home!**
Newly constructed and thoughtfully designed, this stunning **ranch-style home** in **Windridge Estates** offers **3 spacious bedrooms and 2 ½ luxurious baths** in a functional, open-concept layout. Located just minutes from **Lake St. Clair**, this home blends modern elegance with everyday convenience.
Step inside to find a **beautifully designed kitchen** with ample storage, sprawling countertops, and premium finishes—perfect for both casual meals and entertaining. The **adjoining living space**, anchored by a **cozy gas fireplace**, creates a warm and inviting atmosphere for gatherings or quiet evenings at home.
The **primary suite** is a private retreat, featuring a spa-like **ensuite bathroom** and a generous **walk-in closet**. Two additional bedrooms share a well-appointed full bath, while a **convenient powder room** is perfect for guests.
Elegance continues with **hardwood flooring and designer tile**, adding both sophistication and durability. The **extra-tall basement**, prepped with **2-piece plumbing**, offers endless possibilities for customization—whether you envision a home theater, gym, or additional living space.
This home is more than just a place to live—it’s a reflection of your lifestyle. **Don’t miss this incredible opportunity!**
Please note: Interior furnishings and decor shown are AI-rendered and intended for inspiration purposes only. Actual property is vacant
Sold for $590,000
$590,000
35990 Windridge Dr, New Baltimore, MI 48047
3beds
2,265sqft
Single Family Residence
Built in 2025
0.35 Acres Lot
$606,300 Zestimate®
$260/sqft
$3,628 Estimated rent
Home value
$606,300
$570,000 - $643,000
$3,628/mo
Zestimate® history
Owner options
List your home for rent
$3,628/mo
Rent Zestimate®
Find your next renter with Zillow Rental Manager. Plus, with online applications, you can quickly screen prospective tenants – for free.
$3,628/mo
Rent Zestimate®
Refinance and save
$3,989/mo
Est. payment
Refinancing to a lower rate could help reduce your monthly payments and save thousands over the life of the loan.
$3,989/mo
Est. payment
Explore your selling options
Work with a Zillow partner agent
Leverage their expertise and Zillow's premium Showcase listings to get your home seen by more buyers.
Get startedList with your own agent
Get your home in front of millions of buyers by listing it on Zillow.
Learn how to do itSell it yourself
Take full control of how buyers see your home on Zillow by listing For Sale by Owner (FSBO).
List your homeWhat's special
Zillow last checked:
Listing updated:
Listed by:
Adriana Sarti 586-495-6556,
Realty Executives Home Towne
Bought with:
Stacy Peardon, 6501281347
Epique Realty
Source: Realcomp II,MLS#: 20250019711
Facts & features
Interior
Bedrooms & bathrooms
- Bedrooms: 3
- Bathrooms: 3
- Full bathrooms: 2
- 1/2 bathrooms: 1
Primary bedroom
- Level: Entry
- Area: 224
- Dimensions: 14 x 16
Bedroom
- Level: Entry
- Area: 130
- Dimensions: 13 x 10
Bedroom
- Level: Entry
- Area: 210
- Dimensions: 14 x 15
Primary bathroom
- Level: Entry
- Area: 112
- Dimensions: 7 x 16
Other
- Level: Entry
- Area: 50
- Dimensions: 5 x 10
Other
- Level: Entry
- Area: 30
- Dimensions: 6 x 5
Other
- Level: Entry
- Area: 182
- Dimensions: 13 x 14
Great room
- Level: Entry
- Area: 396
- Dimensions: 18 x 22
Kitchen
- Level: Entry
- Area: 182
- Dimensions: 13 x 14
Laundry
- Level: Entry
- Area: 64
- Dimensions: 8 x 8
Library
- Level: Entry
- Area: 110
- Dimensions: 10 x 11
Heating
- Forced Air, Natural Gas
Cooling
- Central Air
Features
- Basement: Full,Unfinished
- Has fireplace: Yes
- Fireplace features: Gas, Great Room
Interior area
- Total interior livable area: 2,265 sqft
- Finished area above ground: 2,265
Property
Parking
- Total spaces: 3
- Parking features: Three Car Garage, Attached
- Attached garage spaces: 3
Features
- Levels: One
- Stories: 1
- Entry location: GroundLevel
- Pool features: None
Lot
- Size: 0.35 Acres
- Dimensions: 99.00 x 155.00
- Features: Corner Lot
Details
- Parcel number: 0912408004
- Special conditions: Short Sale No,Standard
Construction
Type & style
- Home type: SingleFamily
- Architectural style: Ranch
- Property subtype: Single Family Residence
Materials
- Brick
- Foundation: Basement, Poured
- Roof: Asphalt
Condition
- New Construction
- New construction: Yes
- Year built: 2025
Utilities & green energy
- Sewer: Public Sewer
- Water: Public
- Utilities for property: Underground Utilities
Community & HOA
Community
- Subdivision: WINDRIDGE ESTATES
HOA
- Has HOA: Yes
- HOA fee: $200 annually
- HOA phone: 586-254-3000
Location
- Region: New Baltimore
Financial & listing details
- Price per square foot: $260/sqft
- Tax assessed value: $8,371
- Annual tax amount: $1,164
- Date on market: 3/29/2025
- Cumulative days on market: 293 days
- Listing agreement: Exclusive Right To Sell
- Listing terms: Cash,Conventional,FHA,Va Loan
- Exclusions: Exclusion(s) Do Not Exist
Price history
| Date | Event | Price |
|---|---|---|
| 2/9/2026 | Sold | $590,000-1.7%$260/sqft |
Source:  Realcomp II #20250019711 Report a problem Realcomp II #20250019711 Report a problem | ||
| 1/14/2026 | Pending sale | $599,900$265/sqft |
Source: Realcomp II #20250019711 Report a problem | ||
| 11/29/2025 | Price change | $599,900-1.6%$265/sqft |
Source: Realcomp II #20250019711 Report a problem | ||
| 7/1/2025 | Price change | $609,900-3.2%$269/sqft |
Source: Realcomp II #20250019711 Report a problem | ||
| 3/29/2025 | Listed for sale | $629,900+472.6%$278/sqft |
Source: Realcomp II #20250019711 Report a problem | ||
| 9/4/2024 | Sold | $110,000$49/sqft |
Source: Public Record Report a problem | ||
Public tax history
| Year | Property taxes | Tax assessment |
|---|---|---|
| 2025 | $1,182 +2.5% | $144,500 +629.8% |
| 2024 | $1,153 +0.4% | $19,800 |
| 2023 | $1,148 -0.1% | $19,800 +20.7% |
| 2022 | $1,149 -1.5% | $16,400 +0.6% |
| 2021 | $1,166 | $16,300 +66.3% |
| 2020 | $1,166 +0.1% | $9,800 |
| 2019 | $1,164 -1.9% | $9,800 +34.2% |
| 2018 | $1,186 | $7,300 |
| 2017 | -- | $7,300 |
| 2016 | -- | $7,300 |
| 2015 | -- | $7,300 |
| 2014 | -- | $7,300 +17.7% |
| 2012 | -- | $6,200 |
| 2010 | -- | $6,200 -20.5% |
| 2003 | $440 | $7,800 |
Find assessor info on the county website
Neighborhood: 48047
Nearby homes
- $649,9004 bd3 ba2.6k sqft53969 Carrigan Dr, New Baltimore, MI 48047New Construction
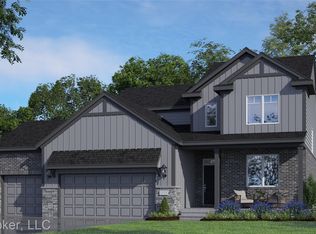
- $712,3004 bd3 ba3k sqft35952 Windridge Dr, New Baltimore, MI 48047Off Market
- $618,500-- bd-- ba-- sqft36002 Windridge Dr, New Baltimore, MI 48047Off Market
- from $673,650-- sqft35957 Windridge Dr, New Baltimore, MI 48047New Construction
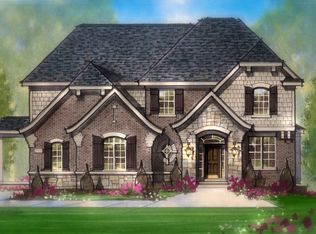
- $32,0000.28 Acres54007 Carrigan Dr, New Baltimore, MI 48047Off Market
- $664,400-- bd-- ba-- sqft53944 Carrigan Dr, New Baltimore, MI 48047Off Market
- $635,0004 bd3 ba2.9k sqft53972 Carrigan Dr, New Baltimore, MI 48047Sold
- $427,300-- bd2 ba2k sqft35989 Saint Clair Dr, New Baltimore, MI 48047Off Market
Nearby schools
GreatSchools rating
- 8/10Lighthouse Elementary SchoolGrades: PK-5Distance: 0.8 mi
- 7/10Anchor Bay Middle School NorthGrades: 6-8Distance: 0.6 mi
- 7/10Anchor Bay High SchoolGrades: 9-12Distance: 1.3 mi
Get a cash offer in 3 minutes
Find out how much your home could sell for in as little as 3 minutes with a no-obligation cash offer.
Estimated market value
$606,300
Get a cash offer in 3 minutes
Find out how much your home could sell for in as little as 3 minutes with a no-obligation cash offer.
Estimated market value
$606,300
- Michigan
- Macomb County
- New Baltimore
- 48047
- 35990 Windridge Dr
Nearby cities
Nearby zip codes
Other New Baltimore Topics
