Welcome to 35A Ardmour Drive, Mastic - a stunning 4-bedroom, 2 1/2-bathroom colonial that exudes timeless charm and is nestled on a wonderful block. This home is an absolute gem and is sure to captivate your heart from the moment you step foot inside. As you enter through the lovely foyer, you'll immediately be impressed by the warm and inviting atmosphere that greets you. The spacious living room is the perfect place to unwind and relax, offering a comfortable retreat for you and your loved ones. The adjacent formal dining room provides an elegant setting for hosting memorable dinner parties and gatherings with friends and family. The kitchen is a true culinary haven, boasting modern updates and features that will delight any chef. With ample counter space, a pantry for all your storage needs, and stainless steel appliances that gleam, preparing meals here will be an absolute joy. The convenience of a laundry area ensures that your chores are handled with ease. The updated bathrooms and kitchen add a touch of luxury to this already impressive home. The attention to detail and quality finishes are evident throughout, creating a cohesive and stylish aesthetic that is sure to impress even the most discerning buyers. Need additional storage space? Look no further than the attic, providing ample room to stow away seasonal items or treasured belongings. Rest easy knowing that this home is equipped with a security system, offering peace of mind and enhanced protection. The benefits of this property extend outdoors as well. The beautifully designed patio area beckons you to spend leisurely afternoons enjoying the fresh air and sunshine. With a generous driveway that accommodates up to 5 cars, parking will never be a concern for you or your guests. This home is meticulously maintained and in excellent condition, a testament to the care and pride of ownership exhibited by the current owners. With its desirable location, impeccable features, and undeniable charm, this property is an absolute must-see. Don't miss out on this incredible opportunity. Schedule your private showing today, as a home of this caliber and condition won't last long on the market., Additional information: Appearance:Excellent
Sold for $455,000
$455,000
35A Ardmour Drive #A, Mastic, NY 11950
4beds
--sqft
Single Family Residence, Residential
Built in 1990
4,792 Square Feet Lot
$550,300 Zestimate®
$--/sqft
$4,094 Estimated rent
Home value
$550,300
$523,000 - $578,000
$4,094/mo
Zestimate® history
Owner options
List your home for rent
$4,094/mo
Rent Zestimate®
Find your next renter with Zillow Rental Manager. Plus, with online applications, you can quickly screen prospective tenants – for free.
$4,094/mo
Rent Zestimate®
Refinance and save
$3,126/mo
Est. payment
Refinancing to a lower rate could help reduce your monthly payments and save thousands over the life of the loan.
$3,126/mo
Est. payment
Explore your selling options
Work with a Zillow partner agent
Leverage their expertise and Zillow's premium Showcase listings to get your home seen by more buyers.
Get startedList with your own agent
Get your home in front of millions of buyers by listing it on Zillow.
Learn how to do itSell it yourself
Take full control of how buyers see your home on Zillow by listing For Sale by Owner (FSBO).
List your homeWhat's special
Zillow last checked:
Listing updated:
Listed by:
Bryan M. Elsesser 631-747-5563,
Exit Realty Island Elite 631-331-4000,
Jason Furnari 631-937-5800,
Exit Realty Island Elite
Bought with:
Mark Gaeta, 10401266957
Charles Rutenberg Realty Inc
Source: OneKey® MLS as distributed by MLS GRID,MLS#: L3485407
Facts & features
Interior
Bedrooms & bathrooms
- Bedrooms: 4
- Bathrooms: 3
- Full bathrooms: 2
- 1/2 bathrooms: 1
Heating
- Baseboard, Oil
Appliances
- Included: Dishwasher, Dryer, Microwave, Refrigerator, Washer, Tankless Water Heater
Features
- Ceiling Fan(s), Formal Dining, Granite Counters, Pantry
- Windows: Blinds
- Attic: Full,Pull Stairs
- Has fireplace: No
Property
Parking
- Parking features: Driveway, Private
- Has uncovered spaces: Yes
Features
- Levels: Two
- Patio & porch: Patio
Lot
- Size: 4,792 Square Feet
- Dimensions: 0.11
Details
- Parcel number: 0200823000100012000
Construction
Type & style
- Home type: SingleFamily
- Architectural style: Colonial
- Property subtype: Single Family Residence, Residential
Materials
- Vinyl Siding
- Foundation: Slab
Condition
- Year built: 1990
Utilities & green energy
- Sewer: Cesspool
- Water: Public
- Utilities for property: Trash Collection Public
Community & HOA
Community
- Security: Security System
HOA
- Has HOA: No
Location
- Region: Mastic
Financial & listing details
- Annual tax amount: $7,774
- Date on market: 11/21/2024
- Listing agreement: Exclusive Right To Lease
Price history
| Date | Event | Price |
|---|---|---|
| 8/28/2023 | Sold | $455,000+4.6% |
Source:  OneKey® MLS as distributed by MLS GRID #L3485407 Report a problem OneKey® MLS as distributed by MLS GRID #L3485407 Report a problem | ||
| 7/18/2023 | Pending sale | $435,000 |
Source: OneKey® MLS as distributed by MLS GRID #3485407 Report a problem | ||
| 7/12/2023 | Listing removed | -- |
Source:  Exit Realty Report a problem Exit Realty Report a problem | ||
| 7/10/2023 | Listed for sale | $435,000 |
Source: OneKey® MLS as distributed by MLS GRID #3485407 Report a problem | ||
| 6/25/2023 | Listing removed | -- |
Source: Exit Realty Report a problem | ||
| 6/16/2023 | Listed for sale | $435,000 |
Source: OneKey® MLS as distributed by MLS GRID #3485407 Report a problem | ||
Public tax history
Tax history is unavailable.
Neighborhood: 11950
Nearby homes
- $506,6004 bd3 ba1.6k sqft35A Ardmour Dr, Mastic, NY 11950Off Market
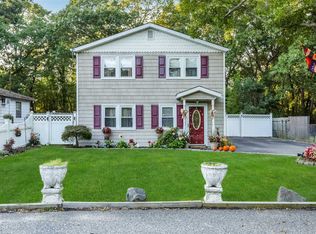
- $469,900-- bd-- ba-- sqft65 Ardmour Dr, Mastic, NY 11950Off Market
- $458,800-- bd-- ba-- sqft67 Ardmour Dr, Mastic, NY 11950Off Market
- $519,6005 bd3 ba1.3k sqft64 Titmus Dr, Mastic, NY 11950Off Market
- $502,5003 bd1 ba-- sqft63 Ardmour Dr, Mastic, NY 11950Off Market
- $20,833-- bd-- ba-- sqftNULLD Gores Dr, Mastic, NY 11950Off Market
- $40,625-- bd-- ba-- sqftNULLD Gores Dr, Mastic, NY 11950Off Market
- $458,200-- bd-- ba-- sqft69 Ardmour Dr, Mastic, NY 11950Off Market
- $478,600-- bd-- ba-- sqft59 Ardmour Dr, Mastic, NY 11950Off Market
Nearby schools
GreatSchools rating
- 8/10Moriches Elementary SchoolGrades: K-5Distance: 1.4 mi
- 5/10William Floyd Middle SchoolGrades: 6-8Distance: 1.9 mi
- 3/10William Floyd High SchoolGrades: 9-12Distance: 2 mi
Schools provided by the listing agent
- Elementary: Moriches Elementary School
- Middle: William Floyd Middle School
- High: William Floyd High School
Source: OneKey® MLS as distributed by MLS GRID. This data may not be complete. We recommend contacting the local school district to confirm school assignments for this home.
Get a cash offer in 3 minutes
Find out how much your home could sell for in as little as 3 minutes with a no-obligation cash offer.
Estimated market value
$550,300
Get a cash offer in 3 minutes
Find out how much your home could sell for in as little as 3 minutes with a no-obligation cash offer.
Estimated market value
$550,300
- New York
- Suffolk County
- Mastic
- 11950
- 35A Ardmour Drive Unit A
Nearby cities
Nearby zip codes
Other Mastic Topics
