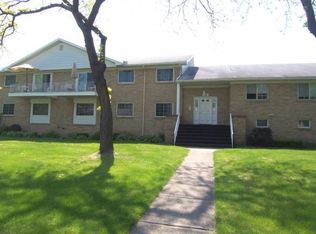
BACK ON THE MARKET!! Great open floor plan with cathedral beamed ceilings. Recent luxury vinyl flooring, central air, stove, light fixtures, window coverings. Extra attic insulation. garage door, kitchen sink.
Pending
$199,900
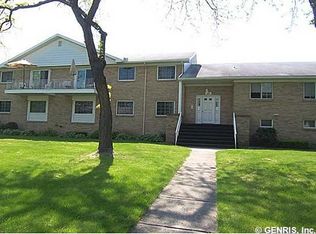
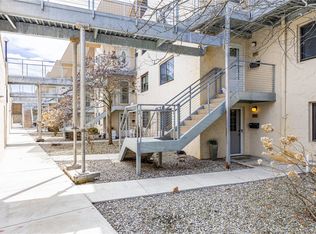
35A Veldor Park, Rochester, NY 14612
3beds
1,540sqft
Condominium, Apartment
Built in 1973
-- sqft lot
$-- Zestimate®
$130/sqft
$385/mo HOA
What's special
Garage doorCentral airOpen floor planWindow coveringsLight fixturesLuxury vinyl flooringCathedral beamed ceilings
- 63 days
- 37
- 0
Zillow last checked:
Listing updated:
Listed by:
Howard Hanna 585-671-5180,
Jeffrey J. Pastorella 585-721-3344
Source: NYSAMLSs,MLS#: R1701881 Originating MLS: Rochester
Originating MLS: RochesterFacts & features
Interior
Bedrooms & bathrooms
- Bedrooms: 3
- Bathrooms: 2
- Full bathrooms: 2
Heating
- Gas, Forced Air
Cooling
- Central Air
Appliances
- Included: Dryer, Electric Oven, Electric Range, Disposal, Gas Water Heater, Microwave, Refrigerator, Washer
- Laundry: Main Level
Features
- Ceiling Fan(s), Cathedral Ceiling(s), Eat-in Kitchen, Separate/Formal Living Room, Living/Dining Room, Pull Down Attic Stairs, Sliding Glass Door(s), Window Treatments, Main Level Primary, Primary Suite
- Flooring: Luxury Vinyl
- Doors: Sliding Doors
- Windows: Drapes
- Basement: None
- Attic: Pull Down Stairs
- Has fireplace: No
Interior area
- Total structure area: 1,540
- Total interior livable area: 1,540 sqft
Property
Parking
- Total spaces: 1
- Parking features: Underground, Other, See Remarks
- Garage spaces: 1
Accessibility
- Accessibility features: Accessible Doors
Features
- Levels: One
- Stories: 1
- Patio & porch: Balcony
- Exterior features: Balcony, Pool
- Pool features: Association, In Ground
Lot
- Size: 6,969 Square Feet
- Dimensions: 35 x 44
- Features: Near Public Transit, Rectangular, Rectangular Lot, Residential Lot
Details
- Parcel number: 2628000464300001024000
- Special conditions: Standard
Construction
Type & style
- Home type: Condo
- Property subtype: Condominium, Apartment
Materials
- Attic/Crawl Hatchway(s) Insulated, Brick, Vinyl Siding, Copper Plumbing
- Roof: Asphalt
Condition
- Resale
- Year built: 1973
Utilities & green energy
- Electric: Circuit Breakers
- Sewer: Connected
- Water: Connected, Public
- Utilities for property: Cable Available, High Speed Internet Available, Sewer Connected, Water Connected
Community & HOA
Community
- Subdivision: Lakewood Shores
HOA
- Amenities included: Clubhouse, Community Kitchen, Pool, Storage
- Services included: Common Area Maintenance, Common Area Insurance, Common Areas, Insurance, Maintenance Structure, Reserve Fund, Sewer, Snow Removal, Trash, Water
- HOA fee: $385 monthly
- HOA name: Kenrick
- HOA phone: 585-424-1540
Location
- Region: Rochester
Financial & listing details
- Price per square foot: $130/sqft
- Tax assessed value: $85,500
- Annual tax amount: $4,064
- Date on market: 7/27/2026
- Cumulative days on market: 39 days
- Listing terms: Cash,Conventional
Estimated market value
Not available
Estimated sales range
Not available
Not available
Price history
| Date | Event | Price |
|---|---|---|
| 8/25/2026 | Pending sale | $199,900$130/sqft |
Source:  NYSAMLSs #R1701881 Report a problem NYSAMLSs #R1701881 Report a problem | ||
| 8/19/2026 | Listed for sale | $199,900$130/sqft |
Source: NYSAMLSs #R1701881 Report a problem | ||
| 8/5/2026 | Pending sale | $199,900$130/sqft |
Source: NYSAMLSs #R1701881 Report a problem | ||
| 7/27/2026 | Listed for sale | $199,900+61.9%$130/sqft |
Source: NYSAMLSs #R1701881 Report a problem | ||
| 4/28/2020 | Sold | $123,500+5.6%$80/sqft |
Source: Public Record Report a problem | ||
| 1/19/2018 | Sold | $117,000+1.7%$76/sqft |
Source: NYSAMLSs #R1076489 Report a problem | ||
| 12/5/2017 | Pending sale | $115,000$75/sqft |
Source: Greater Rochester West #R1076489 Report a problem | ||
| 9/25/2017 | Listed for sale | $115,000+0.1%$75/sqft |
Source: Keller Williams Realty GR West #R1076489 Report a problem | ||
| 9/25/2016 | Listing removed | $114,900$75/sqft |
Source: Owner Report a problem | ||
| 8/23/2016 | Listed for sale | $114,900-5.4%$75/sqft |
Source: Owner Report a problem | ||
| 9/29/2015 | Listing removed | $121,500$79/sqft |
Source: Ala Carte Real Estate Services Report a problem | ||
| 3/23/2015 | Listed for sale | $121,500+59.9%$79/sqft |
Source: Ala Carte Real Estate Services Report a problem | ||
| 12/27/2012 | Sold | $76,000-6.7%$49/sqft |
Source: NYSAMLSs #R190268 Report a problem | ||
| 10/27/2012 | Pending sale | $81,500$53/sqft |
Source: Realty USA #190268 Report a problem | ||
| 10/12/2012 | Price change | $81,500-3.9%$53/sqft |
Source: Realty USA #190268 Report a problem | ||
| 9/29/2012 | Price change | $84,800-5.1%$55/sqft |
Source: Realty USA #190268 Report a problem | ||
| 8/10/2012 | Price change | $89,400-5.4%$58/sqft |
Source: Realty USA #190268 Report a problem | ||
| 8/10/2011 | Pending sale | $94,500$61/sqft |
Source: Realty USA #156758 Report a problem | ||
| 6/2/2011 | Price change | $94,500-4.4%$61/sqft |
Source: RealtyUSA #R130709 Report a problem | ||
| 4/8/2011 | Price change | $98,900-4.4%$64/sqft |
Source: Realty USA #130709 Report a problem | ||
| 12/19/2010 | Price change | $103,500-3.7%$67/sqft |
Source: Realty USA #130709 Report a problem | ||
| 10/23/2010 | Listed for sale | $107,500+8.6%$70/sqft |
Source: Realty USA #130709 Report a problem | ||
| 3/21/2008 | Sold | $99,000$64/sqft |
Source: Public Record Report a problem | ||
Public tax history
| Year | Property taxes | Tax assessment |
|---|---|---|
| 2025 | -- | $85,500 |
| 2024 | -- | $85,500 |
| 2023 | -- | $85,500 -10% |
| 2022 | -- | $95,000 |
| 2021 | -- | $95,000 |
| 2020 | -- | $95,000 +2.7% |
| 2018 | -- | $92,500 |
| 2017 | $2,262 | $92,500 |
| 2016 | -- | $92,500 |
| 2015 | -- | $92,500 |
| 2014 | -- | $92,500 -6.6% |
| 2013 | -- | $99,000 |
| 2012 | -- | $99,000 |
| 2011 | -- | $99,000 +7% |
| 2010 | -- | $92,500 -19.2% |
| 2009 | -- | $114,500 |
| 2007 | -- | $114,500 |
| 2006 | -- | $114,500 +9% |
| 2005 | -- | $105,000 |
| 2004 | -- | $105,000 +11.1% |
| 2003 | -- | $94,500 |
| 2002 | -- | $94,500 |
| 2001 | -- | $94,500 -10.4% |
| 2000 | -- | $105,500 |
Find assessor info on the county website
Monthly payment
Climate risks
Neighborhood: 14612
Nearby schools
Schools provided by the listing agent
- District: Greece
Source: NYSAMLSs. This data may not be complete. We recommend contacting the local school district to confirm school assignments for this home.
Similar homes
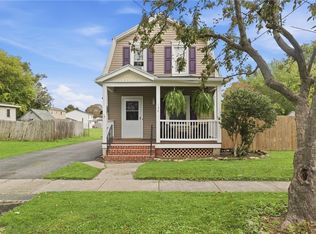
- $199,9002 bd2 ba1.2k sqft130 Pollard Ave, Rochester, NY 14612For Sale
 MLS ID #R1715051, Fallanne R. Jones, Listing by: Keller Williams Realty Greater Rochester. NYSAMLSs
 - $249,0003 bd2 ba1.6k sqft185 Rogene St, Rochester, NY 14616For Sale
 MLS ID #R1716864, Kenneth C. Currie, Listing by: RE/MAX Realty Group. NYSAMLSs
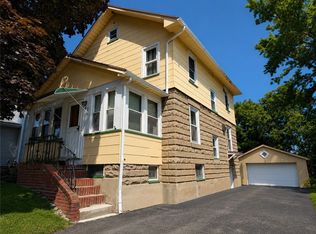
 - $209,9003 bd1 ba1.5k sqft46 Fleming St, Rochester, NY 14612For Sale
 MLS ID #R1702762, Michael Nuccitelli, Listing by: Rich Realty. NYSAMLSs
 - $219,9002 bd2 ba1.4k sqft118 Bay Village Dr, Rochester, NY 14609For Sale
 MLS ID #R1673551, William D. Howe, Listing by: Hunt Real Estate ERA/Columbus. NYSAMLSs
 - $199,9003 bd1 ba1.3k sqft35 Poppy St, Rochester, NY 14617For SaleMLS ID #R1714628, Sarah McCrackan, Listing by: Elysian Homes by Mark Siwiec and Associates. NYSAMLSs
- $200,0003 bd2 ba2.2k sqft215 Noridge Dr, Rochester, NY 14622For SaleMLS ID #B1717124, Ruth Rowe Campbell, Listing by: Rowe Realty & Appraisal, Inc.. NYSAMLSs
- $219,9004 bd2 ba1.6k sqft879 Maiden Aka 11 Black Walnut Drive Ln, Rochester, NY 14615For SaleMLS ID #R1706006, Deborah Ruffell, Listing by: Coldwell Banker Custom Realty. NYSAMLSs
- $184,0183 bd2 ba1.2k sqft56 Northlane Dr, Rochester, NY 14621For SaleMLS ID #R1716708, Ashley M. Zeiner, Listing by: RE/MAX Plus. NYSAMLSs
- $224,9004 bd2 ba2.1k sqft502 El Mar Dr, Rochester, NY 14616For SaleMLS ID #R1714449, Matthew Vargo, Listing by: NiKallen Real Estate LLC. NYSAMLSs
- $194,9003 bd1 ba1.2k sqft59 California Dr, Rochester, NY 14616For SaleMLS ID #R1712137, Rita Lujan Pettinaro, Listing by: Keller Williams Realty Greater Rochester. NYSAMLSs
- $249,9004 bd2 ba2k sqft25 Kensington Ct, Rochester, NY 14612For SaleMLS ID #R1716194, Jeffrey A. Scofield, Listing by: RE/MAX Plus. NYSAMLSs
- $189,9003 bd2 ba1.1k sqft32 Walzer Rd, Rochester, NY 14622For SaleMLS ID #R1717177, Gregory P. Tacconi, Listing by: Howard Hanna. NYSAMLSs
- $179,9003 bd2 ba1.1k sqft185 Jamestown Ter, Rochester, NY 14615For SaleMLS ID #R1711823, Paul Casanzio, Listing by: Keller Williams Realty Greater Rochester. NYSAMLSs
- $199,9002 bd3 ba1.2k sqft64 Bancroft Dr, Rochester, NY 14616For SaleMLS ID #R1708358, Kelly Pfendler, Listing by: Howard Hanna. NYSAMLSs
- $199,9003 bd2 ba1.1k sqft39 Glen Oaks Dr, Rochester, NY 14624For SaleMLS ID #R1714973, Brett Waterman, Listing by: WCI Realty. NYSAMLSs
- $189,9004 bd2 ba1.5k sqft31 Wendhurst Dr, Rochester, NY 14616For SaleMLS ID #R1702911, Paul W. Crego Jr., Listing by: Home Safari Ltd. NYSAMLSs
- $199,0004 bd2 ba1.6k sqft295 Terrace Park, Rochester, NY 14619For SaleMLS ID #R1717006, Nicholas J Wenderlich, Listing by: Keller Williams Realty Greater Rochester. NYSAMLSs
- $299,0003 bd2 ba1.7k sqft107 Crossroads Ln, Rochester, NY 14612For SaleMLS ID #R1714819, Vickie L. Sweet, Listing by: Howard Hanna. NYSAMLSs
- $195,0004 bd2 ba1.4k sqft191 Straub Rd, Rochester, NY 14626For SaleMLS ID #S1701338, Lee Baldwin, Listing by: Acropolis Realty Group LLC. NYSAMLSs
- $219,9993 bd1 ba1.4k sqft179 Woodcrest Rd, Rochester, NY 14616For SaleMLS ID #R1698755, Paloma N. Brown, Listing by: Keller Williams Realty Greater Rochester. NYSAMLSs
